Live in the heart of everything Raleigh has to offer, for an unbeatable price! This ultra convenient first floor condo has been well maintained and is ideal for students, professionals, or investors. The open living/dining area flows into a kitchen complete with peninsula breakfast bar. Three bedrooms and two full baths offer plenty of space. Laminate flooring throughout ensures easy maintenance. Relax on your covered patio, or cool down with friends at the community pool. Only minutes from I-40, NC State, Cary, or downtown Raleigh.
For sale
Price cut: $6K (8/24)
$203,000
3000 Trailwood Pines Ln Unit 103, Raleigh, NC 27603
3beds
1,108sqft
Condominium
Built in 2000
-- sqft lot
$199,400 Zestimate®
$183/sqft
$308/mo HOA
What's special
Community poolLaminate flooring throughoutCovered patioThree bedrooms
- 152 days
- 281
- 31
Zillow last checked:
Listing updated:
Listed by:
Jacquelyn Spears 919-368-5676,
ERA Live Moore
Source: Doorify MLS,MLS#: 10168680
Facts & features
Interior
Bedrooms & bathrooms
- Bedrooms: 3
- Bathrooms: 2
- Full bathrooms: 2
- Main level bedrooms: 3
Primary bedroom
- Level: Main
- Area: 144 Square Feet
- Dimensions: 12 x 12
Bedroom 2
- Level: Main
- Area: 132 Square Feet
- Dimensions: 12 x 11
Bedroom 3
- Level: Main
- Area: 108 Square Feet
- Dimensions: 12 x 9
Other
- Level: Main
- Area: 40 Square Feet
- Dimensions: 10 x 4
Kitchen
- Level: Main
- Area: 70 Square Feet
- Dimensions: 10 x 7
Living room
- Level: Main
- Area: 240 Square Feet
- Dimensions: 16 x 15
Heating
- Central, Heat Pump
Cooling
- Central Air
Appliances
- Included: Dishwasher, Electric Range, Microwave, Range, Refrigerator
- Laundry: Laundry Closet, Electric Dryer Hookup, In Hall, Main Level, Washer Hookup
Features
- Breakfast Bar, Ceiling Fan(s), Open Floorplan
- Flooring: Laminate
Interior area
- Total structure area: 1,108
- Total interior livable area: 1,108 sqft
- Finished area above ground: 1,108
- Finished area below ground: 0
Video & virtual tour
Property
Parking
- Parking features: Parking Lot, Unassigned
Features
- Levels: One
- Stories: 1
- Patio & porch: Covered, Patio
- Pool features: Community
Details
- Parcel number: 0281361
- Zoning: R-10
- Special conditions: Standard
Construction
Type & style
- Home type: Condo
- Architectural style: Transitional
- Property subtype: Condominium
Materials
- Vinyl Siding
- Foundation: Slab
- Roof: Shingle
Condition
- New construction: No
- Year built: 2000
Utilities & green energy
- Sewer: Public Sewer
- Water: Public
Community & HOA
Community
- Subdivision: Trailwood Heights
HOA
- Has HOA: Yes
- Amenities included: Cable TV, Maintenance Grounds, Management, Maintenance Structure, Pool, Trash
- Services included: Cable TV, Internet, Maintenance Grounds, Maintenance Structure, Pest Control, Trash, Road Maintenance
- HOA fee: $308 monthly
- HOA name: Real Manage
- HOA phone: 866-473-2573
Location
- Region: Raleigh
Financial & listing details
- Price per square foot: $183/sqft
- Tax assessed value: $236,773
- Annual tax amount: $2,084
- Date on market: 5/21/2026
- Listing agreement: Exclusive Right To Sell
- Listing terms: Cash,Conventional,FHA,VA Loan
- Road surface type: Asphalt
Estimated market value
$199,400
$189,000 - $209,000
$1,606/mo
Price history
| Date | Event | Price |
|---|---|---|
| 8/24/2026 | Price change | $203,000-2.9%$183/sqft |
Source:  Doorify MLS #10168680 Report a problem Doorify MLS #10168680 Report a problem | ||
| 7/22/2026 | Price change | $208,990-2.8%$189/sqft |
Source: Doorify MLS #10168680 Report a problem | ||
| 5/21/2026 | Listed for sale | $215,000+145.7%$194/sqft |
Source: Doorify MLS #10168680 Report a problem | ||
| 5/7/2026 | Listing removed | $1,550$1/sqft |
Source: Zillow Rentals Report a problem | ||
| 4/11/2026 | Price change | $1,550-3.1%$1/sqft |
Source: Zillow Rentals Report a problem | ||
| 3/10/2026 | Price change | $1,600-11.1%$1/sqft |
Source: Zillow Rentals Report a problem | ||
| 1/26/2026 | Listed for rent | $1,800$2/sqft |
Source: Zillow Rentals Report a problem | ||
| 11/12/2014 | Sold | $87,500-18.2%$79/sqft |
Source: Agent Provided Report a problem | ||
| 5/3/2001 | Sold | $107,000$97/sqft |
Source: Public Record Report a problem | ||
Public tax history
| Year | Property taxes | Tax assessment |
|---|---|---|
| 2025 | $2,085 +0.4% | $236,773 |
| 2024 | $2,076 +40.4% | $236,773 +77% |
| 2023 | $1,478 +7.5% | $133,806 |
| 2022 | $1,375 +4% | $133,806 |
| 2021 | $1,322 +1.8% | $133,806 |
| 2020 | $1,298 +19.7% | $133,806 +45.7% |
| 2019 | $1,084 | $91,853 |
| 2018 | $1,084 | $91,853 |
| 2017 | -- | $91,853 |
| 2016 | $956 | $91,853 -13.6% |
| 2015 | -- | $106,295 |
| 2014 | $1,064 | $106,295 |
| 2013 | -- | $106,295 |
| 2012 | -- | $106,295 |
| 2011 | -- | $106,295 |
| 2010 | -- | $106,295 |
| 2009 | -- | $106,295 |
| 2008 | -- | -- |
| 2007 | -- | -- |
| 2006 | -- | -- |
Find assessor info on the county website
Monthly payment
Est. payment
Payment breakdown
Explore the cost of this home by adjusting the details. Changes won't be saved.Climate risks
Neighborhood: Southwest Raleigh
Nearby schools
Schools provided by the listing agent
- Elementary: Wake - Dillard Drive Elementary
- Middle: Wake - Dillard Drive Middle
- High: Wake - Athens Drive High
Source: Doorify MLS. This data may not be complete. We recommend contacting the local school district to confirm school assignments for this home.
- $250,0002 bd2 ba1.1k sqft3000 Trailwood Pines Ln, Raleigh, NC 27603For Sale
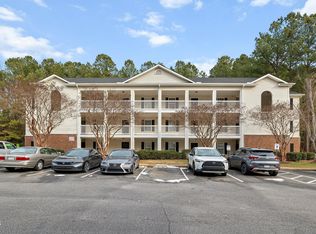
- $194,800-- bd2 ba935 sqft3000 Trailwood Pines Ln UNIT 101, Raleigh, NC 27603Off Market
- $220,1003 bd2 ba1.1k sqft3000 Trailwood Pines Ln UNIT 102, Raleigh, NC 27603Off Market

- $197,900-- bd2 ba935 sqft3000 Trailwood Pines Ln UNIT 104, Raleigh, NC 27603Off Market
Similar homes
- $200,0002 bd2 ba959 sqft2950 Trailwood Pines Ln Unit 104, Raleigh, NC 27603For Sale
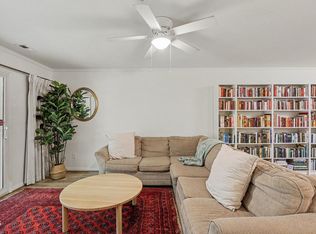
 MLS ID #10185766, CJ Jones. Doorify MLS
 - $199,9952 bd2 ba915 sqft2900 Trailwood Pines Ln #301, Raleigh, NC 27609For Sale
 MLS ID #10179206, BECKY Gardner. Doorify MLS
 - $209,0003 bd2 ba1k sqft2304 Myron Dr APT 202, Raleigh, NC 27607For Sale
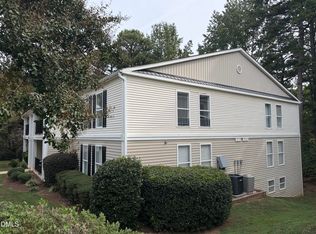 MLS ID #10197952, Thomas Ladane Shoupe. Doorify MLS
 - $265,0004 bd4 ba1.3k sqft2000 University Woods Rd APT 303, Raleigh, NC 27603For Sale
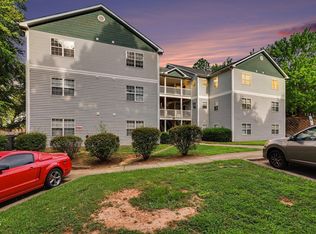 MLS ID #10187165, Sydnee Marie Williamson. Doorify MLS
 - $183,0003 bd2 ba1.1k sqft1008 Sandlin Pl APT A, Raleigh, NC 27606For SaleMLS ID #10186711, Nicholas Tempke. Doorify MLS
- $184,9002 bd2 ba1k sqft4700 Blue Bird Court #B, Raleigh, NC 27606For Sale
 MLS ID #100581662, LaToya Silver, Costello Real Estate & Investments. Hive MLS
 - $268,0004 bd4 ba1.1k sqft1431 Collegiate Cir APT 303, Raleigh, NC 27606For SaleMLS ID #10185304, Don Gomez. Doorify MLS
- $199,9002 bd1 ba728 sqft4408 Poplar Dr, Raleigh, NC 27610For SaleMLS ID #10196055, Peter Greijn. Doorify MLS
- $268,0004 bd4 ba1.3k sqft1305 Kent Rd, Raleigh, NC 27606For SaleMLS ID #10187240, Ed Karazin. Doorify MLS
- $224,9992 bd3 ba1.2k sqft2403 Savior St, Raleigh, NC 27610For SaleMLS ID #10196877, Rachel A Patinella. Doorify MLS
- $292,9903 bd3 ba1.5k sqft422 Provincial St, Raleigh, NC 27603For SaleMLS ID #10185801, Jenny Hensley. Doorify MLS
- $175,0002 bd2 ba1.1k sqft5816 Pointer Dr APT 102, Raleigh, NC 27609For SaleMLS ID #10116881, Tammy Dunn. Doorify MLS
- $225,0002 bd3 ba1.1k sqft5635 Fieldcross Ct, Raleigh, NC 27610For SaleMLS ID #10196506, CJ Jones. Doorify MLS
- $245,0003 bd3 ba1.5k sqft729 Maypearl Ln, Raleigh, NC 27610For SaleMLS ID #10185958, Lia Ann Watson. Doorify MLS
- $230,0003 bd3 ba1.3k sqft4721 Tanglewood Oaks St, Raleigh, NC 27610For SaleMLS ID #10172217, Paula Patricia Villalva. Doorify MLS
- $225,0002 bd1 ba736 sqft129 Carmichael Ct, Cary, NC 27511For SaleMLS ID #10192430, Melissa Schambs. Doorify MLS
- $225,0002 bd2 ba1.3k sqft3806 Grey Harbor Dr APT 204, Raleigh, NC 27616For SaleMLS ID #10143887, Margaret McPhail. Doorify MLS
- $179,0002 bd2 ba1.1k sqft5551 Fieldcross Ct, Raleigh, NC 27610For SaleMLS ID #10187310, Johnny Chappell. Doorify MLS
- $199,9003 bd2 ba1.1k sqft8206 Merriweather Cir, Raleigh, NC 27616For SaleMLS ID #10160346, Jenny Licona. Doorify MLS
- $199,0002 bd2 ba1k sqft104 Rhum Pl, Garner, NC 27529For SaleMLS ID #10181903, Tina Caul. Doorify MLS
