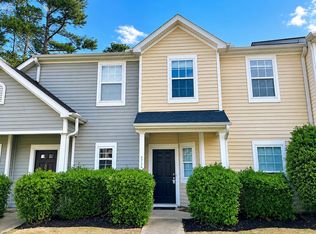
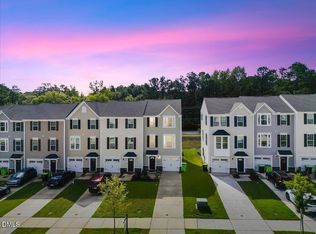
Welcome to this spacious three-story townhome featuring 3 bedrooms, 2.5 baths, and flexible living space in a convenient Raleigh location just minutes from I-540. The main living area offers an open, functional layout, while the kitchen features granite countertops, stainless steel electric appliances, ample cabinet and counter space, and plenty of room for everyday living and entertaining. The lower level includes a versatile flex space that can easily serve as a home office, workout area, sitting room, or additional living space to fit your needs. Upstairs, you'll find generously sized bedrooms and walk-in closet space, providing plenty of room for storage. A washer and dryer are included for added convenience. An attached one-car garage provides additional parking and storage. With three levels of living space and convenient access to I-540, shopping, dining, and everyday essentials, this townhome offers the space and flexibility to make it your own. Schedule your showing today and make 4642 Great Egret Way your next home!
Townhouse for rent
Townhouse
Available now
No pets
Air conditioner, central air, electric
Electric dryer hookup laundry
2 Attached garage spaces parking
Forced air
What's special
Versatile flex spaceFlexible living spaceGranite countertopsAttached one-car garageStainless steel electric appliancesWalk-in closet spaceOpen functional layout
- 39 days |
- -- |
- -- |
Zillow last checked:
Listing updated:
Travel times

Let’s turn your rent into credit progress
Build credit history with every on-time payment and get credit for the payment you’re already making.
Facts & features
Interior
Bedrooms & bathrooms
- Bedrooms: 3
- Bathrooms: 3
- Full bathrooms: 2
- 1/2 bathrooms: 1
Heating
- Forced Air
Cooling
- Air Conditioner, Central Air, Electric
Appliances
- Included: Dishwasher, Dryer, Electric Range, Free-Standing Electric Range, Garbage Disposal, Ice Maker, Microwave Oven, Plumbed For Ice Maker, Range, Refrigerator, Stainless Steel Appliance(s), Stove, Washer
- Laundry: Electric Dryer Hookup, Hookups, In Hall, In Unit, Laundry Closet, Upper Level, Washer Hookup
Features
- Bathtub/Shower Combination, Eat-in Kitchen, Granite Counters, Kitchen Island, Kitchen/Dining Room Combination, Open Floorplan, Recessed Lighting, Smart Thermostat, Smooth Ceilings, Stone Counters, Storage, Storage, Walk In Closet, Walk-In Closet(s)
- Flooring: Carpet, Luxury Vinyl
Property
Parking
- Total spaces: 2
- Parking features: Attached, Driveway, Garage, Open
- Has attached garage: Yes
- Has uncovered spaces: Yes
- Details: Contact manager
Features
- Stories: 3
- Exterior features: Bathtub/Shower Combination, Kitchen/Dining Room Combination, Lighting, Private Entrance, Rain Gutters, Smooth Ceilings
Lot
- Features: Back Yard, Front Yard, Landscaped
Details
- Additional structures: Garage(s)
- Parcel number: 1736529700
Construction
Type & style
- Home type: Townhouse
- Property subtype: Townhouse
Materials
- Roof: Synthetic
Condition
- Year built: 2024
Building
Management
- Pets allowed: No
Community & HOA
Community
- Features: Sidewalks, Street Lights, Suburban
Location
- Region: Raleigh
Financial & listing details
- Lease term: 12 Months
Nearby apartments for rent

Price history
| Date | Event | Price |
|---|---|---|
| 10/6/2026 | Listed for rent | $2,150 |
Source: Doorify MLS #10192126 Report a problem | ||
| 5/22/2024 | Sold | $294,500 |
Source: Public Record Report a problem | ||