Skip main navigation
Sold for $402,000
  • $402,000

    412 Haywood Glen Dr, Knightdale, NC 27545

    3beds
    2,222sqft
    Single Family Residence
    Built in 2023
    4,181 Square Feet Lot
    $387,600 Zestimate®
    $181/sqft
    $2,341 Estimated rent

    Home value

    $387,600

    $368,000 - $407,000

    $2,341/mo

    Zestimate® history
    Loading
    Loading...

    Owner options

    List your home for rent

    $2,341/mo

    Rent Zestimate®

    Find your next renter with Zillow Rental Manager. Plus, with online applications, you can quickly screen prospective tenants – for free.

    Learn more

    $2,341/mo

    Rent Zestimate®

    Refinance and save

    $2,758/mo

    Est. payment

    Refinancing to a lower rate could help reduce your monthly payments and save thousands over the life of the loan.

    See today's rates

    $2,758/mo

    Est. payment

    Explore your selling options

    Work with a Zillow partner agent

    Leverage their expertise and Zillow's premium Showcase listings to get your home seen by more buyers.

    Get started

    List with your own agent

    Get your home in front of millions of buyers by listing it on Zillow.

    Learn how to do it

    Sell it yourself

    Take full control of how buyers see your home on Zillow by listing For Sale by Owner (FSBO).

    List your home

    What's special

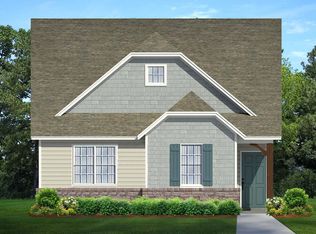
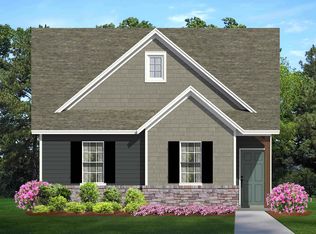
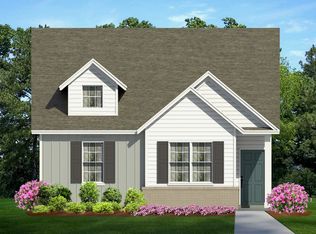
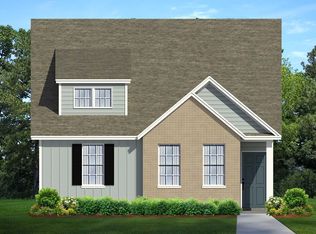
    The villas at Haywood Glen are excited to introduce you to the 2-story Spencer plan. This home, with a 2-car attached rear-load garage, provides a lot on the first floor. You will find a spacious primary suite including a walk-in shower & garden tub in the en suite, a work-from-home space, & open main living area ready for any get-together. Venturing up the stairs you will be wowed to find 2 additional bedrooms, a full bath, & a sizable loft.

    Zillow last checked:

    Listing updated:

    Listed by:

    Stephanie Stewart,

    DR Horton-Terramor Homes, LLC,

    Steven Gerritt Buning 984-240-2862,

    DR Horton-Terramor Homes, LLC

    Bought with:

    Swetha Rachumalla, 336765

    EXP Realty LLC

    Source: Doorify MLS,MLS#: 2513529MLS Logo

    Facts & features

    Interior

    Bedrooms & bathrooms
    • Bedrooms: 3
    • Bathrooms: 3
    • Full bathrooms: 2
    • 1/2 bathrooms: 1
    Primary bedroom
    • Level: Main
    Bathroom 2
    • Level: Main
    Heating
    • Forced Air, Natural Gas
    Cooling
    • Central Air
    Appliances
    • Included: Dishwasher, ENERGY STAR Qualified Appliances, Electric Water Heater, Microwave, Range
    • Laundry: Main Level
    Features
    • Double Vanity, Eat-in Kitchen, Granite Counters, High Ceilings, Pantry, Primary Downstairs, Soaking Tub, Walk-In Closet(s), Kitchen/Dining Room Combination, Bathtub/Shower Combination, Water Closet, Smooth Ceilings
    • Flooring: Carpet, Laminate, Vinyl
    Interior area
    • Total structure area: 2,222
    • Total interior livable area: 2,222 sqft
    • Finished area above ground: 2,222
    • Finished area below ground: 0

    Property

    Parking
    • Total spaces: 2
    • Parking features: Concrete, Driveway, Garage Faces Rear, Garage
    • Garage spaces: 2
    • Has uncovered spaces: Yes
    Accessibility
    • Accessibility features: Accessible Washer/Dryer
    Features
    • Levels: Two
    • Stories: 2
    • Patio & porch: Covered, Patio, Porch
    Lot
    • Size: 4,181 Square Feet
    • Features: Landscaped
    Details
    • Parcel number: 1755737436

    Construction

    Type & style
    • Home type: SingleFamily
    • Architectural style: Traditional
    • Property subtype: Single Family Residence
    Materials
    • Board & Batten Siding, Brick, Radiant Barrier, Shake Siding
    • Foundation: Stem Walls
    Condition
    • New construction: Yes
    • Year built: 2023

    Utilities & green energy

    • Sewer: Public Sewer
    • Water: Public
    Green energy
    • Energy efficient items: Thermostat
    • Water conservation: Water-Smart Landscaping

    Community & HOA

    Community
    • Features: Playground, Pool
    • Subdivision: Haywood Glen
    HOA
    • Has HOA: Yes
    • Amenities included: Pool
    • HOA fee: $332 semi-annually
    Location
    • Region: Knightdale

    Financial & listing details

    • Price per square foot: $181/sqft
    • Tax assessed value: $416,424
    • Annual tax amount: $4,006
    • Date on market: 5/30/2023
    • Listing agreement: Exclusive Right To Sell
    • Listing terms: Cash,Conventional,FHA,USDA Loan,VA Loan
    • Ownership type: Other

    Price history

    DateEventPrice
    9/11/2024Listing removed$2,195$1/sqft
    Source: Zillow Rentals Report a problem
    8/6/2024Listed for rent$2,195$1/sqft
    Source: Zillow Rentals Report a problem
    8/6/2024Listing removed--
    Source: Zillow Rentals Report a problem
    6/16/2024Price change$2,195-4.4%$1/sqft
    Source: Zillow Rentals Report a problem
    5/22/2024Listed for rent$2,295-2.3%$1/sqft
    Source: Zillow Rentals Report a problem
    5/16/2024Listing removed--
    Source: Zillow Rentals Report a problem
    2/12/2024Price change$2,350-4.1%$1/sqft
    Source: Zillow Rentals Report a problem
    12/13/2023Price change$2,450-3.9%$1/sqft
    Source: Zillow Rentals Report a problem
    11/24/2023Listed for rent$2,550$1/sqft
    Source: Zillow Rentals Report a problem
    9/7/2023Sold$402,000-1.4%$181/sqft
    Source: Doorify MLS #2513529 Report a problem
    7/13/2023Pending sale$407,670$183/sqft
    Source: Doorify MLS #2513529 Report a problem
    6/20/2023Price change$407,670+0.5%$183/sqft
    Source: Doorify MLS #2513529 Report a problem
    5/30/2023Listed for sale$405,670$183/sqft
    Source: Doorify MLS #2513529 Report a problem

    Public tax history

    YearProperty taxesTax assessment
    2025$4,006 +0.4%$416,424
    2024$3,991 +1026.5%$416,424 +1201.3%
    2023$354 $32,000
    Find assessor info on the county website

    Neighborhood: 27545

    Nearby schools

    GreatSchools rating
    Schools provided by the listing agent
    • Elementary: Wake - Forestville Road Elementary
    • Middle: Wake - Neuse River Middle
    • High: Wake - Knightdale High

    Source: Doorify MLS. This data may not be complete. We recommend contacting the local school district to confirm school assignments for this home.

    Get a cash offer in 3 minutes
    Find out how much your home could sell for in as little as 3 minutes with a no-obligation cash offer.
    Estimated market value
    $387,600
    Get a cash offer in 3 minutes
    Find out how much your home could sell for in as little as 3 minutes with a no-obligation cash offer.
    Estimated market value
    $387,600