Discover the home you've been searching for. Nestled in a quiet community of newer homes, this beautifully maintained 3-bedroom residence--with an additional dedicated office--sits on an exceptionally private corner lot. With no homes behind you, the property backs to an HOA park complete with a playground and a peaceful pond, offering a rare sense of openness and privacy.
Step inside to find luxury vinyl plank flooring throughout the main living areas and warm, plush carpet in all bedrooms. The spacious primary suite features a generous bathroom and a large walk-in closet, creating a true retreat.
The thoughtfully designed kitchen is the heart of the home, offering:
A large center island, A coffee bar area, A roomy pantry, Gas stove, Built-in dishwasher, Center Island sink, Abundant cabinetry, and beautiful granite countertops that complete the space
The inviting living room sits just off the entryway, creating a warm and welcoming first impression and an ideal place to relax.
In addition to the three comfortable bedrooms, the home includes a bonus office conveniently located off the living room--perfect for remote work, hobbies, or a quiet retreat.
At the rear of the home, enjoy an open and airy screened-in porch, ideal for morning coffee or evening gatherings. This space connects directly to the oversized two-car garage for added convenience.
Positioned at the end of the development, this location is truly one-of-a-kind and impossible to duplicate. The only thing missing is you, your friends, and your family. The Haywood Glen community offers a beautiful community pool, Playgrounds, park with covered pavilion, walking trails and a dog park. Located close to U.S. 64 and Knightdale Station as well of entertainment, shopping, and restaurants nearby.
Sold for $375,000
$375,000
401 Haywood Glen Dr, Knightdale, NC 27545
3beds
1,821sqft
Single Family Residence
Built in 2023
4,356 Square Feet Lot
$372,600 Zestimate®
$206/sqft
$2,135 Estimated rent
Home value
$372,600
$354,000 - $391,000
$2,135/mo
Zestimate® history
Owner options
List your home for rent
$2,135/mo
Rent Zestimate®
Find your next renter with Zillow Rental Manager. Plus, with online applications, you can quickly screen prospective tenants – for free.
$2,135/mo
Rent Zestimate®
Refinance and save
$2,570/mo
Est. payment
Refinancing to a lower rate could help reduce your monthly payments and save thousands over the life of the loan.
$2,570/mo
Est. payment
Explore your selling options
Work with a Zillow partner agent
Leverage their expertise and Zillow's premium Showcase listings to get your home seen by more buyers.
Get startedList with your own agent
Get your home in front of millions of buyers by listing it on Zillow.
Learn how to do itSell it yourself
Take full control of how buyers see your home on Zillow by listing For Sale by Owner (FSBO).
List your homeWhat's special
Exceptionally private corner lotOversized two-car garageCoffee bar areaLarge center islandCenter island sinkGas stoveBeautiful granite countertops
Zillow last checked:
Listing updated:
Listed by:
Myron Von Raesfeld 408-472-4025,
Parker James Properties LLC
Bought with:
Robin Lilley, 243280
EXP Realty LLC
Source: Doorify MLS,MLS#: 10149352
Facts & features
Interior
Bedrooms & bathrooms
- Bedrooms: 3
- Bathrooms: 2
- Full bathrooms: 2
- Main level bathrooms: 2
- Main level bedrooms: 3
Primary bedroom
- Level: Main
- Area: 208 Square Feet
- Dimensions: 16 x 13
Bedroom 2
- Level: Main
- Area: 132 Square Feet
- Dimensions: 12 x 11
Bedroom 3
- Level: Main
- Area: 132 Square Feet
- Dimensions: 11 x 12
Dining room
- Level: Main
- Area: 182 Square Feet
- Dimensions: 13 x 14
Kitchen
- Level: Main
- Area: 300 Square Feet
- Dimensions: 20 x 15
Laundry
- Level: Main
- Area: 30 Square Feet
- Dimensions: 6 x 5
Living room
- Level: Main
- Area: 224 Square Feet
- Dimensions: 16 x 14
Office
- Level: Main
- Area: 140 Square Feet
- Dimensions: 14 x 10
Heating
- Forced Air
Cooling
- Central Air, Ceiling Fan(s)
Appliances
- Included: Dryer, Disposal, Dishwasher, Electric Water Heater, Free-Standing Gas Oven, Free-Standing Gas Range, Free-Standing Refrigerator, Gas Cooktop, Ice Maker, Microwave, Plumbed For Ice Maker, Self Cleaning Oven, Washer/Dryer
- Laundry: Laundry Room, Main Level, Washer Hookup
Features
- Breakfast Bar, Ceiling Fan(s), Double Vanity, Entrance Foyer, Kitchen Island, Pantry, Smart Thermostat, Walk-In Closet(s), Kitchen/Dining Room Combination, Living/Dining Room Combination, Bathtub/Shower Combination, Walk-In Shower, Smooth Ceilings
- Flooring: Carpet, Luxury Vinyl
- Windows: Blinds, Double Pane Windows
- Common walls with other units/homes: No Common Walls
Interior area
- Total structure area: 1,821
- Total interior livable area: 1,821 sqft
- Finished area above ground: 1,821
- Finished area below ground: 0
Property
Parking
- Total spaces: 4
- Parking features: Attached, Driveway, Garage Faces Rear, Garage, Garage Door Opener, Inside Entrance
- Garage spaces: 2
- Uncovered spaces: 2
Accessibility
- Accessibility features: Accessible Bedroom, Accessible Closets, Accessible Common Area, Accessible Central Living Area, Accessible Doors, Accessible Full Bath, Accessible Hallway(s), Accessible Kitchen, Accessible Kitchen Appliances, Accessible Washer/Dryer, Common Area, Central Living Area, Level Flooring
Features
- Levels: One
- Stories: 1
- Patio & porch: Covered, Rear Porch, Screened
- Spa features: None
- Fencing: Back Yard
Lot
- Size: 4,356 Square Feet
- Features: Back Yard, Corner Lot, Front Yard, Landscaped
Details
- Parcel number: 175504736636000 0501162
- Zoning: RT
- Special conditions: Standard
Construction
Type & style
- Home type: SingleFamily
- Architectural style: Bungalow,Ranch
- Property subtype: Single Family Residence
Materials
- Fiber Cement, Stone Veneer
- Foundation: Slab
- Roof: Composition
Condition
- New construction: No
- Year built: 2023
- Major remodel year: 2023
Details
- Builder model: Haywood
- Builder name: D.R. Horton
Utilities & green energy
- Sewer: Public Sewer
- Water: Public
- Utilities for property: Cable Available, Electricity Connected, Natural Gas Connected, Sewer Connected
Green energy
- Energy efficient items: Lighting, Thermostat
Community & HOA
Community
- Features: Curbs, Clubhouse, Park, Playground, Pool, Street Lights
- Security: Carbon Monoxide Detector(s), Smoke Detector(s)
- Subdivision: Haywood Glen
HOA
- Has HOA: Yes
- Amenities included: Dog Park, Insurance, Park, Picnic Area, Playground, Pool, Pond Seasonal
- Services included: Insurance
- HOA fee: $332 semi-annually
- HOA name: Haywood Glen HOA/Charleston Mgmt
- HOA phone: 919-847-3003
Location
- Region: Knightdale
Financial & listing details
- Price per square foot: $206/sqft
- Tax assessed value: $368,460
- Annual tax amount: $3,546
- Date on market: 2/28/2026
- Listing agreement: Exclusive Right To Sell
- Listing terms: Cash,Conventional,FHA
- Road surface type: Asphalt, Paved
Price history
| Date | Event | Price |
|---|---|---|
| 4/22/2026 | Sold | $375,000+1.5%$206/sqft |
Source:  Doorify MLS #10149352 Report a problem Doorify MLS #10149352 Report a problem | ||
| 3/2/2026 | Pending sale | $369,500$203/sqft |
Source: Doorify MLS #10149352 Report a problem | ||
| 2/28/2026 | Listed for sale | $369,5000%$203/sqft |
Source: Doorify MLS #10149352 Report a problem | ||
| 7/20/2023 | Sold | $369,580$203/sqft |
Source: Doorify MLS #2507513 Report a problem | ||
| 4/27/2023 | Pending sale | $369,580$203/sqft |
Source: Doorify MLS #2507513 Report a problem | ||
Public tax history
| Year | Property taxes | Tax assessment |
|---|---|---|
| 2025 | $3,547 +0.4% | $368,460 |
| 2024 | $3,533 +897.4% | $368,460 +1051.4% |
| 2023 | $354 | $32,000 |
Find assessor info on the county website
Neighborhood: 27545
Nearby homes
- $384,900-- bd2 ba2.2k sqft405 Haywood Glen Dr, Knightdale, NC 27545Off Market
- $339,8003 bd2 ba1.6k sqft409 Haywood Glen Dr, Knightdale, NC 27545Off Market
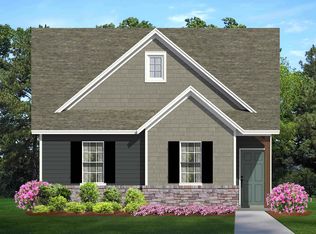
- $392,0003 bd3 ba2.2k sqft413 Haywood Glen Dr, Knightdale, NC 27545Off Market
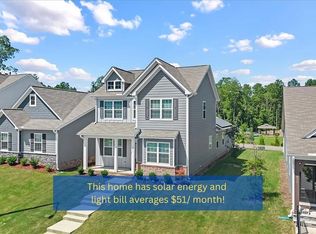
- $360,600-- bd2 ba1.8k sqft417 Haywood Glen Dr, Knightdale, NC 27545Off Market
- $379,9003 bd3 ba2.2k sqft400 Haywood Glen Dr, Knightdale, NC 27545For Sale
- $389,9004 bd3 ba2k sqft421 Haywood Glen Dr, Knightdale, NC 27545For Sale
- $358,6003 bd2 ba1.8k sqft404 Haywood Glen Dr, Knightdale, NC 27545Off Market
- $341,3003 bd2 ba1.6k sqft408 Haywood Glen Dr, Knightdale, NC 27545Off Market
Nearby schools
GreatSchools rating
- 7/10Forestville Road ElementaryGrades: PK-5Distance: 1 mi
- 3/10Neuse River MiddleGrades: 6-8Distance: 1.9 mi
- 3/10Knightdale HighGrades: 9-12Distance: 0.7 mi
Schools provided by the listing agent
- Elementary: Wake - Forestville Road Elementary
- Middle: Wake - Neuse River Middle
- High: Wake - Knightdale High
Source: Doorify MLS. This data may not be complete. We recommend contacting the local school district to confirm school assignments for this home.
Get a cash offer in 3 minutes
Find out how much your home could sell for in as little as 3 minutes with a no-obligation cash offer.
Estimated market value
$372,600
Get a cash offer in 3 minutes
Find out how much your home could sell for in as little as 3 minutes with a no-obligation cash offer.
Estimated market value
$372,600
- North Carolina
- Wake County
- Knightdale
- 27545
- 401 Haywood Glen Dr
