Move-in-ready 3-bedroom, 1.5-bathroom home on a .4-acre lot in the heart of Garner, North Carolina. Hardwood floors run throughout the home, opening into a bright, open-concept living room with neutral paint — ideal for entertaining. The kitchen offers stainless steel appliances, generous cabinet and pantry storage, and a dedicated dining area for everyday meals or hosting guests. Outside, the fully fenced backyard includes a large patio and two custom-built sheds, with the rear shed wired for both interior and exterior electrical service — perfect for a workshop, studio, or extra storage. On summer nights, the yard fills with fireflies, making the patio a favorite spot for evenings outdoors. This home has been extensively upgraded, with 2023 improvements including new windows, new water lines, new interior and exterior paint, new light fixtures, new ceiling fans, new plumbing fixtures, a new refrigerator, and a new crawl space vapor barrier with insulation. A new roof was installed in 2025, and an insulated storage room houses the washer and dryer for added convenience. Located in Garner, this .4-acre property offers space, privacy, and move-in-ready comfort just minutes from downtown Garner's shops and restaurants.
Pending
$295,000
1006 Barbara Dr, Garner, NC 27529
3beds
1,190sqft
Single Family Residence
Built in 1958
0.4 Acres Lot
$294,500 Zestimate®
$248/sqft
$-- HOA
What's special
Large patioNeutral paintFully fenced backyardTwo custom-built sheds
- 34 days
- 197
- 19
Likely to sell faster than
Zillow last checked:
Listing updated:
Listed by:
Amy Hickey 919-931-1970,
Coldwell Banker Advantage
Source: Doorify MLS,MLS#: 10191745
Facts & features
Interior
Bedrooms & bathrooms
- Bedrooms: 3
- Bathrooms: 2
- Full bathrooms: 1
- 1/2 bathrooms: 1
- Main level bathrooms: 1
- Main level bedrooms: 3
Primary bedroom
- Level: Main
- Area: 126.36 Square Feet
- Dimensions: 10.8 x 11.7
Bedroom 2
- Level: Main
- Area: 131.76 Square Feet
- Dimensions: 12.2 x 10.8
Bedroom 3
- Level: Main
- Area: 118.17 Square Feet
- Dimensions: 10.1 x 11.7
Primary bathroom
- Level: Main
- Area: 68.68 Square Feet
- Dimensions: 10.1 x 6.8
Bathroom 2
- Level: Main
- Area: 21.07 Square Feet
- Dimensions: 4.9 x 4.3
Dining room
- Level: Main
- Area: 88.4 Square Feet
- Dimensions: 10.4 x 8.5
Kitchen
- Level: Main
- Area: 118 Square Feet
- Dimensions: 10.0 x 11.8
Living room
- Level: Main
- Area: 334.56 Square Feet
- Dimensions: 20.4 x 16.4
Heating
- Electric
Cooling
- Central Air, Ceiling Fan(s)
Appliances
- Included: Dryer, Free-Standing Gas Range, Free-Standing Refrigerator, Free-Standing Range, Gas Range, Range, Refrigerator, Washer, Water Heater
- Laundry: In Carport, In Garage, Washer Hookup
Features
- Built-in Features, Ceiling Fan(s), Eat-in Kitchen, His and Hers Closets, Laminate Counters, Open Floorplan, Primary Downstairs, Soaking Tub, Water Closet, Smooth Ceilings
- Flooring: Ceramic Tile, Hardwood, Tile, Vinyl, Wood
- Windows: Aluminum Frames, Blinds
- Basement: Crawl Space
- Common walls with other units/homes: No Common Walls,No One Above
Interior area
- Total structure area: 1,190
- Total interior livable area: 1,190 sqft
- Finished area above ground: 1,190
- Finished area below ground: 0
Property
Parking
- Total spaces: 2
- Parking features: Attached Carport, Attached, Carport, Concrete, Covered, Driveway, Storage
- Carport spaces: 1
- Has uncovered spaces: Yes
- Details: Driveway, street parking
Features
- Levels: One
- Stories: 1
- Entry location: 1
- Patio & porch: Covered, Front Porch, Patio, Porch
- Exterior features: Private Yard, Rain Gutters, Storage
- Fencing: Back Yard,Chain Link,Fenced,Full,Gate,Perimeter
- Has view: Yes
- View description: Neighborhood, Trees/Woods
Lot
- Size: 0.4 Acres
- Features: Back Yard, Few Trees, Gentle Sloping, Interior Lot, Level
- Residential vegetation: Cleared, Partially Wooded
Details
- Additional structures: Outbuilding, Shed(s), Storage
- Parcel number: 171006391375000 0045160
- Zoning: R4
- Special conditions: Standard
- Other equipment: None
Construction
Type & style
- Home type: SingleFamily
- Architectural style: Ranch
- Property subtype: Single Family Residence
Materials
- Board & Batten Siding, Brick, Concrete, Vertical Siding, Vinyl Siding
- Foundation: Raised, Crawlspace
- Roof: Shingle,Architectural Shingle
Condition
- New construction: No
- Year built: 1958
Utilities & green energy
- Sewer: Public Sewer
- Water: Public
- Utilities for property: Cable Available, Electricity Available, Phone Available, Sewer Available, Sewer Connected, Water Available
Community & HOA
Community
- Features: Street Lights
- Security: Smoke Detector(s)
- Subdivision: Meadowbrook Park
HOA
- Has HOA: No
Location
- Region: Garner
Financial & listing details
- Price per square foot: $248/sqft
- Tax assessed value: $299,784
- Annual tax amount: $3,233
- Date on market: 9/10/2026
- Listing agreement: Exclusive Right To Sell
- Listing terms: 1031 Exchange,Cash,Contract,Conventional,FHA,USDA Loan,VA Loan
- Road surface type: Asphalt, Concrete
Estimated market value
$294,500
$280,000 - $309,000
$1,807/mo
Price history
| Date | Event | Price |
|---|---|---|
| 9/17/2026 | Pending sale | $295,000$248/sqft |
Source:  Doorify MLS #10191745 Report a problem Doorify MLS #10191745 Report a problem | ||
| 9/10/2026 | Listed for sale | $295,000-3.3%$248/sqft |
Source: Doorify MLS #10191745 Report a problem | ||
| 7/3/2026 | Listing removed | $305,000$256/sqft |
Source: Doorify MLS #10171992 Report a problem | ||
| 6/26/2026 | Pending sale | $305,000$256/sqft |
Source: Doorify MLS #10171992 Report a problem | ||
| 6/5/2026 | Listed for sale | $305,000+2%$256/sqft |
Source: Doorify MLS #10171992 Report a problem | ||
| 5/12/2023 | Sold | $299,000-1.9%$251/sqft |
Source: Public Record Report a problem | ||
| 4/13/2023 | Pending sale | $304,900$256/sqft |
Source: Owner Report a problem | ||
| 4/11/2023 | Price change | $304,900+1.7%$256/sqft |
Source: Owner Report a problem | ||
| 4/4/2023 | Listed for sale | $299,900+53.8%$252/sqft |
Source: Owner Report a problem | ||
| 1/14/2023 | Listing removed | -- |
Source: Zillow Rentals Report a problem | ||
| 1/7/2023 | Listed for rent | $1,600+23.1%$1/sqft |
Source: Zillow Rentals Report a problem | ||
| 2/12/2021 | Listing removed | -- |
Source: Zillow Rental Manager Report a problem | ||
| 2/9/2021 | Listed for rent | $1,300$1/sqft |
Source: Zillow Rental Manager Report a problem | ||
| 12/18/2020 | Sold | $195,000-2.5%$164/sqft |
Source: Doorify MLS #2356441 Report a problem | ||
| 12/5/2020 | Pending sale | $199,950$168/sqft |
Source: HYHO Realty #2356441 Report a problem | ||
| 12/4/2020 | Listed for sale | $199,950$168/sqft |
Source: HYHO Realty #2356441 Report a problem | ||
Public tax history
| Year | Property taxes | Tax assessment |
|---|---|---|
| 2025 | $3,129 +0.3% | $299,784 |
| 2024 | $3,118 +51.1% | $299,784 +88.3% |
| 2023 | $2,064 +9.5% | $159,201 |
| 2022 | $1,885 | $159,201 |
| 2021 | -- | $159,201 |
| 2020 | $1,767 +129.2% | $159,201 +35.8% |
| 2019 | $771 | $117,267 |
| 2018 | $771 -43.5% | $117,267 |
| 2017 | $1,366 +1.3% | $117,267 |
| 2016 | $1,349 -0.1% | $117,267 -0.2% |
| 2015 | $1,350 +4.9% | $117,506 |
| 2014 | $1,287 | $117,506 |
| 2013 | -- | $117,506 |
| 2012 | -- | $117,506 |
| 2011 | -- | $117,506 |
| 2010 | -- | $117,506 |
| 2009 | -- | $117,506 |
| 2008 | -- | -- |
| 2007 | -- | -- |
| 2006 | -- | -- |
| 2005 | -- | -- |
| 2004 | -- | -- |
| 2003 | -- | -- |
| 2002 | -- | -- |
| 2001 | -- | -- |
Find assessor info on the county website
Monthly payment
Est. payment
Payment breakdown
Explore the cost of this home by adjusting the details. Changes won't be saved.Climate risks
Neighborhood: 27529
Nearby schools
Schools provided by the listing agent
- Elementary: Wake - Vandora Springs Elementary
- Middle: Wake - North Garner Middle
- High: Wake - Garner High
Source: Doorify MLS. This data may not be complete. We recommend contacting the local school district to confirm school assignments for this home.

Similar homes
- $290,0003 bd1 ba1.3k sqft909 Brooks Ave, Garner, NC 27529For Sale

 MLS ID #10190829, Ellie Brizuela. Doorify MLS
 - $299,9003 bd2 ba1.1k sqft107 Twain Dr, Garner, NC 27529For Sale
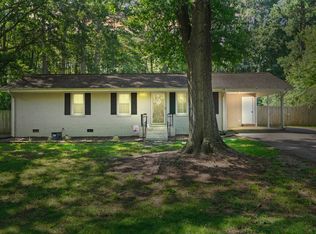 MLS ID #10183709, Jeanna Reeves. Doorify MLS
 - $275,0003 bd2 ba1k sqft204 Lane Of Sir Gawaine, Garner, NC 27529For Sale
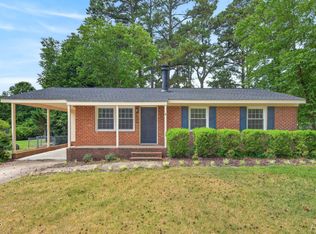 MLS ID #10174369, Paul Stinson. Doorify MLS
 - $325,0003 bd2 ba1.4k sqft197 Depot Ridge Rd, Garner, NC 27529For Sale
 MLS ID #10195424, Jaime Oliver. Doorify MLS
 - $369,0003 bd2 ba1.2k sqft100 Burris St, Garner, NC 27529For SaleMLS ID #10191471, Phillip Marquis. Doorify MLS
- $289,0003 bd2 ba1.1k sqft2745 Newbold St, Raleigh, NC 27603For SaleMLS ID #10189307, Kim Pendergrass. Doorify MLS
- $330,0003 bd2 ba1.4k sqft383 Pierce Rd, Garner, NC 27529For SaleMLS ID #10192064, Stephanie Anson. Doorify MLS
- $300,0003 bd2 ba1.1k sqft1509 Woodard St, Raleigh, NC 27610For SaleMLS ID #10179693, Steven Gunter. Doorify MLS
- $289,0003 bd1 ba1k sqft516 Calloway Dr, Raleigh, NC 27610For SaleMLS ID #10163346, Melissa Gordon. Doorify MLS
- $327,0003 bd2 ba1.2k sqft913 Greenwich St, Raleigh, NC 27610For SaleMLS ID #10192055, Lee Rand. Doorify MLS
- $324,9003 bd2 ba1.3k sqft1029 Pagan Rd, Raleigh, NC 27603For SaleMLS ID #10191844, Nicholas Huscroft. Doorify MLS
- $284,9003 bd1 ba1.1k sqft705 Brigham Rd, Raleigh, NC 27610For SaleMLS ID #10182362, Sandy Roberts. Doorify MLS
- $275,0003 bd2 ba1.4k sqft904 Seabrook Rd, Raleigh, NC 27610For SaleMLS ID #10169241, Kia Williford Patton. Doorify MLS
- $295,0003 bd2 ba1.1k sqft105 Poplar Ct, Willow Spring, NC 27592For SaleMLS ID #10182436, Stephanie Anson. Doorify MLS
- $299,0003 bd2 ba1.2k sqft300 Ellen Dr, Knightdale, NC 27545For SaleMLS ID #10156055, Dreama Blankenship. Doorify MLS
- $315,0003 bd2 ba1.2k sqft1028 Forest Glen Dr, Raleigh, NC 27603For SaleMLS ID #10176148, Lauren Stratton. Doorify MLS
- $199,0002 bd2 ba1k sqft104 Rhum Pl, Garner, NC 27529For SaleMLS ID #10181903, Tina Caul. Doorify MLS
- $315,0003 bd2 ba1.3k sqft3712 Huntleigh Dr, Raleigh, NC 27604For SaleMLS ID #10194009, Linda Craft. Doorify MLS
- $335,5003 bd2 ba1.1k sqft1513 N King Charles Rd, Raleigh, NC 27610For SaleMLS ID #10175325, Mary Ann Wilson. Doorify MLS
- $335,0002 bd2 ba989 sqft2107 Dandridge Dr, Raleigh, NC 27610For SaleMLS ID #10186290, Ryan Daniel Sabatini. Doorify MLS
