Charming Bungalow in the Heart of Downtown Benson! *Seller offering $3,000 in closing costs with acceptable offer!* Step into this delightful ranch-style home just a short walk from all the shops, dining, and charm of downtown Benson! This lovingly maintained 2-bedroom, 1.5-bathroom bungalow offers timeless character with thoughtful updates, including new windows and roof (2018), encapsulated crawlspace, and an updated electrical panel (2021). 2024- new ductwork put in for the heating and air. Inside, you'll find a spacious living room with a cozy fireplace, arched doorways, built-in bookcases, and a cozy reading nook. A separate dining room provides the perfect space for entertaining or enjoying a quiet meal at home. Enjoy outdoor living on the welcoming rocking chair front porch or under the 2-car carport that also serves as a covered patio. The finished detached workshop wiring has been updated, making it ideal for use as a craft room, studio, or home office with power-hungry tools or tech. This quaint and charming bungalow offers both character and functionality in a walkable, convenient location. Truly a gem with endless possibilities!
Sold for $232,000
Zestimate®
$232,000
303 W Parrish Dr, Benson, NC 27504
2beds
1,281sqft
Single Family Residence, Residential
Built in 1960
6,969 Square Feet Lot
$232,000 Zestimate®
$181/sqft
$1,274 Estimated rent
Home value
$232,000
$218,000 - $246,000
$1,274/mo
Zestimate® history
Owner options
List your home for rent
$1,274/mo
Rent Zestimate®
Find your next renter with Zillow Rental Manager. Plus, with online applications, you can quickly screen prospective tenants – for free.
$1,274/mo
Rent Zestimate®
Refinance and save
$1,454/mo
Est. payment
Refinancing to a lower rate could help reduce your monthly payments and save thousands over the life of the loan.
$1,454/mo
Est. payment
Explore your selling options
Work with a Zillow partner agent
Leverage their expertise and Zillow's premium Showcase listings to get your home seen by more buyers.
Get startedList with your own agent
Get your home in front of millions of buyers by listing it on Zillow.
Learn how to do itSell it yourself
Take full control of how buyers see your home on Zillow by listing For Sale by Owner (FSBO).
List your homeWhat's special
Zillow last checked:
Listing updated:
Listed by:
Don Gomez 919-972-8448,
C-A-RE Realty
Bought with:
Susan Annette Allen, 252149
Coldwell Banker Advantage-Smit
Source: Doorify MLS,MLS#: 10121488
Facts & features
Interior
Bedrooms & bathrooms
- Bedrooms: 2
- Bathrooms: 2
- Full bathrooms: 1
- 1/2 bathrooms: 1
Heating
- Electric, Forced Air
Cooling
- Central Air
Appliances
- Included: Dishwasher, Dryer, Electric Range, Microwave, Refrigerator, Washer
- Laundry: Laundry Closet
Features
- Bookcases, Ceiling Fan(s), Crown Molding
- Flooring: Carpet, Laminate, Tile, Wood
Interior area
- Total structure area: 1,281
- Total interior livable area: 1,281 sqft
- Finished area above ground: 1,281
- Finished area below ground: 0
Property
Parking
- Parking features: Carport
Features
- Levels: One
- Stories: 1
- Patio & porch: Front Porch, Rear Porch
- Exterior features: Storage
- Has view: Yes
Lot
- Size: 6,969 Square Feet
- Features: Landscaped
Details
- Additional structures: Shed(s), Storage, Workshop
- Parcel number: 01028006
- Special conditions: Standard
Construction
Type & style
- Home type: SingleFamily
- Architectural style: Cottage, Craftsman
- Property subtype: Single Family Residence, Residential
Materials
- Aluminum Siding
- Foundation: Raised
- Roof: Shingle
Condition
- New construction: No
- Year built: 1960
Utilities & green energy
- Sewer: Public Sewer
- Water: Public
Community & HOA
Community
- Subdivision: Not in a Subdivision
HOA
- Has HOA: No
- Amenities included: None
Location
- Region: Benson
Financial & listing details
- Price per square foot: $181/sqft
- Tax assessed value: $229,130
- Annual tax amount: $2,589
- Date on market: 9/19/2025
Price history
| Date | Event | Price |
|---|---|---|
| 4/21/2026 | Listing removed | $1,400$1/sqft |
Source: Zillow Rentals Report a problem | ||
| 4/15/2026 | Listed for rent | $1,400$1/sqft |
Source: Zillow Rentals Report a problem | ||
| 1/15/2026 | Sold | $232,000-6.5%$181/sqft |
Source:  Doorify MLS #10121488 Report a problem Doorify MLS #10121488 Report a problem | ||
| 12/7/2025 | Pending sale | $248,000$194/sqft |
Source: Doorify MLS #10121488 Report a problem | ||
| 11/11/2025 | Price change | $248,000-0.8%$194/sqft |
Source: Doorify MLS #10121488 Report a problem | ||
| 9/19/2025 | Listed for sale | $250,000+28.2%$195/sqft |
Source: Doorify MLS #10121488 Report a problem | ||
| 4/9/2021 | Sold | $195,000+5.4%$152/sqft |
Source: Doorify MLS #2372505 Report a problem | ||
| 3/22/2021 | Pending sale | $185,000$144/sqft |
Source: Doorify MLS #2372505 Report a problem | ||
| 3/19/2021 | Listed for sale | $185,000+8.8%$144/sqft |
Source: Doorify MLS #2372505 Report a problem | ||
| 11/25/2020 | Sold | $170,000+0.6%$133/sqft |
Source: Doorify MLS #2345456 Report a problem | ||
| 10/7/2020 | Pending sale | $169,000$132/sqft |
Source: Raleigh Cary Realty Inc. #2345456 Report a problem | ||
| 9/29/2020 | Listed for sale | $169,000+30%$132/sqft |
Source: Raleigh Cary Realty Inc. #2345456 Report a problem | ||
| 10/11/2018 | Sold | $130,000+4.1%$101/sqft |
Source: Public Record Report a problem | ||
| 9/1/2018 | Listed for sale | $124,900+95.2%$98/sqft |
Source: Coldwell Banker Howard Perry and Walston #2211553 Report a problem | ||
| 3/20/2018 | Sold | $64,000-8.4%$50/sqft |
Source: Public Record Report a problem | ||
| 2/25/2018 | Pending sale | $69,900$55/sqft |
Source: Whittco Properties #2173334 Report a problem | ||
| 2/16/2018 | Listed for sale | $69,900$55/sqft |
Source: Whittco Properties #2173334 Report a problem | ||
Public tax history
| Year | Property taxes | Tax assessment |
|---|---|---|
| 2025 | $2,589 +59% | $229,130 +77.3% |
| 2024 | $1,628 -1.6% | $129,200 |
| 2023 | $1,654 | $129,200 |
| 2022 | $1,654 | $129,200 |
| 2021 | $1,654 -0.8% | $129,200 |
| 2020 | $1,667 | $129,200 |
| 2019 | $1,667 +69.9% | $129,200 +73.9% |
| 2018 | $981 | $74,300 |
| 2017 | $981 | $74,300 |
| 2016 | $981 +0.8% | $74,300 |
| 2015 | $973 | $74,300 |
| 2014 | $973 | $74,300 |
| 2013 | -- | $74,300 |
| 2012 | -- | $74,300 |
| 2011 | -- | $74,300 |
| 2010 | -- | -- |
| 2009 | -- | -- |
| 2008 | -- | -- |
| 2007 | -- | -- |
| 2006 | -- | -- |
| 2005 | -- | -- |
| 2004 | -- | -- |
| 2003 | -- | -- |
| 2002 | -- | -- |
| 2001 | -- | -- |
| 2000 | -- | -- |
Find assessor info on the county website
Neighborhood: 27504
Nearby homes
- $169,6002 bd1 ba954 sqft301 W Parrish Dr, Benson, NC 27504Off Market
- $207,8002 bd1 ba1.4k sqft305 W Parrish Dr, Benson, NC 27504Off Market
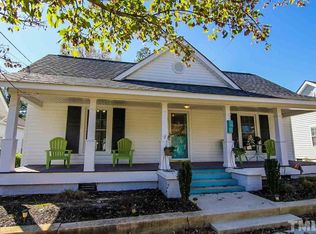
- $170,9003 bd1 ba1.5k sqft307 W Parrish Dr, Benson, NC 27504Off Market
- $319,9003 bd3 ba1.9k sqft213 W Parrish Dr, Benson, NC 27504For Sale
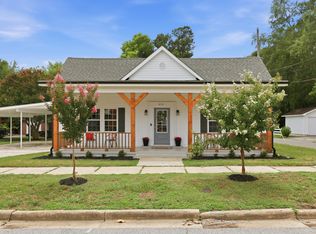
- $31,4507,500 Square Feet300 W Harnett St, Benson, NC 27504Off Market
- $132,6002 bd1 ba801 sqft302 W Harnett St, Benson, NC 27504Off Market
- $289,5003 bd2 ba1.5k sqft309 W Parrish Dr, Benson, NC 27504Sold
- $55,3507,492 Square Feet304 W Harnett St, Benson, NC 27504Off Market
Nearby schools
GreatSchools rating
- 8/10Benson Elementary SchoolGrades: PK-4Distance: 1.2 mi
- 7/10Benson Middle SchoolGrades: 6-8Distance: 1.2 mi
- 4/10South Johnston HighGrades: 9-12Distance: 3.9 mi
Schools provided by the listing agent
- Elementary: Johnston - Benson
- Middle: Johnston - Benson
- High: Johnston - S Johnston
Source: Doorify MLS. This data may not be complete. We recommend contacting the local school district to confirm school assignments for this home.
Get a cash offer in 3 minutes
Find out how much your home could sell for in as little as 3 minutes with a no-obligation cash offer.
Estimated market value
$232,000
Get a cash offer in 3 minutes
Find out how much your home could sell for in as little as 3 minutes with a no-obligation cash offer.
Estimated market value
$232,000
- North Carolina
- Johnston County
- Benson
- 27504
- 303 W Parrish Dr
Nearby cities
Nearby zip codes
Other Benson Topics
