Brand New 55+ Phase at Serenity in Fuquay-Varina - Luxury MOVE IN READY Ranch Home. Welcome to The Beechwood Springs, a thoughtfully designed ranch-style home under construction in the award-winning Serenity 55+ Active Adult Community. This home combines modern design, luxury finishes, and low-maintenance living, all located minutes from downtown Fuquay-Varina, Holly Springs, Apex, and Raleigh. What a gem this home is! Backing to beautiful landscaped and treelined view - no neighbors behind! No wire shelving anywhere to be found - upgrades MDF shelving throughout, crown moulding throughout, blinds already included! This 2-bedroom, 2-bathroom home features an open concept layout perfect for entertaining and everyday living. The private guest suite off the foyer offers flexible space for guests, with adjacent full bathroom. The spacious open kitchen is the heart of the home, boasting Quartz countertops with a waterfall island, White cabinets, Single bowl sink, and gorgeous upgraded GE appliances - including matching fridge! The kitchen flows seamlessly into the dining area and spacious great room, complete with a contemporary linear fireplace as the perfect centerpiece. Step outside to your screened covered porch and enjoy year-round outdoor living. This home is designed to maximize indoor-outdoor connection while providing privacy and comfort. Additional luxury features include quartz countertops in baths, premium flooring, and modern designer lighting throughout. Enjoy resort-style living with Serenity's full amenity center, including: • Clubhouse with event spaces and gathering rooms • Resort-style pool • Fitness center with state-of-the-art equipment • Scenic walking and biking trails • Dog park • Lifestyle Activities Director with year-round social, fitness, and hobby programming. Serenity offers convenient access to shopping, dining, healthcare, and entertainment with easy commutes to Raleigh, Research Triangle Park (RTP), and RDU Airport. Don't miss your opportunity to own a new, low-maintenance home with premium finishes in one of Fuquay-Varina's most sought-after 55+ communities. Schedule your tour today and experience the Serenity lifestyle!
Pending
Price cut: $25K (6/29)
$424,990
142 Serene Xing, Fuquay Varina, NC 27526
2beds
1,281sqft
Single Family Residence, Residential
Built in 2025
6,098 Square Feet Lot
$421,600 Zestimate®
$332/sqft
$245/mo HOA
What's special
Modern designer lighting throughoutSingle bowl sinkQuartz countertops in bathsGe appliancesWhite cabinetsSpacious open kitchenPremium flooring
- 127 days |
- 240 |
- 2 |
Zillow last checked:
Listing updated:
Listed by:
Kaitlyn Victoria Relyea 919-441-2029,
Tri Pointe Homes Inc,
Bryan Bordeaux,
Tri Pointe Homes Inc
Source: Doorify MLS,MLS#: 10153358
Facts & features
Interior
Bedrooms & bathrooms
- Bedrooms: 2
- Bathrooms: 2
- Full bathrooms: 2
Heating
- Forced Air, Natural Gas
Cooling
- Ceiling Fan(s), Central Air, Exhaust Fan
Appliances
- Included: Dishwasher, Disposal, Exhaust Fan, Gas Range, Gas Water Heater, Microwave, Plumbed For Ice Maker, Self Cleaning Oven, Smart Appliance(s), Stainless Steel Appliance(s), Tankless Water Heater, Vented Exhaust Fan
- Laundry: Laundry Room, Main Level
Features
- Bathtub/Shower Combination, Ceiling Fan(s), Double Vanity, Entrance Foyer, Kitchen Island, Open Floorplan, Master Downstairs, Shower Only, Smart Home, Tray Ceiling(s), Walk-In Closet(s), Walk-In Shower
- Flooring: Ceramic Tile, Vinyl
- Common walls with other units/homes: No Common Walls
Interior area
- Total structure area: 1,281
- Total interior livable area: 1,281 sqft
- Finished area above ground: 1,281
- Finished area below ground: 0
Property
Parking
- Total spaces: 2
- Parking features: Garage, Garage Door Opener, Garage Faces Front
- Attached garage spaces: 2
- Has uncovered spaces: Yes
Accessibility
- Accessibility features: Smart Technology
Features
- Levels: One
- Stories: 1
- Patio & porch: Covered, Screened
- Exterior features: Smart Lock(s)
- Pool features: Community
- Has view: Yes
Lot
- Size: 6,098 Square Feet
- Features: Back Yard
Details
- Parcel number: 0645944409.000
- Special conditions: Standard
Construction
Type & style
- Home type: SingleFamily
- Architectural style: Ranch, Traditional
- Property subtype: Single Family Residence, Residential
Materials
- HardiPlank Type
- Foundation: Slab
- Roof: Shingle
Condition
- New construction: Yes
- Year built: 2025
- Major remodel year: 2025
Details
- Builder name: Tri Pointe Homes
Utilities & green energy
- Sewer: Public Sewer
- Water: Public
- Utilities for property: Cable Available, Electricity Available, Natural Gas Available, Sewer Available
Community & HOA
Community
- Features: Clubhouse, Fishing, Fitness Center, Park, Pool, Sidewalks
- Senior community: Yes
- Subdivision: Serenity
HOA
- Has HOA: Yes
- Services included: Maintenance Grounds
- HOA fee: $245 monthly
Location
- Region: Fuquay Varina
Financial & listing details
- Price per square foot: $332/sqft
- Date on market: 3/17/2026
Estimated market value
$421,600
$401,000 - $443,000
$1,724/mo
Price history
| Date | Event | Price |
|---|---|---|
| 7/11/2026 | Pending sale | $424,990$332/sqft |
Source:  Doorify MLS #10153358 Report a problem Doorify MLS #10153358 Report a problem | ||
| 6/29/2026 | Price change | $424,990-5.6%$332/sqft |
Source: Doorify MLS #10153358 Report a problem | ||
| 2/27/2026 | Price change | $449,990-0.9%$351/sqft |
Source:  TRI Pointe Homes Report a problem TRI Pointe Homes Report a problem | ||
| 2/18/2026 | Price change | $454,128+0.9%$355/sqft |
Source: TRI Pointe Homes Report a problem | ||
| 1/28/2026 | Price change | $449,990+0.1%$351/sqft |
Source: TRI Pointe Homes Report a problem | ||
| 1/8/2026 | Price change | $449,487-0.1%$351/sqft |
Source: TRI Pointe Homes Report a problem | ||
| 10/16/2025 | Price change | $449,990-2.3%$351/sqft |
Source: Doorify MLS #10107305 Report a problem | ||
| 10/2/2025 | Price change | $460,742+0.2%$360/sqft |
Source: TRI Pointe Homes Report a problem | ||
| 9/11/2025 | Price change | $459,990-2.1%$359/sqft |
Source: Doorify MLS #10107305 Report a problem | ||
| 8/22/2025 | Price change | $469,990-4.2%$367/sqft |
Source: TRI Pointe Homes Report a problem | ||
| 7/3/2025 | Listed for sale | $490,532$383/sqft |
Source: Doorify MLS #10107305 Report a problem | ||
Public tax history
Tax history is unavailable.
Monthly payment
Est. payment
Payment breakdown
Explore the cost of this home by adjusting the details. Changes won't be saved.Climate risks
Neighborhood: 27526
Nearby schools
GreatSchools rating
- 6/10Northwest Harnett ElementaryGrades: PK-5Distance: 0.8 mi
- 3/10Harnett Central MiddleGrades: 6-8Distance: 6.5 mi
- 4/10Harnett Central HighGrades: 9-12Distance: 6.6 mi
Schools provided by the listing agent
- Elementary: Harnett - Northwest Harnett Elementary
- Middle: Harnett - Harnett Central Middle
- High: Harnett - Harnett Central High
Source: Doorify MLS. This data may not be complete. We recommend contacting the local school district to confirm school assignments for this home.
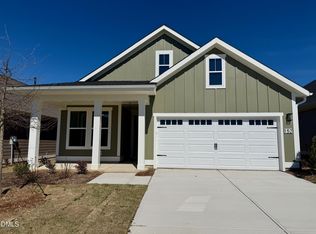
- $484,9902 bd2 ba1.4k sqft152 Serene Xing, Fuquay Varina, NC 27526Pending
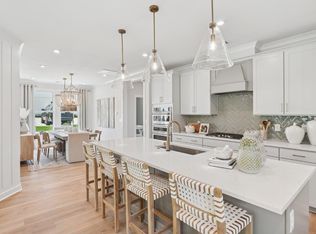
- $499,9902 bd2 ba1.6k sqft160 Serene Xing, Fuquay Varina, NC 27526Sold
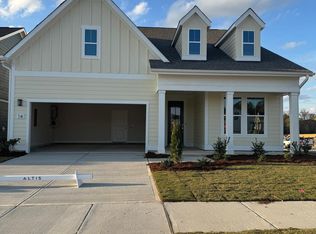
- $590,0003 bd2 ba2.9k sqft14 Shady Creek Way, Fuquay Varina, NC 27526Sold
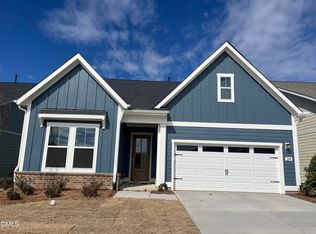
- $594,9903 bd2 ba1.8k sqft24 Shady Creek Way, Fuquay Varina, NC 27526Sold
- $490,2522 bd2 ba1.6k sqft190 Serene Xing, Fuquay Varina, NC 27526Sold
- $734,9904 bd4 ba3.2k sqft45 Shady Creek Way, Fuquay Varina, NC 27526Pending
- $608,0542 bd2 ba1.7k sqft108 Shady Creek Way, Fuquay Varina, NC 27526Sold
- $379,9003 bd3 ba1.9k sqft141 Tranquility Way, Fuquay Varina, NC 27526New Construction
A local agent can set up tours, give advice and negotiate with sellers.
Similar homes
- $457,3452 bd2 ba1.2k sqftBeechwood Springs, Fuquay Varina, NC 27526New Construction

 MLS ID #10181580, Kelsey Shurtleff. Doorify MLS
 - from $426,9902 bd2 ba1.4k sqftHickory Hill Plan, The Grove Collection at Serenity, Fuquay Varina, NC 27526New Construction
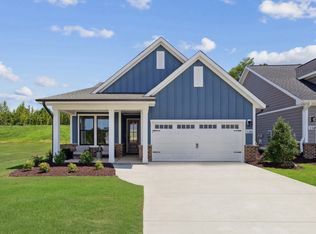 TRI Pointe Homes
 - from $397,9902 bd2 ba1.2k sqftBeechwood Springs Plan, The Grove Collection at Serenity, Fuquay Varina, NC 27526New Construction
 TRI Pointe Homes
 - $440,0002 bd2 ba1.7k sqft1217 Linkwood Way, Fuquay Varina, NC 27526For Sale
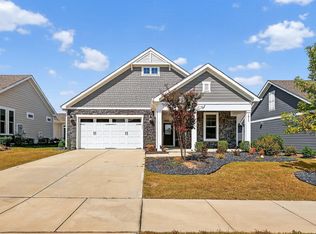 MLS ID #10174425, Laura Thompson Vevurka. Doorify MLS
 - from $485,9902 bd2 ba1.7k sqftCypress Cove Plan, The Pines Collection at Serenity, Fuquay Varina, NC 27526New ConstructionTRI Pointe Homes
- $385,0002 bd2 ba1.7k sqft2528 Nassau Trce, Fuquay Varina, NC 27526For SaleMLS ID #10163777, Michael Proctor. Doorify MLS
- $487,9412 bd2 ba1.6k sqft30 Stonesthrow Way, Fuquay Varina, NC 27526New ConstructionDoorify MLS
- $395,0003 bd2 ba1.5k sqft11 Artesa Ct, Fuquay Varina, NC 27526For SaleMLS ID #10175453, Sherry Byrd. Doorify MLS
- $449,9903 bd2 ba1.5k sqft305 Brindle Dr, Fuquay Varina, NC 27526New ConstructionDoorify MLS
- $365,0003 bd2 ba1.7k sqft82 Coble Farms Pl, Fuquay Varina, NC 27526For SaleMLS ID #10175484, Angie Howe. Doorify MLS
- $370,0003 bd2 ba1.6k sqft8722 Kenridge Ln, Fuquay Varina, NC 27526For SaleMLS ID #10156783, Roberta Sorrell. Doorify MLS
- $488,0002 bd2 ba1.4k sqft2321 Flycatcher Ln, Fuquay Varina, NC 27526For SaleMLS ID #10176764, Justin Talbert. Doorify MLS
- $371,0383 bd2 ba1.8k sqftMattamy Homes, Fuquay Varina, NC 27526New ConstructionMLS ID #10173796, Jennifer Cullen. Doorify MLS
- $375,0853 bd2 ba1.8k sqftMattamy Homes, Fuquay Varina, NC 27526New ConstructionMLS ID #10173900, Jennifer Cullen. Doorify MLS
- $510,0002 bd2 ba1.5k sqft2301 Flycatcher Ln, Fuquay Varina, NC 27526For SaleMLS ID #10173330, Rod Hudson. Doorify MLS
- $319,0004 bd3 ba1.6k sqft131 River Bank Rd, Fuquay Varina, NC 27526For SaleMLS ID #10153801, Tina Caul. Doorify MLS
- $402,8003 bd2 ba1.8k sqft140 Galway Rd, Lillington, NC 27546New ConstructionMLS ID #10151117, Gretchen Sobha. Doorify MLS
- $345,0003 bd4 ba1.7k sqft2030 Fishamble Street, Fuquay Varina, NC 27526For Sale
 MLS ID #100575506, Sarah Houck, EXP Realty LLC - C. Hive MLS
 - from $343,9903 bd2 ba1.5k sqftNewton Plan, Oak Meadow, Angier, NC 27501New ConstructionHHHunt Homes
- $414,9903 bd2 ba1.8k sqft456 Havannah Rd, Garner, NC 27529New ConstructionDoorify MLS
