Experience easy, one-level living in this beautifully maintained ranch home that truly lives like new! Designed with both comfort and functionality in mind, this home features durable and stylish LVP flooring throughout and a bright, open-concept layout perfect for everyday living and entertaining. The spacious living area flows seamlessly into the kitchen and dining spaces, creating an inviting atmosphere filled with natural light. Step outside to the screened porch--your perfect spot to relax while overlooking a large, fully fenced backyard ideal for pets, play, or gardening. The primary suite is a true retreat, offering abundant natural light, a dual vanity, a large walk-in shower, and an impressive oversized walk-in closet. A secondary bedroom with its own private bath provides comfort and privacy for guests or family members. Work from home or unwind in the flexible office/den, complete with elegant French doors. The oversized laundry room offers exceptional storage and convenience, while low thresholds throughout the home provide easy accessibility. Additional highlights include a 2-car garage and thoughtful design features that make daily living effortless. Located in a vibrant community with numerous amenities, this home combines low-maintenance living with an active lifestyle.
Pending
Price cut: $15K (6/18)
$385,000
2528 Nassau Trce, Fuquay Varina, NC 27526
2beds
1,702sqft
:
Get pre-qualified$2,374/mo
Single Family Residence, Residential
Built in 2020
7,840 Square Feet Lot
$379,500 Zestimate®
$226/sqft
$57/mo HOA
What's special
Large walk-in showerScreened porchImpressive oversized walk-in closetDual vanityBright open-concept layout
- 89 days |
- 207 |
- 14 |
Zillow last checked:
Listing updated:
Listed by:
Michael Proctor 919-815-4263,
Triangle Home Team Realty,
Luke Proctor 919-815-9916,
Triangle Home Team Realty
Source: Doorify MLS,MLS#: 10163777
Facts & features
Interior
Bedrooms & bathrooms
- Bedrooms: 2
- Bathrooms: 2
- Full bathrooms: 2
Heating
- Forced Air
Cooling
- Central Air
Appliances
- Included: Dishwasher, Gas Range, Gas Water Heater, Microwave, Plumbed For Ice Maker, Range Hood, Stainless Steel Appliance(s)
- Laundry: Laundry Room, Main Level
Features
- Bathtub/Shower Combination, Ceiling Fan(s), Double Vanity, Eat-in Kitchen, Entrance Foyer, Granite Counters, Kitchen Island, Open Floorplan, Pantry, Master Downstairs, Recessed Lighting, Smooth Ceilings, Walk-In Closet(s), Walk-In Shower, Water Closet
- Flooring: Hardwood, Tile
- Has fireplace: No
Interior area
- Total structure area: 1,702
- Total interior livable area: 1,702 sqft
- Finished area above ground: 1,702
- Finished area below ground: 0
Video & virtual tour
Property
Parking
- Total spaces: 2
- Parking features: Concrete, Garage Faces Front
- Attached garage spaces: 2
Features
- Levels: One
- Stories: 1
- Patio & porch: Covered, Front Porch, Patio, Screened
- Exterior features: Fenced Yard, Rain Gutters
- Pool features: Association, Community
- Fencing: Back Yard, Wood
- Has view: Yes
Lot
- Size: 7,840 Square Feet
Details
- Parcel number: 067501055004000 0471894
- Zoning: RLD
- Special conditions: Standard
Construction
Type & style
- Home type: SingleFamily
- Architectural style: Traditional
- Property subtype: Single Family Residence, Residential
Materials
- Fiber Cement
- Foundation: Slab
- Roof: Shingle
Condition
- New construction: No
- Year built: 2020
Utilities & green energy
- Sewer: Public Sewer
- Water: Public
Community & HOA
Community
- Features: Clubhouse, Park, Playground, Pool, Sidewalks, Street Lights, Tennis Court(s)
- Subdivision: Hidden Valley
HOA
- Has HOA: Yes
- Amenities included: Clubhouse, Dog Park, Park, Picnic Area, Playground, Pool, Tennis Court(s)
- Services included: Unknown
- HOA fee: $170 quarterly
- Additional fee info: Second HOA Fee $60 Monthly
Location
- Region: Fuquay Varina
Financial & listing details
- Price per square foot: $226/sqft
- Tax assessed value: $389,916
- Annual tax amount: $3,432
- Date on market: 4/30/2026
Estimated market value
$379,500
$361,000 - $398,000
$2,035/mo
Price history
| Date | Event | Price |
|---|---|---|
| 7/23/2026 | Pending sale | $385,000$226/sqft |
Source:  Doorify MLS #10163777 Report a problem Doorify MLS #10163777 Report a problem | ||
| 6/18/2026 | Price change | $385,000-3.8%$226/sqft |
Source: Doorify MLS #10163777 Report a problem | ||
| 4/30/2026 | Listed for sale | $400,000+8.1%$235/sqft |
Source: Doorify MLS #10163777 Report a problem | ||
| 3/7/2023 | Sold | $370,000+26.5%$217/sqft |
Source: Public Record Report a problem | ||
| 10/14/2020 | Sold | $292,500$172/sqft |
Source: Public Record Report a problem | ||
Public tax history
| Year | Property taxes | Tax assessment |
|---|---|---|
| 2025 | $3,432 +0.4% | $389,916 |
| 2024 | $3,418 +11.6% | $389,916 +42.5% |
| 2023 | $3,062 +6.4% | $273,566 |
| 2022 | $2,877 +4.9% | $273,566 |
| 2021 | $2,742 +1108.7% | $273,566 +583.9% |
| 2020 | $227 | $40,000 |
Find assessor info on the county website
Monthly payment
Est. payment
Payment breakdown
Explore the cost of this home by adjusting the details. Changes won't be saved.Climate risks
Neighborhood: 27526
Nearby schools
GreatSchools rating
- 9/10Willow Springs ElementaryGrades: K-5Distance: 3.6 mi
- 8/10Herbert Akins Road MiddleGrades: 6-8Distance: 5.5 mi
- 6/10Willow Spring HighGrades: 9-12Distance: 2.3 mi
Schools provided by the listing agent
- Elementary: Wake - Willow Springs Elementary
- Middle: Wake - Herbert Akins Road Middle
- High: Wake - Willow Spring High School
Source: Doorify MLS. This data may not be complete. We recommend contacting the local school district to confirm school assignments for this home.
- $451,100-- bd3 ba2.4k sqft2524 Nassau Trce, Fuquay Varina, NC 27526Off Market
- $517,400-- bd3 ba3k sqft2536 Nassau Trce, Fuquay Varina, NC 27526Off Market
- $445,800-- bd2 ba2.1k sqft2520 Nassau Trce, Fuquay Varina, NC 27526Off Market
- $387,100-- bd2 ba1.6k sqft2622 Nassau Trce, Fuquay Varina, NC 27526Off Market
- $4,000-- bd2 ba1.6k sqft2618 Nassau Trce, Fuquay Varina, NC 27526Sold
- $10.51 Acres2556 Nassau Trce, Fuquay Varina, NC 27526Off Market
- $484,2003 bd2 ba2.6k sqft2626 Nassau Trce, Fuquay Varina, NC 27526Off Market
- $383,900-- bd2 ba1.8k sqft2516 Nassau Trce, Fuquay Varina, NC 27526Off Market
A local agent can set up tours, give advice and negotiate with sellers.
Similar homes
- $410,0004 bd3 ba2.5k sqft2132 Water Marsh Trl, Fuquay Varina, NC 27526For Sale
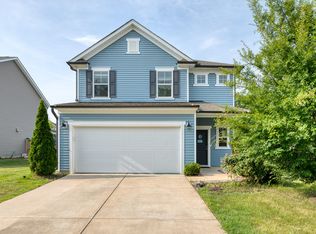
 MLS ID #10173230, Keith Eric Bonham. Doorify MLS
 - $370,0003 bd2 ba1.6k sqft8722 Kenridge Ln, Fuquay Varina, NC 27526For Sale
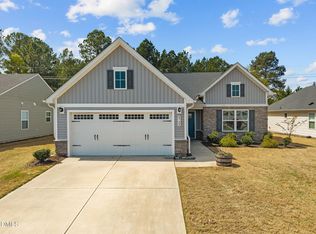 MLS ID #10156783, Roberta Sorrell. Doorify MLS
 - $414,0004 bd3 ba2.3k sqft700 Atlantis St, Fuquay Varina, NC 27526For Sale
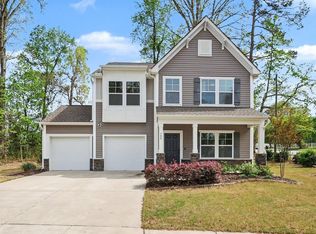 MLS ID #10165850, Paul Russell. Doorify MLS
 - $335,0003 bd2 ba1.5k sqft8549 Kenridge Ln, Fuquay Varina, NC 27526For Sale
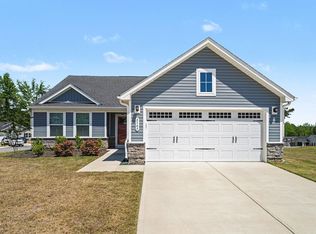 MLS ID #10161422, Meisha Spang. Doorify MLS
 - $350,0003 bd3 ba1.6k sqft209 Wilbur Lake Dr, Fuquay Varina, NC 27526For SaleMLS ID #10164953, Rebekah Lindsey. Doorify MLS
- $439,9004 bd3 ba2.4k sqft256 Summer Ranch Dr, Fuquay Varina, NC 27526For SaleMLS ID #10172987, Robert William Buesser. Doorify MLS
- $394,5003 bd3 ba2.4k sqft921 Stable Fern Dr, Fuquay Varina, NC 27526For SaleMLS ID #752851, CHRISTINA BOWEN, KELLER WILLIAMS REALTY (PINEHURST). LPRMLS
- $435,0004 bd3 ba2k sqft1136 Tulip Poplar Rd, Fuquay Varina, NC 27526For SaleMLS ID #10177869, Michelle Kruse. Doorify MLS
- $374,9003 bd3 ba2.3k sqft37 Meadow Vista Ln, Angier, NC 27501For SaleMLS ID #10181565, Judy Guzman. Doorify MLS
- $429,9903 bd3 ba2.2k sqft2929 Horse Rein Pl, Willow Spring, NC 27592New ConstructionDoorify MLS
- $369,9004 bd3 ba1.9k sqft397 Whetstone Dr, Angier, NC 27501For SaleMLS ID #10175087, Kevin Stephens. Doorify MLS
- $539,9003 bd2 ba2k sqftPulte Homes dba Del Webb, Fuquay Varina, NC 27526For SaleMLS ID #10158049, Jim Butterworth. Doorify MLS
- $349,0003 bd2 ba1.5k sqft9812 Bitter Melon Dr, Angier, NC 27501For SaleMLS ID #10119855, Gail Adams. Doorify MLS
- $512,0003 bd2 ba2.1k sqft3735 Autumn Creek Dr, Fuquay Varina, NC 27526For SaleMLS ID #10153338, Bobby Taboada. Doorify MLS
- $465,0003 bd3 ba2.2k sqft545 Glenwyck Ct, Fuquay Varina, NC 27526For SaleMLS ID #10171105, Amanda Kondrasov. Doorify MLS
- $375,0003 bd3 ba2k sqft367 Fenella Dr, Four Oaks, NC 27524For SaleMLS ID #10177223, Cassady Caven. Doorify MLS
- $380,0003 bd2 ba2.1k sqft112 Napa Dr, Four Oaks, NC 27524For SaleMLS ID #10172794, Don Gomez. Doorify MLS
- $408,0003 bd2 ba2.1k sqft255 Ravens Row Dr, Benson, NC 27504For SaleMLS ID #10166049, Christy R Mangum. Doorify MLS
- $354,9003 bd3 ba2.1k sqft202 Burford Way, Angier, NC 27501For SaleMLS ID #10162950, Nicole Locklear. Doorify MLS
- $425,0004 bd3 ba2.2k sqft245 Madden Rose Loop, Garner, NC 27529For SaleMLS ID #10178886, Gretchen Coley. Doorify MLS
