MOVE-IN Ready RANCH! Close by the end of Sept and receive a complimentary refrigerator, washer and dryer AND blinds for the home! Act fast, this wonderful home won't last! Amazing incentives available with the use of Mattamy Home Funding and our preferred closing attorney. If you've been searching for the convenience of single-level living, the Cascade is designed to check every box. Plus, take advantage of incredible builder incentives and an appliance move-in package for a limited time. This beautifully designed 1,882 sq. ft. home offers an open-concept layout filled with natural light. The spacious Great Room flows effortlessly into the dining area and gourmet kitchen, featuring a large quartz island and walk-in pantry; perfect for entertaining or everyday living. The private owner's suite is tucked away for maximum comfort and features a spa-inspired bath and over sized walk-in closet. Two additional bedrooms provide plenty of space for guests, family, or hobbies, while the flex room is ideal for a home office, fitness room, or media space. Want to make it your own? Choose your homesite and personalize your Cascade with options including a 4th bedroom, private study, screened porch, gourmet kitchen, or luxury bath oasis. Enjoy the ease of one-level living, modern finishes, and a thoughtfully designed floorplan; all in a beautiful new home ready this fall. Don't wait, ranch homes are always in high demand!
Pending
$371,038
438 Providence Creek Dr, Fuquay Varina, NC 27526
3beds
1,882sqft
Single Family Residence, Residential
Built in 2026
0.34 Acres Lot
$370,400 Zestimate®
$197/sqft
$83/mo HOA
What's special
Modern finishesSpa-inspired bathLarge quartz islandWalk-in pantryOversized walk-in closet
- 75 days |
- 101 |
- 3 |
Zillow last checked:
Listing updated:
Listed by:
Jennifer Cullen 919-605-6477,
Mattamy Homes LLC
Source: Doorify MLS,MLS#: 10173796
Facts & features
Interior
Bedrooms & bathrooms
- Bedrooms: 3
- Bathrooms: 2
- Full bathrooms: 2
Heating
- Electric, Heat Pump, Zoned, None
Cooling
- Heat Pump, Zoned
Appliances
- Included: Dishwasher, Electric Range, Electric Water Heater, Microwave, Stainless Steel Appliance(s)
- Laundry: Electric Dryer Hookup, Laundry Room, Main Level, Washer Hookup
Features
- Entrance Foyer, Kitchen/Dining Room Combination, Pantry, Quartz Counters, Walk-In Closet(s), Walk-In Shower, Water Closet
- Flooring: Carpet, Combination, Vinyl, Tile
- Doors: Sliding Doors
- Windows: Insulated Windows
- Has fireplace: No
Interior area
- Total structure area: 1,882
- Total interior livable area: 1,882 sqft
- Finished area above ground: 1,882
- Finished area below ground: 0
Property
Parking
- Total spaces: 4
- Parking features: Concrete, Driveway, Garage, Garage Door Opener, Garage Faces Front
- Attached garage spaces: 2
- Uncovered spaces: 2
Features
- Levels: One
- Stories: 1
- Patio & porch: Patio, Porch
- Pool features: Community
- Has view: Yes
Lot
- Size: 0.34 Acres
Details
- Parcel number: 0652555378.000
- Special conditions: Standard
Construction
Type & style
- Home type: SingleFamily
- Architectural style: Farmhouse, Ranch
- Property subtype: Single Family Residence, Residential
Materials
- Low VOC Paint/Sealant/Varnish, Radiant Barrier, Vinyl Siding
- Foundation: Slab
- Roof: Shingle
Condition
- New construction: Yes
- Year built: 2026
- Major remodel year: 2026
Details
- Builder name: Mattamy Homes
Utilities & green energy
- Sewer: Public Sewer
- Water: Public
- Utilities for property: Cable Available, Electricity Available, Sewer Available, Water Available, Water Connected
Green energy
- Energy efficient items: Thermostat
Community & HOA
Community
- Features: Playground, Pool, Sidewalks, Street Lights
- Subdivision: Providence Creek
HOA
- Has HOA: Yes
- Amenities included: Playground, Pool
- Services included: Maintenance Grounds
- HOA fee: $250 quarterly
Location
- Region: Fuquay Varina
Financial & listing details
- Price per square foot: $197/sqft
- Annual tax amount: $2,572
- Date on market: 6/12/2026
- Road surface type: Paved
Estimated market value
$370,400
$352,000 - $389,000
$2,064/mo
Price history
| Date | Event | Price |
|---|---|---|
| 8/21/2026 | Pending sale | $371,038$197/sqft |
Source:  Doorify MLS #10173796 Report a problem Doorify MLS #10173796 Report a problem | ||
| 6/12/2026 | Listed for sale | $371,038$197/sqft |
Source: Doorify MLS #10173796 Report a problem | ||
Public tax history
Tax history is unavailable.
Monthly payment
Est. payment
Payment breakdown
Explore the cost of this home by adjusting the details. Changes won't be saved.Climate risks
Neighborhood: 27526
Nearby schools
GreatSchools rating
- 6/10Northwest Harnett ElementaryGrades: PK-5Distance: 6.4 mi
- 3/10Harnett Central MiddleGrades: 6-8Distance: 1.6 mi
- 4/10Harnett Central HighGrades: 9-12Distance: 1.9 mi
Schools provided by the listing agent
- Elementary: Harnett - Northwest Harnett Elementary
- Middle: Harnett - Harnett Central Middle
- High: Harnett - Harnett Central High
Source: Doorify MLS. This data may not be complete. We recommend contacting the local school district to confirm school assignments for this home.
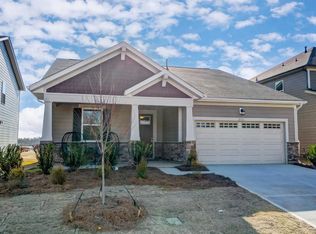
- $391,3173 bd3 ba2k sqft354 Providence Creek Dr, Fuquay Varina, NC 27526Sold
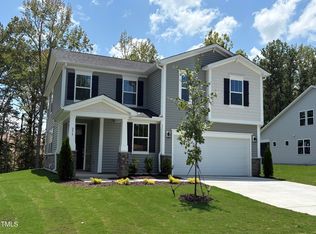
- $384,5213 bd3 ba2.3k sqft389 Providence Creek Dr, Fuquay Varina, NC 27526Sold
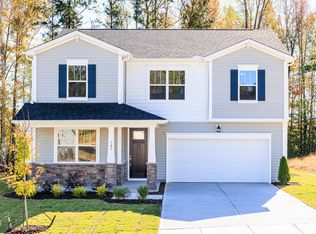
- $416,6254 bd3 ba2.5k sqft305 Providence Creek Dr, Fuquay Varina, NC 27526Sold
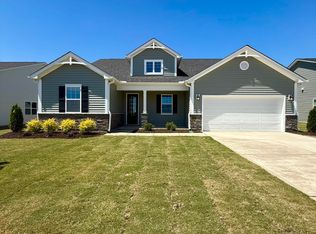
- $395,0003 bd3 ba2.3k sqft584 Providence Creek Dr, Fuquay Varina, NC 27526Sold
- $374,8803 bd3 ba2k sqft596 Providence Creek Dr, Fuquay Varina, NC 27526Sold
- $411,7474 bd3 ba2.5k sqft417 Providence Creek Dr, Fuquay Varina, NC 27526New Construction
- $390,0004 bd3 ba2.5k sqft382 Providence Creek Dr, Fuquay Varina, NC 27526Sold
- $331,5003 bd2 ba1.5k sqft85 Crabtree Ct, Fuquay Varina, NC 27526Off Market
A local agent can set up tours, give advice and negotiate with sellers.
Similar homes
- $375,0853 bd2 ba1.8k sqftMattamy Homes, Fuquay Varina, NC 27526New Construction

 MLS ID #10173900, Jennifer Cullen. Doorify MLS
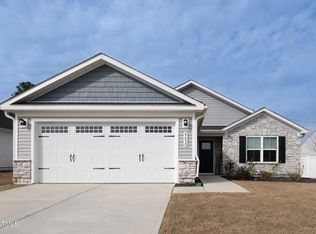
 - $365,0003 bd2 ba1.7k sqft8630 Kenridge Ln, Fuquay Varina, NC 27526For Sale
 MLS ID #10175892, Crystal Blanton. Doorify MLS
 - $399,9904 bd3 ba2k sqft729 Branthurst Dr, Fuquay Varina, NC 27526New Construction
 Doorify MLS
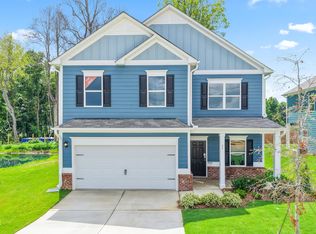
 - $364,9904 bd3 ba2.5k sqft37 Chardonnay Dr, Lillington, NC 27546New Construction
 Doorify MLS
 - $355,0003 bd3 ba2.1k sqftDan Ryan Builders-North Carolina LLC, Angier, NC 27501For SaleMLS ID #10184669, Stacie Dye. Doorify MLS
- $449,9903 bd3 ba2.4k sqft725 Wicklow Hall Dr, Fuquay Varina, NC 27526New ConstructionDoorify MLS
- $369,0004 bd3 ba2.3k sqft14 Horseshoe Pl, Angier, NC 27501For SaleMLS ID #10181503, Luisa Melvin. Doorify MLS
- $438,9003 bd3 ba2.4k sqft337 Winding Creek Dr, Lillington, NC 27546For SaleMLS ID #10162457, Jessica Clair McKenna. Doorify MLS
- from $379,9903 bd3 ba2.2k sqftMaxwell Plan, Oak Meadow, Angier, NC 27501New ConstructionHHHunt Homes
- $439,9004 bd3 ba2.4k sqft256 Summer Ranch Dr, Fuquay Varina, NC 27526For SaleMLS ID #10172987, Robert William Buesser. Doorify MLS
- $324,9904 bd3 ba2k sqft71 Chardonnay Dr, Lillington, NC 27546New ConstructionDoorify MLS
- $375,0003 bd3 ba2.3k sqft90 Rigsby Avenue, Four Oaks, NC 27524For Sale
 MLS ID #100565784, Kyle Rank, Mark Spain Real Estate. Hive MLS
 - $402,8003 bd2 ba1.8k sqft140 Galway Rd, Lillington, NC 27546New ConstructionMLS ID #10151117, Lisa Lovato. Doorify MLS
- $473,9904 bd3 ba2.3k sqft704 Branthurst Dr, Fuquay Varina, NC 27526New ConstructionDoorify MLS
- $314,9903 bd2 ba1.8k sqft86 Chardonnay Dr, Lillington, NC 27546New ConstructionDoorify MLS
- $375,0003 bd2 ba1.7k sqft113 Lexington Dr, Sanford, NC 27332For SaleMLS ID #10156583, Walter Ciucevich. Doorify MLS
- from $375,9003 bd3 ba2k sqftDevin Plan, White Oak Creek Crossing, Angier, NC 27501New ConstructionTrue Homes
- from $352,9003 bd3 ba2.5k sqftLenox Plan, Nathans Ridge, Lillington, NC 27546New ConstructionTrue Homes
- from $378,9904 bd3 ba2.4k sqftKing Plan, Oak Meadow, Angier, NC 27501New ConstructionHHHunt Homes
- from $335,9003 bd3 ba2k sqftDevin Plan, Nathans Ridge, Lillington, NC 27546New ConstructionTrue Homes
