Move-in Ready NEW CONSTRUCTION! Close by the end of Sept and receive a complimentary refrigerator, washer and dryer AND blinds for the home! Act fast, this wonderful home won't last! Amazing incentives available with the use of Mattamy Home Funding and our preferred closing attorney. Designer selected finishes, a covered veranda, and a private home office make this stunning Shenandoah floorplan one you won't want to miss. Offering 2,567 sq. ft. of thoughtfully designed living space, this home showcases Mattamy's beautiful Meadow Collection featuring bright white cabinetry, quartz countertops, a timeless white herringbone backsplash, rich wood-look flooring, matte black hardware and fixtures, and a light, airy color palette that feels both fresh and sophisticated. The open-concept layout is perfect for modern living, with a spacious Great Room flowing seamlessly into the dining area and kitchen, complete with a large center island, walk-in pantry, and upgraded appliance package. A private study with French doors on the main level provides the ideal work-from-home space. Upstairs, you'll find a versatile loft, convenient second-floor laundry, and four spacious bedrooms, including a luxurious owner's suite with a spa-inspired bath, upgraded tiled shower with built-in seat, and an oversized walk-in closet. Enjoy morning coffee or evening gatherings on the covered rear veranda overlooking your backyard. Additional upgrades include quartz countertops throughout, designer lighting, an electronic front door keypad, and a charming French Country exterior. Located in sought after Providence Creek, a community featuring a neighborhood pool. Ask about current builder incentives, including a complimentary appliance move-in package, plus opportunities to help lower your monthly payment and reduce closing costs. Don't wait—this beautiful new home is ready for you!
New construction
$411,747
417 Providence Creek Dr, Fuquay Varina, NC 27526
4beds
2,567sqft
Single Family Residence, Residential
Built in 2026
9,147 Square Feet Lot
$411,000 Zestimate®
$160/sqft
$83/mo HOA
What's special
Versatile loftDesigner lightingPrivate home officeTimeless white herringbone backsplashFour spacious bedroomsQuartz countertops throughoutLarge center island
- 69 days |
- 69 |
- 2 |
Zillow last checked:
Listing updated:
Listed by:
Jennifer Cullen 919-605-6477,
Mattamy Homes LLC
Source: Doorify MLS,MLS#: 10173959
Facts & features
Interior
Bedrooms & bathrooms
- Bedrooms: 4
- Bathrooms: 3
- Full bathrooms: 2
- 1/2 bathrooms: 1
Heating
- Electric, Heat Pump, Zoned
Cooling
- Heat Pump, Zoned
Appliances
- Included: Dishwasher, Electric Water Heater, Free-Standing Electric Range, Microwave, Stainless Steel Appliance(s), Water Heater
- Laundry: Laundry Room, Upper Level
Features
- Entrance Foyer, Kitchen/Dining Room Combination, Pantry, Quartz Counters, Walk-In Closet(s), Walk-In Shower
- Flooring: Combination
- Doors: French Doors, Sliding Doors
- Windows: Insulated Windows
- Has fireplace: No
Interior area
- Total structure area: 2,567
- Total interior livable area: 2,567 sqft
- Finished area above ground: 2,567
- Finished area below ground: 0
Property
Parking
- Total spaces: 4
- Parking features: Concrete, Driveway, Garage, Garage Door Opener, Garage Faces Front
- Attached garage spaces: 2
- Uncovered spaces: 2
Features
- Levels: Two
- Stories: 1
- Patio & porch: Covered, Patio
- Pool features: Community
- Has view: Yes
Lot
- Size: 9,147 Square Feet
Details
- Parcel number: 080652002271
- Zoning: RMD-C
- Special conditions: Standard
Construction
Type & style
- Home type: SingleFamily
- Architectural style: French Provincial
- Property subtype: Single Family Residence, Residential
Materials
- Low VOC Paint/Sealant/Varnish, Radiant Barrier, Vinyl Siding
- Foundation: Slab
- Roof: Shingle
Condition
- New construction: Yes
- Year built: 2026
- Major remodel year: 2026
Details
- Builder name: Mattamy Homes
Utilities & green energy
- Sewer: Public Sewer
- Water: Public
- Utilities for property: Natural Gas Not Available
Green energy
- Energy efficient items: Thermostat
Community & HOA
Community
- Features: Playground, Pool, Street Lights
- Subdivision: Providence Creek
HOA
- Has HOA: Yes
- Amenities included: Playground, Pool
- Services included: None
- HOA fee: $250 quarterly
Location
- Region: Fuquay Varina
Financial & listing details
- Price per square foot: $160/sqft
- Annual tax amount: $743
- Date on market: 6/13/2026
- Road surface type: Paved
Estimated market value
$411,000
$390,000 - $432,000
$2,432/mo
Price history
| Date | Event | Price |
|---|---|---|
| 6/13/2026 | Listed for sale | $411,747$160/sqft |
Source:  Doorify MLS #10173959 Report a problem Doorify MLS #10173959 Report a problem | ||
Public tax history
Tax history is unavailable.
Monthly payment
Est. payment
Payment breakdown
Explore the cost of this home by adjusting the details. Changes won't be saved.Climate risks
Neighborhood: 27526
Nearby schools
GreatSchools rating
- 6/10Northwest Harnett ElementaryGrades: PK-5Distance: 6.4 mi
- 3/10Harnett Central MiddleGrades: 6-8Distance: 1.6 mi
- 4/10Harnett Central HighGrades: 9-12Distance: 1.9 mi
Schools provided by the listing agent
- Elementary: Harnett - Northwest Harnett Elementary
- Middle: Harnett - Harnett Central Middle
- High: Harnett - Harnett Central High
Source: Doorify MLS. This data may not be complete. We recommend contacting the local school district to confirm school assignments for this home.
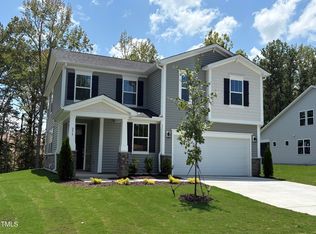
- $384,5213 bd3 ba2.3k sqft389 Providence Creek Dr, Fuquay Varina, NC 27526Sold
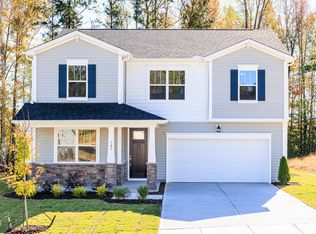
- $416,6254 bd3 ba2.5k sqft305 Providence Creek Dr, Fuquay Varina, NC 27526Sold
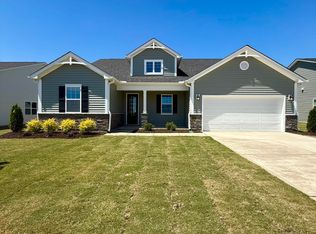
- $395,0003 bd3 ba2.3k sqft584 Providence Creek Dr, Fuquay Varina, NC 27526Sold
- $374,8803 bd3 ba2k sqft596 Providence Creek Dr, Fuquay Varina, NC 27526Sold

- $391,3173 bd3 ba2k sqft354 Providence Creek Dr, Fuquay Varina, NC 27526Sold
- $371,0383 bd2 ba1.8k sqft438 Providence Creek Dr, Fuquay Varina, NC 27526Pending
- $460,8095 bd5 ba2.8k sqft375 Providence Creek Dr, Fuquay Varina, NC 27526Sold
- $390,0004 bd3 ba2.5k sqft382 Providence Creek Dr, Fuquay Varina, NC 27526Sold
A local agent can set up tours, give advice and negotiate with sellers.
Similar homes
- $383,3023 bd3 ba2.3k sqftMattamy Homes, Fuquay Varina, NC 27526New Construction

 MLS ID #10166865, Jennifer Cullen. Doorify MLS
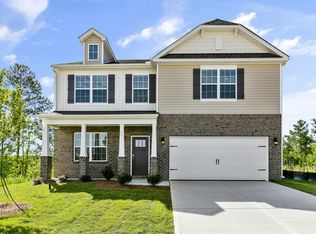
 - $369,4584 bd3 ba2.8k sqft61 Hanging Elm Ln, Fuquay Varina, NC 27526New Construction
 Doorify MLS
 - $404,9004 bd3 ba2.6k sqft41 Peach Grove Way, Lillington, NC 27546New Construction
 Doorify MLS
 - $389,9004 bd3 ba2.4k sqft512 Stapleford Ln, Fuquay Varina, NC 27526For Sale
 MLS ID #10186434, Steve G Metarelis. Doorify MLS
 - $379,9535 bd3 ba2.7k sqft229 Frasier Fir Way, Lillington, NC 27546New ConstructionMLS ID #10165980, L. Calvin Ramsey. Doorify MLS
- $369,9004 bd3 ba2.7k sqft122 Harriette Ct Lot 68, Lillington, NC 27546New ConstructionMLS ID #10187027, Chris Amanchukwu. Doorify MLS
- $499,0005 bd3 ba2.9k sqft2113 Bethpage Dr, Fuquay Varina, NC 27526For SaleMLS ID #10175038, Yuling Wang. Doorify MLS
- $434,3004 bd3 ba2.3k sqft303 Galway Rd, Lillington, NC 27546New ConstructionMLS ID #10185129, Lisa Lovato. Doorify MLS
- $494,9905 bd3 ba2.6k sqft504 Foxfield Way, Fuquay Varina, NC 27526New ConstructionDoorify MLS
- from $319,9903 bd3 ba1.7k sqftDarwin Plan, The Grove at Matthews Landing, Fuquay Varina, NC 27526New ConstructionDR Horton
- $364,9904 bd3 ba2.5k sqft37 Chardonnay Dr, Lillington, NC 27546New ConstructionDoorify MLS
- $373,0004 bd4 ba3.1k sqft93 Spring Crest Dr, Angier, NC 27501For SaleMLS ID #10185359, Thomas Ladane Shoupe. Doorify MLS
- $345,0003 bd3 ba2k sqft287 Winding Creek Dr, Lillington, NC 27546For SaleMLS ID #10184830, Donald Byrd. Doorify MLS
- $437,3704 bd3 ba2.1k sqft92 Celtic Ln, Lillington, NC 27546New ConstructionMLS ID #10162787, Korey Stickney. Doorify MLS
- $446,3003 bd3 ba2.5k sqft323 Galway Rd, Lillington, NC 27546New ConstructionMLS ID #10186403, Lisa Lovato. Doorify MLS
- $433,8004 bd3 ba2.3k sqft122 Galway Rd, Lillington, NC 27546New ConstructionMLS ID #10148592, Lisa Lovato. Doorify MLS
- $446,3004 bd3 ba2.5k sqft254 Galway Rd, Lillington, NC 27546New ConstructionMLS ID #10169879, Lisa Lovato. Doorify MLS
- $359,0003 bd3 ba1.9k sqft629 Barneswyck Dr, Fuquay Varina, NC 27526For SaleMLS ID #10184218, Krista Beauchesne. Doorify MLS
- from $387,9903 bd3 ba2.4k sqftBurton Plan, Honeycutt Hills, Angier, NC 27501New ConstructionDRB Homes
- $399,0005 bd4 ba2.7k sqftHickory II B, Lillington, NC 27546New ConstructionDoorify MLS
