Skip main navigation
Sold for $475,000
  • $475,000

    369 Everland Pkwy, Angier, NC 27501

    4beds
    2,813sqft
    Single Family Residence, Residential
    Built in 2013
    1.87 Acres Lot
    $475,000 Zestimate®
    $169/sqft
    $2,525 Estimated rent

    Home value

    $475,000

    $451,000 - $499,000

    $2,525/mo

    Zestimate® history
    Loading
    Loading...

    Owner options

    List your home for rent

    $2,525/mo

    Rent Zestimate®

    Find your next renter with Zillow Rental Manager. Plus, with online applications, you can quickly screen prospective tenants – for free.

    Learn more

    $2,525/mo

    Rent Zestimate®

    Refinance and save

    $3,310/mo

    Est. payment

    Refinancing to a lower rate could help reduce your monthly payments and save thousands over the life of the loan.

    See today's rates

    $3,310/mo

    Est. payment

    Explore your selling options

    Work with a Zillow partner agent

    Leverage their expertise and Zillow's premium Showcase listings to get your home seen by more buyers.

    Get started

    List with your own agent

    Get your home in front of millions of buyers by listing it on Zillow.

    Learn how to do it

    Sell it yourself

    Take full control of how buyers see your home on Zillow by listing For Sale by Owner (FSBO).

    List your home

    What's special

    Ample closet spaces throughoutUpdated fixturesSeparate shower tubGranite countertopsBeautiful dark wood floorsWalk-in closetExtra parking pad
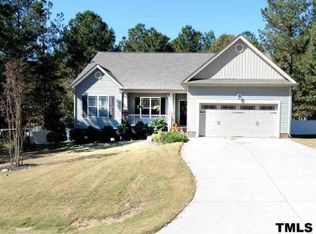
    Fall in love with this gorgeous 4 Bedroom, 3.5 Bath home in sought-after Greystone Crossing! Perfectly set on a beautiful 1.87 Acres convenient to highways, restaurants, and shopping! Not only is the location unique with its accessibility, but the home itself shines and checks all the boxes! Feel immediately at home upon entering with the light & bright color palate, updated fixtures and open floor plan creating an effortless flow to this 2813 SF home. The first floor features a spacious Primary Suite with tray ceiling, walk-in closet, separate shower tub, dual vanities, water closet and direct access to the laundry room for ultimate convenience. The remaining downstairs space is just as inviting with a large living room open to the kitchen making the space great for entertaining, beautiful dark wood floors and cabinets in the kitchen, as well as the granite countertops, new stainless-steel appliances and 2 pantries! Upstairs you will find 3 generous sized bedrooms and TWO FULL Baths, along with a large bonus room that can easily act as a 5th Bedroom with a large closet of its own. The outdoor spaces will not disappoint either as the expansive screened-in porch off the living room has endless possibilities and overlooks a beautifully maintained and private yard that gives the best of both worlds - open spaces as well as a wood buffer for ultimate privacy! Ample closet spaces throughout this home for storage and an extra parking pad for addition needs compliment the 2-car garage. Steps away from the home are the community basketball court, picnic shelter and playground area, and down the street there is a community pool open seasonally to residents! So much to get excited about! Don't delay - make this amazing home yours today! (Seller offering a 1-year Home Warranty with acceptable offer to be paid at closing)

    Zillow last checked:

    Listing updated:

    Listed by:

    Meredith Stewart 919-819-4702,

    Oak City Realty Group

    Bought with:

    Daina Monsma, 311641

    Century 21 Triangle Group

    Source: Doorify MLS,MLS#: 10146608MLS Logo

    Facts & features

    Interior

    Bedrooms & bathrooms
    • Bedrooms: 4
    • Bathrooms: 4
    • Full bathrooms: 3
    • 1/2 bathrooms: 1
    Heating
    • Heat Pump
    Cooling
    • Ceiling Fan(s), Central Air, Electric, Heat Pump
    Appliances
    • Included: Dishwasher, Microwave, Refrigerator, Stainless Steel Appliance(s), Water Heater
    • Laundry: Laundry Room, Main Level
    Features
    • Ceiling Fan(s), Double Vanity, Eat-in Kitchen, Entrance Foyer, Granite Counters, Open Floorplan, Pantry, Master Downstairs, Separate Shower, Smooth Ceilings, Tray Ceiling(s), Walk-In Closet(s)
    • Flooring: Carpet, Hardwood, Vinyl
    • Windows: Bay Window(s), Blinds, Screens, Shutters
    • Number of fireplaces: 1
    • Fireplace features: Gas Log, Propane, See Remarks
    • Common walls with other units/homes: No Common Walls
    Interior area
    • Total structure area: 2,813
    • Total interior livable area: 2,813 sqft
    • Finished area above ground: 2,813
    • Finished area below ground: 0

    Property

    Parking
    • Total spaces: 2
    • Parking features: Attached, Driveway, Garage Door Opener, Garage Faces Front, Parking Pad, Paved
    • Attached garage spaces: 2
    Accessibility
    • Accessibility features: Accessible Approach with Ramp, Accessible Entrance, Grip-Accessible Features
    Features
    • Levels: Two
    • Stories: 2
    • Patio & porch: Covered, Front Porch, Rear Porch, Screened
    • Exterior features: Rain Gutters
    • Pool features: Community, Swimming Pool Com/Fee
    • Fencing: None
    • Has view: Yes
    Lot
    • Size: 1.87 Acres
    • Features: Landscaped, Partially Cleared, Wooded
    Details
    • Parcel number: 13D04101T
    • Zoning: RAG
    • Special conditions: Standard

    Construction

    Type & style
    • Home type: SingleFamily
    • Architectural style: Transitional
    • Property subtype: Single Family Residence, Residential
    Materials
    • Stone Veneer, Vinyl Siding
    • Foundation: Slab
    • Roof: Asphalt, Composition, Shingle
    Condition
    • New construction: No
    • Year built: 2013

    Utilities & green energy

    • Sewer: Septic Tank
    • Water: Public
    • Utilities for property: Cable Available, Electricity Connected, Septic Connected, Water Connected, Propane, Other

    Community & neighborhood

    Community
    • Community features: Playground, Pool, Street Lights
    Location
    • Region: Angier
    • Subdivision: Greystone Crossing

    HOA & financial

    HOA
    • Has HOA: Yes
    • HOA fee: $550 annually
    • Amenities included: Basketball Court, Maintenance Grounds, Picnic Area, Playground
    • Services included: Maintenance Grounds

    Other

    Other facts
    • Road surface type: Paved

    Price history

    DateEventPrice
    4/15/2026Sold$475,000-1%$169/sqft
    Source: Doorify MLS #10146608 Report a problem
    2/16/2026Pending sale$479,900$171/sqft
    Source: Doorify MLS #10146608 Report a problem
    2/14/2026Listed for sale$479,900+93.6%$171/sqft
    Source: Doorify MLS #10146608 Report a problem
    9/29/2017Sold$247,900$88/sqft
    Source: Doorify MLS #2141228 Report a problem
    9/29/2017Listed for sale$247,900$88/sqft
    Source: Re/Max Southland Realty II #2141228 Report a problem
    7/21/2017Pending sale$247,900$88/sqft
    Source: Re/Max Southland Realty II #2141228 Report a problem
    7/20/2017Listed for sale$247,900+9.9%$88/sqft
    Source: Re/Max Southland Realty II #2141228 Report a problem
    6/18/2015Sold$225,470+0.9%$80/sqft
    Source: Doorify MLS #2014284 Report a problem
    2/21/2014Sold$223,500+871.7%$79/sqft
    Source: Public Record Report a problem
    9/30/2013Sold$23,000$8/sqft
    Source: Public Record Report a problem

    Public tax history

    YearProperty taxesTax assessment
    2025$2,878 +20.3%$453,160 +53.5%
    2024$2,391 +3.2%$295,210
    2023$2,317 -3.1%$295,210
    2022$2,391 $295,210
    2021$2,391 -3.6%$295,210
    2020$2,480 +2.4%$295,210
    2019$2,421 +11.9%$295,210 +14.6%
    2018$2,164 $257,600
    2017$2,164 $257,600
    2016$2,164 $257,600
    2015$2,164 +71.2%$257,600 +71.2%
    2014$1,264 $150,470

    Find assessor info on the county website

    Neighborhood: 27501

    Nearby schools

    GreatSchools rating
    Schools provided by the listing agent
    • Elementary: Johnston - Dixon Road
    • Middle: Johnston - McGees Crossroads
    • High: Johnston - W Johnston

    Source: Doorify MLS. This data may not be complete. We recommend contacting the local school district to confirm school assignments for this home.

    Get a cash offer in 3 minutes
    Find out how much your home could sell for in as little as 3 minutes with a no-obligation cash offer.
    Estimated market value
    $475,000
    Get a cash offer in 3 minutes
    Find out how much your home could sell for in as little as 3 minutes with a no-obligation cash offer.
    Estimated market value
    $475,000