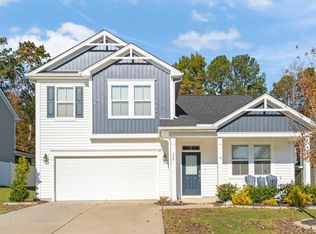
Welcome home to this beauty located in the highly sought-after Bedford community of Flowers Plantation in East Clayton. This home is only 4 years old and offers everything that you could ask for! A welcoming front porch sets the tone and invites you inside this thoughtfully laid out floorplan with exceptional flexibility, including a main floor bedroom with a full bath, perfect for guests, multi-generational living, or a private home office. A dedicated flex room with french doors adds even more versatility, ideal for a gym, office, playroom, or use as you choose! The open concept kitchen with a large island and spacious eat in area overlook the living room and allow for great entertaining, and the cozy fireplace creates the perfect gathering space during the cooler months. An additional half bath for guests rounds up the main level. Upstairs, you'll find 3 additional bedrooms, including a spacious owner's suite with his-and-hers closets, an ensuite with a large walk in shower and dual vanities, plus a loft/bonus area, full hall bathroom, and a convenient second floor laundry room. With over 2,700 square feet, this home delivers a functional floor plan that truly lives well. Step outside to enjoy the screened porch and fenced backyard, perfect for morning coffee, pets, or evening unwinding. The Bedford neighborhood offers sidewalks, streetlights, and a walkable lifestyle, with easy access to local trails, shopping, dining, Thales Academy, the upcoming Waterfront Distrtict, and even the new Chick-fil-A! Modern, move-in ready, and ideally located, this one truly checks all the boxes. Schedule your tour today!
Sold for $429,000
Zestimate®
$429,000
370 Mallard Loop Dr, Clayton, NC 27527
4beds
2,706sqft
Single Family Residence, Residential
Built in 2022
7,405 Square Feet Lot
$429,000 Zestimate®
$159/sqft
$2,396 Estimated rent
Home value
$429,000
$408,000 - $450,000
$2,396/mo
Zestimate® history
Owner options
List your home for rent
$2,396/mo
Rent Zestimate®
Find your next renter with Zillow Rental Manager. Plus, with online applications, you can quickly screen prospective tenants – for free.
$2,396/mo
Rent Zestimate®
Refinance and save
$2,669/mo
Est. payment
Refinancing to a lower rate could help reduce your monthly payments and save thousands over the life of the loan.
$2,669/mo
Est. payment
Explore your selling options
Work with a Zillow partner agent
Leverage their expertise and Zillow's premium Showcase listings to get your home seen by more buyers.
Get startedList with your own agent
Get your home in front of millions of buyers by listing it on Zillow.
Learn how to do itSell it yourself
Take full control of how buyers see your home on Zillow by listing For Sale by Owner (FSBO).
List your homeWhat's special
Cozy fireplaceWelcoming front porchSpacious eat in areaFenced backyardScreened porchFull hall bathroomThoughtfully laid out floorplan
Zillow last checked:
Listing updated:
Listed by:
Christy R Mangum 919-744-5184,
Coldwell Banker HPW
Bought with:
Margie Ax Nartowicz, 196558
Compass -- Cary
Source: Doorify MLS,MLS#: 10142730
Facts & features
Interior
Bedrooms & bathrooms
- Bedrooms: 4
- Bathrooms: 4
- Full bathrooms: 3
- 1/2 bathrooms: 1
Heating
- Electric, Forced Air, Heat Pump, Zoned
Cooling
- Heat Pump, Zoned
Appliances
- Included: Dishwasher, Dryer, Gas Range, Gas Water Heater, Microwave, Plumbed For Ice Maker, Refrigerator, Washer
- Laundry: Upper Level
Features
- Bathtub/Shower Combination, Ceiling Fan(s), Granite Counters, High Ceilings, Kitchen/Dining Room Combination, Pantry, Smooth Ceilings, Walk-In Closet(s), Walk-In Shower, Water Closet
- Flooring: Carpet, Vinyl, Tile
Interior area
- Total structure area: 2,706
- Total interior livable area: 2,706 sqft
- Finished area above ground: 2,706
- Finished area below ground: 0
Property
Parking
- Total spaces: 4
- Parking features: Attached, Driveway, Garage, Garage Faces Front
- Attached garage spaces: 2
- Uncovered spaces: 2
Features
- Levels: Two
- Stories: 2
- Patio & porch: Porch, Screened
- Exterior features: Rain Gutters
- Has view: Yes
Lot
- Size: 7,405 Square Feet
Details
- Parcel number: 16K05151G
- Zoning: PUD
- Special conditions: Standard
Construction
Type & style
- Home type: SingleFamily
- Architectural style: Farmhouse
- Property subtype: Single Family Residence, Residential
Materials
- Vinyl Siding
- Foundation: Slab
- Roof: Shingle
Condition
- New construction: No
- Year built: 2022
- Major remodel year: 2022
Utilities & green energy
- Sewer: Public Sewer
- Water: Public
- Utilities for property: Electricity Connected, Sewer Connected, Water Connected
Community & HOA
Community
- Subdivision: Bedford
HOA
- Has HOA: Yes
- Services included: Unknown
- HOA fee: $100 quarterly
- Additional fee info: Second HOA Fee $280 Annually
Location
- Region: Clayton
Financial & listing details
- Price per square foot: $159/sqft
- Tax assessed value: $433,870
- Annual tax amount: $2,755
- Date on market: 1/22/2026
Price history
| Date | Event | Price |
|---|---|---|
| 3/18/2026 | Sold | $429,000-2.5%$159/sqft |
Source:  Doorify MLS #10142730 Report a problem Doorify MLS #10142730 Report a problem | ||
| 2/18/2026 | Pending sale | $440,000$163/sqft |
Source: Doorify MLS #10142730 Report a problem | ||
| 1/22/2026 | Listed for sale | $440,000+4.4%$163/sqft |
Source: Doorify MLS #10142730 Report a problem | ||
| 2/17/2022 | Sold | $421,282$156/sqft |
Source: Doorify MLS #2425698 Report a problem | ||
| 1/6/2022 | Pending sale | $421,282$156/sqft |
Source: Doorify MLS #2425698 Report a problem | ||
Public tax history
| Year | Property taxes | Tax assessment |
|---|---|---|
| 2025 | $2,755 +9.6% | $433,870 +39.8% |
| 2024 | $2,514 | $310,320 |
| 2023 | $2,514 +1.6% | $310,320 +2.9% |
| 2022 | $2,473 | $301,570 |
Find assessor info on the county website
Neighborhood: 27527
Nearby homes
- $411,0004 bd2 ba2.4k sqft378 Mallard Loop Dr, Clayton, NC 27527Off Market
- $434,9003 bd3 ba2.5k sqft358 Mallard Loop Dr, Clayton, NC 27527Sold
- $477,0004 bd2 ba3.1k sqft384 Mallard Loop Dr, Clayton, NC 27527Off Market
- $396,9003 bd2 ba2.3k sqft369 Mallard Loop Dr, Clayton, NC 27527Off Market
- $470,0004 bd4 ba3.1k sqft383 Mallard Loop Dr, Clayton, NC 27527Sold
- $411,9003 bd2 ba2.7k sqft363 Mallard Loop Dr, Clayton, NC 27527Off Market
- $450,0004 bd4 ba3.1k sqft350 Mallard Loop Dr, Clayton, NC 27527For Sale
- $433,6005 bd3 ba2.7k sqft388 Mallard Loop Dr, Clayton, NC 27527Off Market
Nearby schools
GreatSchools rating
- 9/10River Dell ElementaryGrades: PK-5Distance: 1 mi
- 6/10Archer Lodge MiddleGrades: 6-8Distance: 3.5 mi
- 7/10Corinth-Holders High SchoolGrades: 9-12Distance: 4.7 mi
Schools provided by the listing agent
- Elementary: Johnston - River Dell
- Middle: Johnston - Archer Lodge
- High: Johnston - Corinth Holder
Source: Doorify MLS. This data may not be complete. We recommend contacting the local school district to confirm school assignments for this home.
Get a cash offer in 3 minutes
Find out how much your home could sell for in as little as 3 minutes with a no-obligation cash offer.
Estimated market value
$429,000
Get a cash offer in 3 minutes
Find out how much your home could sell for in as little as 3 minutes with a no-obligation cash offer.
Estimated market value
$429,000
- North Carolina
- Johnston County
- Clayton
- 27527
- 370 Mallard Loop Dr
Nearby cities
Nearby zip codes
Other Clayton Topics
