This 1,741 sq ft ranch style home is situated on a serene .67 acre lot in a lovely cul-de-sac with mature trees and thoughtfully designed landscaping. The kitchen features beautiful granite countertops and stainless steel appliances with a large island providing a modern, sleek look. The primary bedroom features extensive moldings throughout with a tray ceiling and shiplap accent. The primary bathroom has a large double vanity with quartz countertops, and large shower for a luxurious feel. The living area boasts an electric fireplace for cozy evenings, while crown molding adds a touch of sophistication throughout. The home includes a convenient washer and dryer area and a 2 car garage for ample parking. This beautiful home is perfect for those seeking a quiet retreat with modern comforts. Agent is related to seller.
Sold for $349,500
$349,500
297 Red River Dr, Selma, NC 27576
3beds
1,741sqft
Single Family Residence, Residential
Built in 2023
0.67 Acres Lot
$349,400 Zestimate®
$201/sqft
$1,966 Estimated rent
Home value
$349,400
$325,000 - $377,000
$1,966/mo
Zestimate® history
Owner options
List your home for rent
$1,966/mo
Rent Zestimate®
Find your next renter with Zillow Rental Manager. Plus, with online applications, you can quickly screen prospective tenants – for free.
$1,966/mo
Rent Zestimate®
Refinance and save
$2,416/mo
Est. payment
Refinancing to a lower rate could help reduce your monthly payments and save thousands over the life of the loan.
$2,416/mo
Est. payment
Explore your selling options
Work with a Zillow partner agent
Leverage their expertise and Zillow's premium Showcase listings to get your home seen by more buyers.
Get startedList with your own agent
Get your home in front of millions of buyers by listing it on Zillow.
Learn how to do itSell it yourself
Take full control of how buyers see your home on Zillow by listing For Sale by Owner (FSBO).
List your homeWhat's special
Electric fireplaceShiplap accentTray ceilingCrown moldingExtensive moldingsLarge showerLarge island
Zillow last checked:
Listing updated:
Listed by:
Donna Stanley 919-612-9645,
Fathom Realty NC
Bought with:
Aly Tuthill, 343096
Carolina Realty
Source: Doorify MLS,MLS#: 10059197
Facts & features
Interior
Bedrooms & bathrooms
- Bedrooms: 3
- Bathrooms: 2
- Full bathrooms: 2
Heating
- Heat Pump
Cooling
- Ceiling Fan(s), Electric
Appliances
- Included: Dishwasher, Electric Range, Electric Water Heater, Microwave, Oven
- Laundry: Inside, Laundry Closet, Main Level
Features
- Bathtub/Shower Combination, Bookcases, Built-in Features, Ceiling Fan(s), Crown Molding, Double Vanity, Granite Counters, Kitchen Island, Open Floorplan, Pantry, Quartz Counters, Recessed Lighting, Separate Shower, Smooth Ceilings, Tray Ceiling(s), Walk-In Closet(s), Water Closet
- Flooring: Carpet, Laminate, Vinyl
Interior area
- Total structure area: 1,741
- Total interior livable area: 1,741 sqft
- Finished area above ground: 1,741
- Finished area below ground: 0
Property
Parking
- Total spaces: 2
- Parking features: Attached, Concrete, Driveway, Garage, Garage Door Opener
- Attached garage spaces: 2
Features
- Levels: One
- Stories: 1
- Patio & porch: Covered, Front Porch, Rear Porch
- Exterior features: Rain Gutters
- Has view: Yes
Lot
- Size: 0.67 Acres
- Features: Back Yard, Few Trees, Front Yard, Hardwood Trees, Landscaped, Open Lot
Details
- Parcel number: 10P0711A
- Special conditions: Standard
Construction
Type & style
- Home type: SingleFamily
- Architectural style: Ranch
- Property subtype: Single Family Residence, Residential
Materials
- Board & Batten Siding, Vinyl Siding
- Foundation: Stem Walls
- Roof: Shingle
Condition
- New construction: Yes
- Year built: 2023
- Major remodel year: 2024
Details
- Builder name: Solomon Home Builders, LLC
Utilities & green energy
- Sewer: Septic Tank
- Water: Public
Community & HOA
Community
- Subdivision: Pine Tree Knolls at River Run
HOA
- Has HOA: Yes
- Services included: Insurance
- HOA fee: $330 annually
Location
- Region: Selma
Financial & listing details
- Price per square foot: $201/sqft
- Tax assessed value: $340,200
- Annual tax amount: $1,003
- Date on market: 10/19/2024
Price history
| Date | Event | Price |
|---|---|---|
| 2/5/2025 | Sold | $349,500$201/sqft |
Source:  Doorify MLS #10059197 Report a problem Doorify MLS #10059197 Report a problem | ||
| 1/7/2025 | Pending sale | $349,500$201/sqft |
Source: Doorify MLS #10059197 Report a problem | ||
| 12/11/2024 | Price change | $349,500-0.1%$201/sqft |
Source: Doorify MLS #10059197 Report a problem | ||
| 10/19/2024 | Listed for sale | $349,900+3%$201/sqft |
Source: Doorify MLS #10059197 Report a problem | ||
| 10/14/2024 | Listing removed | $339,700$195/sqft |
Source: Doorify MLS #10009222 Report a problem | ||
| 9/25/2024 | Price change | $339,7000%$195/sqft |
Source:  Hive MLS #100425115 Report a problem Hive MLS #100425115 Report a problem | ||
| 7/30/2024 | Price change | $339,8000%$195/sqft |
Source: Doorify MLS #10009222 Report a problem | ||
| 7/18/2024 | Price change | $339,900-1.4%$195/sqft |
Source: Hive MLS #100425115 Report a problem | ||
| 6/26/2024 | Price change | $344,800-1.4%$198/sqft |
Source: Hive MLS #100425115 Report a problem | ||
| 6/5/2024 | Price change | $349,8000%$201/sqft |
Source: Hive MLS #100425115 Report a problem | ||
| 5/10/2024 | Price change | $349,900-2.8%$201/sqft |
Source: Doorify MLS #10009222 Report a problem | ||
| 2/1/2024 | Listed for sale | $359,900$207/sqft |
Source: Doorify MLS #10009222 Report a problem | ||
Public tax history
| Year | Property taxes | Tax assessment |
|---|---|---|
| 2025 | $2,160 +662% | $340,200 +215.2% |
| 2024 | $284 | $107,920 +208.3% |
| 2023 | $284 | $35,000 |
Find assessor info on the county website
Neighborhood: 27576
Nearby homes
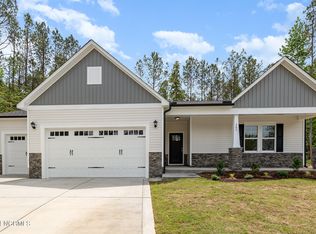
- $359,9003 bd3 ba1.7k sqft285 Red River Dr, Selma, NC 27576Sold
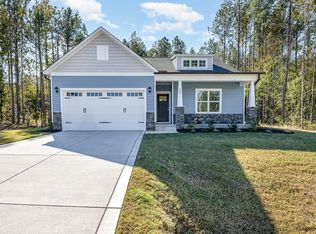
- $339,9003 bd2 ba1.7k sqft263 Red River Dr, Selma, NC 27576Sold
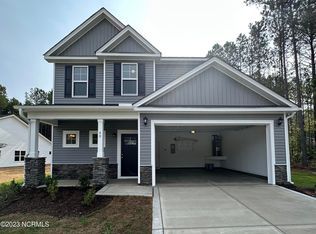
- $309,8903 bd3 ba1.5k sqft40 Cold Creek Ct, Selma, NC 27576Sold
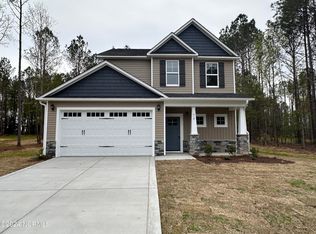
- $330,0003 bd3 ba1.5k sqft219 Red Riv, Selma, NC 27576Sold
- $354,8503 bd2 ba1.7k sqft47 Cold Creek Ct, Selma, NC 27576Sold
- $360,0003 bd3 ba1.7k sqft189 Red River Dr, Selma, NC 27576For Sale
- $374,8504 bd3 ba1.9k sqft236 Red River Dr, Selma, NC 27576Sold
- $359,8903 bd3 ba1.7k sqft202 Red River Dr, Selma, NC 27576Sold
Nearby schools
GreatSchools rating
- 5/10Micro ElementaryGrades: PK-5Distance: 1.5 mi
- 8/10North Johnston MiddleGrades: 6-8Distance: 2 mi
- 4/10North Johnston HighGrades: 9-12Distance: 1.5 mi
Schools provided by the listing agent
- Elementary: Johnston - Micro
- Middle: Johnston - N Johnston
- High: Johnston - N Johnston
Source: Doorify MLS. This data may not be complete. We recommend contacting the local school district to confirm school assignments for this home.
Get a cash offer in 3 minutes
Find out how much your home could sell for in as little as 3 minutes with a no-obligation cash offer.
Estimated market value
$349,400
Get a cash offer in 3 minutes
Find out how much your home could sell for in as little as 3 minutes with a no-obligation cash offer.
Estimated market value
$349,400
- North Carolina
- Johnston County
- Selma
- 27576
- 297 Red River Dr
Nearby cities
Nearby zip codes
Other Selma Topics
