Use$5000 in incentives with preferred lender!! This gorgeous home has it all with 3 bedrooms 2 bathrooms on a large lot. The open floor plan features a large island with granite countertops and stainless steel appliances. Enjoy the electric fireplace and beautiful built in cabinets on this lovely landscaped lot. 2 car garage with plenty of storage!! Agent is related to the seller. This beautiful property is a spacious 3 bedroom 2 bath ranch style home nestled on a large lot offering lush greenery and landscaping in a peaceful cul-de-sac. The interior boasts modern upgrades, including granite countertops, stainless steel appliances and a large island with lots of cabinets for storage. The open floor plan is adorned with crown molding and built in bookcases around a cozy electric fireplace. The owners suite has a large walk in closet and a beautiful ensuite with a dual vanity and large shower. There is a 2 car garage for ample parking. Make this retreat your home today! Agent is related to the seller!!
Sold for $339,900
$339,900
263 Red River Dr, Selma, NC 27576
3beds
1,741sqft
Single Family Residence, Residential
Built in 2023
0.86 Acres Lot
$338,800 Zestimate®
$195/sqft
$1,961 Estimated rent
Home value
$338,800
$315,000 - $363,000
$1,961/mo
Zestimate® history
Owner options
List your home for rent
$1,961/mo
Rent Zestimate®
Find your next renter with Zillow Rental Manager. Plus, with online applications, you can quickly screen prospective tenants – for free.
$1,961/mo
Rent Zestimate®
Refinance and save
$2,367/mo
Est. payment
Refinancing to a lower rate could help reduce your monthly payments and save thousands over the life of the loan.
$2,367/mo
Est. payment
Explore your selling options
Work with a Zillow partner agent
Leverage their expertise and Zillow's premium Showcase listings to get your home seen by more buyers.
Get startedList with your own agent
Get your home in front of millions of buyers by listing it on Zillow.
Learn how to do itSell it yourself
Take full control of how buyers see your home on Zillow by listing For Sale by Owner (FSBO).
List your homeWhat's special
Electric fireplaceModern upgradesCrown moldingLarge showerOpen floor planLarge lotDual vanity
Zillow last checked:
Listing updated:
Listed by:
Donna Stanley 919-612-9645,
Fathom Realty NC
Bought with:
Jaclyn Smith, 278522
HomeTowne Realty
Julie E Jordan, 300517
HomeTowne Realty
Source: Doorify MLS,MLS#: 10059095
Facts & features
Interior
Bedrooms & bathrooms
- Bedrooms: 3
- Bathrooms: 2
- Full bathrooms: 2
Heating
- Heat Pump
Cooling
- Ceiling Fan(s), Electric
Appliances
- Included: Dishwasher, Electric Range, Electric Water Heater, Microwave, Oven
- Laundry: Inside, Laundry Closet, Main Level
Features
- Bathtub/Shower Combination, Bookcases, Built-in Features, Ceiling Fan(s), Crown Molding, Double Vanity, Granite Counters, Kitchen Island, Open Floorplan, Pantry, Quartz Counters, Recessed Lighting, Separate Shower, Smooth Ceilings, Tray Ceiling(s), Walk-In Closet(s), Water Closet
- Flooring: Carpet, Laminate, Vinyl
Interior area
- Total structure area: 1,741
- Total interior livable area: 1,741 sqft
- Finished area above ground: 1,741
- Finished area below ground: 0
Property
Parking
- Total spaces: 2
- Parking features: Attached, Concrete, Driveway, Garage, Garage Door Opener
- Attached garage spaces: 2
Features
- Levels: One
- Stories: 1
- Patio & porch: Covered, Front Porch, Rear Porch
- Exterior features: Rain Gutters
- Has view: Yes
Lot
- Size: 0.86 Acres
- Features: Back Yard, Few Trees, Front Yard, Hardwood Trees, Landscaped, Open Lot
Details
- Parcel number: 10P07010Z
- Special conditions: Standard
Construction
Type & style
- Home type: SingleFamily
- Architectural style: Ranch
- Property subtype: Single Family Residence, Residential
Materials
- Board & Batten Siding, Vinyl Siding
- Foundation: Stem Walls
- Roof: Shingle
Condition
- New construction: Yes
- Year built: 2023
- Major remodel year: 2024
Details
- Builder name: Solomon Home Builders, LLC
Utilities & green energy
- Sewer: Septic Tank
- Water: Public
Community & HOA
Community
- Subdivision: Pine Tree Knolls at River Run
HOA
- Has HOA: Yes
- Services included: Insurance
- HOA fee: $330 annually
Location
- Region: Selma
Financial & listing details
- Price per square foot: $195/sqft
- Tax assessed value: $335,470
- Annual tax amount: $992
- Date on market: 10/18/2024
Price history
| Date | Event | Price |
|---|---|---|
| 4/24/2025 | Sold | $339,900$195/sqft |
Source:  Doorify MLS #10059095 Report a problem Doorify MLS #10059095 Report a problem | ||
| 3/15/2025 | Pending sale | $339,900$195/sqft |
Source: Doorify MLS #10059095 Report a problem | ||
| 2/18/2025 | Price change | $339,900-2.9%$195/sqft |
Source: Doorify MLS #10059095 Report a problem | ||
| 2/5/2025 | Price change | $349,900-1.3%$201/sqft |
Source: Doorify MLS #10059095 Report a problem | ||
| 1/29/2025 | Price change | $354,6000%$204/sqft |
Source: Doorify MLS #10059095 Report a problem | ||
| 12/11/2024 | Price change | $354,7000%$204/sqft |
Source: Doorify MLS #10059095 Report a problem | ||
| 11/20/2024 | Price change | $354,8000%$204/sqft |
Source: Doorify MLS #10059095 Report a problem | ||
| 11/3/2024 | Price change | $354,900+1.4%$204/sqft |
Source: Doorify MLS #10059095 Report a problem | ||
| 10/18/2024 | Listed for sale | $349,900+3%$201/sqft |
Source: Doorify MLS #10059095 Report a problem | ||
| 10/14/2024 | Listing removed | $339,700$195/sqft |
Source: Doorify MLS #10009214 Report a problem | ||
| 9/25/2024 | Price change | $339,7000%$195/sqft |
Source:  Hive MLS #100425110 Report a problem Hive MLS #100425110 Report a problem | ||
| 7/30/2024 | Price change | $339,8000%$195/sqft |
Source: Doorify MLS #10009214 Report a problem | ||
| 7/18/2024 | Price change | $339,900-1.4%$195/sqft |
Source: Hive MLS #100425110 Report a problem | ||
| 6/26/2024 | Price change | $344,800-1.4%$198/sqft |
Source: Hive MLS #100425110 Report a problem | ||
| 6/5/2024 | Price change | $349,8000%$201/sqft |
Source: Hive MLS #100425110 Report a problem | ||
| 5/10/2024 | Price change | $349,900-2.8%$201/sqft |
Source: Doorify MLS #10009214 Report a problem | ||
| 2/1/2024 | Listed for sale | $359,900$207/sqft |
Source: Doorify MLS #10009214 Report a problem | ||
Public tax history
| Year | Property taxes | Tax assessment |
|---|---|---|
| 2025 | $2,130 +651.4% | $335,470 +214.4% |
| 2024 | $284 | $106,710 +204.9% |
| 2023 | $284 | $35,000 |
Find assessor info on the county website
Neighborhood: 27576
Nearby homes
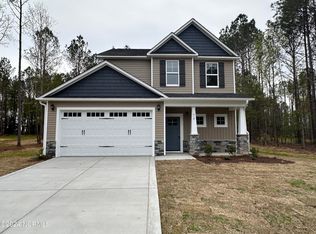
- $330,0003 bd3 ba1.5k sqft219 Red Riv, Selma, NC 27576Sold
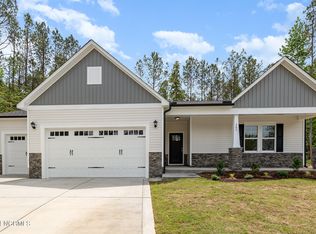
- $359,9003 bd3 ba1.7k sqft285 Red River Dr, Selma, NC 27576Sold
- $360,0003 bd3 ba1.7k sqft189 Red River Dr, Selma, NC 27576For Sale

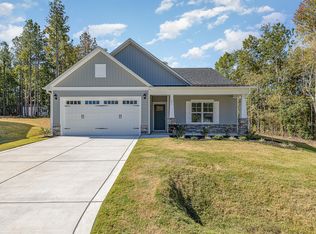
- $349,5003 bd2 ba1.7k sqft297 Red River Dr, Selma, NC 27576Sold
- $374,8504 bd3 ba1.9k sqft236 Red River Dr, Selma, NC 27576Sold
- $339,9003 bd2 ba1.7k sqft171 Red River Dr, Selma, NC 27576Sold
- $347,0003 bd2 ba1.6k sqft122 Red River Dr, Selma, NC 27576Sold
- $309,8903 bd3 ba1.5k sqft40 Cold Creek Ct, Selma, NC 27576Sold
Nearby schools
GreatSchools rating
- 5/10Micro ElementaryGrades: PK-5Distance: 1.5 mi
- 8/10North Johnston MiddleGrades: 6-8Distance: 2.1 mi
- 4/10North Johnston HighGrades: 9-12Distance: 1.5 mi
Schools provided by the listing agent
- Elementary: Johnston - Micro
- Middle: Johnston - N Johnston
- High: Johnston - N Johnston
Source: Doorify MLS. This data may not be complete. We recommend contacting the local school district to confirm school assignments for this home.
Get a cash offer in 3 minutes
Find out how much your home could sell for in as little as 3 minutes with a no-obligation cash offer.
Estimated market value
$338,800
Get a cash offer in 3 minutes
Find out how much your home could sell for in as little as 3 minutes with a no-obligation cash offer.
Estimated market value
$338,800
- North Carolina
- Johnston County
- Selma
- 27576
- 263 Red River Dr
Nearby cities
Nearby zip codes
Other Selma Topics
