
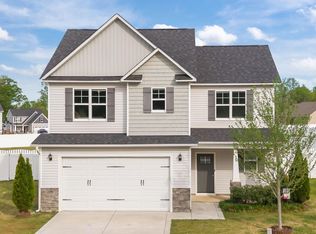
Move-In Ready! Maxwell Farm! Welcome to this charming 3-bedroom, 2-bath ranch-style home featuring a 2-car garage and a thoughtfully designed open-concept layout. The spacious living room flows seamlessly into the kitchen, creating the perfect setting for both everyday living and entertaining. The kitchen offers beautiful granite countertops and ample storage space to meet all your needs. Luxury Vinyl Plank (LVP) flooring extends throughout the main living areas, kitchen, laundry room, and bathrooms, blending durability with modern appeal. The Owner's Suite provides a private retreat with a generous walk-in closet and an ensuite bath featuring a double vanity, relaxing soaking tub, and separate shower. Two additional spacious bedrooms and a full bath complete this well-designed home. Don't miss your opportunity to make Maxwell Farm your new home -- schedule your showing today!
New construction
Price cut: $5.3K (7/29)
$329,900
61 Maxwell Farm Ln Lot 16, Selma, NC 27576
3beds
1,627sqft
:
Get pre-qualified$2,006/mo
Single Family Residence, Residential
Built in 2026
0.74 Acres Lot
$-- Zestimate®
$203/sqft
$30/mo HOA
What's special
Separate showerAmple storage spaceTwo additional spacious bedroomsBeautiful granite countertopsGenerous walk-in closetRelaxing soaking tubThoughtfully designed open-concept layout
- 391 days |
- 65 |
- 7 |
Zillow last checked:
Listing updated:
Listed by:
Tammy Register 919-625-6237,
eXp Realty, LLC - C
Source: Doorify MLS,MLS#: 10108879
Facts & features
Interior
Bedrooms & bathrooms
- Bedrooms: 3
- Bathrooms: 2
- Full bathrooms: 2
Heating
- Electric, Heat Pump
Cooling
- Electric, Heat Pump
Appliances
- Included: Dishwasher, Electric Range, Electric Water Heater, Microwave, Plumbed For Ice Maker
- Laundry: Electric Dryer Hookup, Laundry Room, Main Level, Washer Hookup
Features
- Bathtub/Shower Combination, Cathedral Ceiling(s), Ceiling Fan(s), Double Vanity, Granite Counters, Kitchen Island, Kitchen/Dining Room Combination, Open Floorplan, Pantry, Separate Shower, Smooth Ceilings, Soaking Tub, Tray Ceiling(s), Walk-In Closet(s), Walk-In Shower
- Flooring: Carpet, Vinyl
- Windows: Blinds
- Number of fireplaces: 1
- Fireplace features: Electric, Living Room
Interior area
- Total structure area: 1,627
- Total interior livable area: 1,627 sqft
- Finished area above ground: 1,627
- Finished area below ground: 0
Video & virtual tour
Property
Parking
- Total spaces: 2
- Parking features: Attached, Concrete, Covered, Driveway, Garage, Garage Faces Front
- Attached garage spaces: 2
- Uncovered spaces: 2
Features
- Levels: One
- Stories: 1
- Patio & porch: Covered, Porch
- Exterior features: Rain Gutters
- Has view: Yes
- View description: Neighborhood
Lot
- Size: 0.74 Acres
- Features: Landscaped, Open Lot
Details
- Parcel number: 10O07072G
- Special conditions: Standard
Construction
Type & style
- Home type: SingleFamily
- Architectural style: Ranch
- Property subtype: Single Family Residence, Residential
Materials
- Vinyl Siding
- Foundation: Slab, Stem Walls
- Roof: Shingle
Condition
- New construction: Yes
- Year built: 2026
- Major remodel year: 2026
Details
- Builder name: Brown Pelican Construction
Utilities & green energy
- Sewer: Septic Tank
- Water: Public
- Utilities for property: Electricity Connected, Septic Connected, Water Connected
Community & HOA
Community
- Subdivision: Maxwell Farm
HOA
- Has HOA: Yes
- Services included: Insurance
- HOA fee: $360 annually
Location
- Region: Selma
Financial & listing details
- Price per square foot: $203/sqft
- Annual tax amount: $250
- Date on market: 7/11/2025
- Road surface type: Asphalt, Paved
Estimated market value
Not available
Estimated sales range
Not available
Not available
Price history
| Date | Event | Price |
|---|---|---|
| 7/29/2026 | Price change | $329,900-1.6%$203/sqft |
Source:  Doorify MLS #10108879 Report a problem Doorify MLS #10108879 Report a problem | ||
| 6/23/2026 | Listed for sale | $335,162$206/sqft |
Source: Doorify MLS #10108879 Report a problem | ||
| 5/25/2026 | Pending sale | $335,162$206/sqft |
Source: Doorify MLS #10108879 Report a problem | ||
| 4/16/2026 | Price change | $335,162+5.4%$206/sqft |
Source: Doorify MLS #10108879 Report a problem | ||
| 7/11/2025 | Listed for sale | $317,900$195/sqft |
Source: Doorify MLS #10108879 Report a problem | ||
Public tax history
Tax history is unavailable.
Monthly payment
Est. payment
Payment breakdown
Explore the cost of this home by adjusting the details. Changes won't be saved.Climate risks
Neighborhood: 27576
Nearby schools
GreatSchools rating
- 5/10Micro ElementaryGrades: PK-5Distance: 1.2 mi
- 8/10North Johnston MiddleGrades: 6-8Distance: 1.6 mi
- 4/10North Johnston HighGrades: 9-12Distance: 0.8 mi
Schools provided by the listing agent
- Elementary: Johnston - Micro Elementary School
- Middle: Johnston - North Johnston Middle
- High: Johnston - North Johnston High
Source: Doorify MLS. This data may not be complete. We recommend contacting the local school district to confirm school assignments for this home.
- $257,9003 bd2 ba2.3k sqft1381 Lowell Mill Rd, Selma, NC 27576Off Market
- $319,9003 bd3 ba1.6k sqft150 Maxwell Farm Ln, Selma, NC 27576Sold
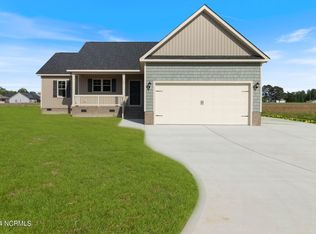
- $332,8403 bd2 ba1.6k sqft210 Maxwell Farm Ln, Selma, NC 27576New Construction
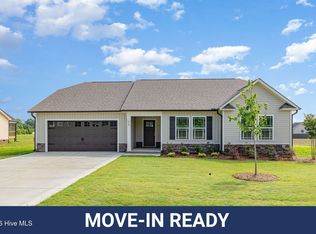
- $329,9003 bd2 ba1.6k sqft61 Maxwell Farm Ln, Selma, NC 27576New Construction
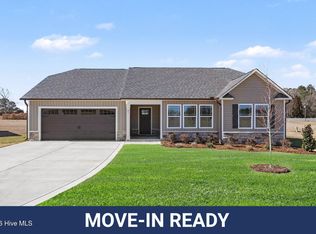
- $310,9003 bd2 ba1.5k sqft242 Maxwell Farm Ln, Selma, NC 27576Sold
- $327,5003 bd2 ba1.5k sqft241 Maxwell Farm Ln, Selma, NC 27576Sold
- $319,4503 bd2 ba1.5k sqft215 Maxwell Farm Ln, Selma, NC 27576Sold
- $329,9003 bd2 ba1.6k sqft103 Maxwell Farm Ln, Selma, NC 27576Sold
A local agent can set up tours, give advice and negotiate with sellers.
Similar homes
- $329,9003 bd2 ba1.6k sqft61 Maxwell Farm Lane, Selma, NC 27576New Construction
 MLS ID #100518604, Tammy Register, EXP Realty LLC - C. Hive MLS
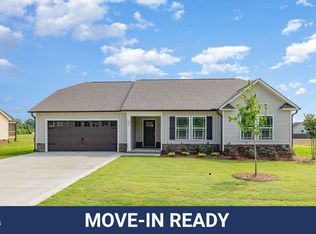
 - $332,8403 bd2 ba1.6k sqft210 Maxwell Farm Ln Lot 6, Selma, NC 27576New Construction
 MLS ID #10087717, Tammy Register. Doorify MLS
 - $332,8403 bd2 ba1.6k sqft210 Maxwell Farm Lane, Selma, NC 27576New ConstructionMLS ID #100475365, Tammy Register, EXP Realty LLC - C. Hive MLS
- $362,5004 bd3 ba1.9k sqft35 Cinnamon Teal Dr, Selma, NC 27576For Sale
 MLS ID #10158220, Craig Tribus. Doorify MLS
 - $290,0003 bd2 ba1.2k sqft57 Overdrift Ct, Selma, NC 27576For SaleMLS ID #10174901, Beth Hines. Doorify MLS
- $359,9003 bd3 ba1.6k sqft51 Clio Ct Lot 12, Selma, NC 27576New ConstructionMLS ID #10173717, Tammy Register. Doorify MLS
- $334,5003 bd2 ba1.6k sqft40 Bailey-Boykin Road, Selma, NC 27576New ConstructionMLS ID #100492643, Tammy Register, EXP Realty LLC - C. Hive MLS
- from $329,8003 bd3 ba1.8k sqftOnslow - Embark Collection Plan, Emily Gardens, Selma, NC 27576New ConstructionCaviness & Cates
- $354,9003 bd2 ba1.6k sqft144 Tee Drive, Selma, NC 27576New ConstructionMLS ID #100565419, Tammy Register, EXP Realty LLC - C. Hive MLS
- $354,9003 bd2 ba1.6k sqft126 Tee Dr Lot 26, Selma, NC 27576New ConstructionMLS ID #10157991, Tammy Register. Doorify MLS
- $344,5003 bd2 ba1.7k sqft56 Bailey-Boykin Road, Selma, NC 27576New ConstructionMLS ID #100492635, Tammy Register, EXP Realty LLC - C. Hive MLS
- $339,9003 bd3 ba1.8k sqft176 Glenwood Place, Kenly, NC 27542For SaleMLS ID #100585858, Tammy Register, EXP Realty LLC - C. Hive MLS
- $319,8954 bd3 ba1.8k sqft45 E Emily Gardens Drive, Selma, NC 27576New ConstructionMLS ID #100527573, Tammy Register, EXP Realty LLC - C. Hive MLS
- $319,8954 bd3 ba1.8k sqftBonnet, Selma, NC 27576New ConstructionMLS ID #10118407, Tammy Register. Doorify MLS
- $350,0003 bd3 ba2.2k sqft19 Rockwater Way, Zebulon, NC 27597For SaleMLS ID #10183945, Mary Ann Wilson. Doorify MLS
- $337,9003 bd3 ba1.8k sqft70 Arapahoe Dr, Kenly, NC 27542For SaleMLS ID #10166921, Betsy Simmons. Doorify MLS
- $289,5003 bd2 ba1.4k sqft709 S Pollock St, Selma, NC 27576For SaleMLS ID #10175860, Victoria DeSimone. Doorify MLS
- $319,8954 bd3 ba1.8k sqft17 W Emily Gardens Drive, Selma, NC 27576New ConstructionMLS ID #100519294, Tammy Register, EXP Realty LLC - C. Hive MLS
- $319,8954 bd3 ba1.8k sqftBonnet, Selma, NC 27576New ConstructionMLS ID #10109469, Tammy Register. Doorify MLS
- $329,9003 bd2 ba1.6k sqft105 Burnello Court, Princeton, NC 27569New ConstructionMLS ID #100574792, Tammy Register, EXP Realty LLC - C. Hive MLS
