Skip main navigation
Pending
  • $205,000

    43 Cheltenham Drive, Clayton, NC 27520

    2beds
    1,169sqft
    : 
    $1,410/mo
    Get pre-qualified
    Townhouse
    Built in 1998
    -- sqft lot
    $-- Zestimate®
    $175/sqft
    $100/mo HOA

    What's special

    Breakfast areaTwo spacious bedroomsConvenient laundry closetOpen and functional layout
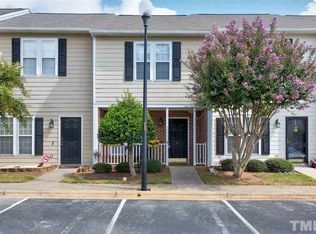
    Welcome home to this charming 2-bedroom, 2.5-bath townhome conveniently located near the heart of Downtown Clayton! The main level offers an open and functional layout featuring a spacious living room and breakfast area, along with a high-top bar overlooking the kitchen, perfect for casual dining or entertaining. The refrigerator conveys with the sale, and you'll love the oversized walk-in pantry/storage area just off the kitchen, providing plenty of extra space. A convenient laundry closet completes the main level. Upstairs, you'll find two spacious bedrooms, each with its own private full bathroom, offering a great setup for a primary suite, guests, roommate, or home office. Enjoy easy access to Downtown Clayton's restaurants, shops, coffee, entertainment, and more. A fantastic opportunity for anyone looking for low-maintenance living in a convenient Clayton location!
    25 days
    377
    25

    Zillow last checked:

    Listing updated:

    Listed by:

    Diana May 919-608-7702,

    HomeTowne Realty

    Source: Hive MLS,MLS#: 100597218MLS LogoOriginating MLS: Johnston County Association of REALTORS

      Facts & features

      Interior

      Bedrooms & bathrooms
      • Bedrooms: 2
      • Bathrooms: 3
      • Full bathrooms: 2
      • 1/2 bathrooms: 1
      Rooms
      • Room types: Master Bedroom, Bedroom 2, Living Room, Dining Room
      Primary bedroom
      • Level: Second
      • Dimensions: 11.4 x 14.3
      Bedroom 2
      • Level: Second
      • Dimensions: 12 x 9.9
      Dining room
      • Level: First
      • Dimensions: 11.4 x 9.3
      Kitchen
      • Level: First
      • Dimensions: 11.8 x 10.3
      Living room
      • Level: First
      • Dimensions: 14.7 x 11.1
      Heating
      • Electric, Heat Pump
      Cooling
      • Central Air, Ceiling Fan(s)
      Appliances
      • Included: Built-In Microwave, Refrigerator, Dishwasher, Electric Range
      • Laundry: Laundry Closet
      Features
      • None
      • Flooring: Carpet, Vinyl
      • Basement: None
      • Has fireplace: No
      Interior area
      • Total structure area: 1,169
      • Total interior livable area: 1,169 sqft

      Property

      Parking
      • Parking features: Parking Lot, Assigned
      Features
      • Levels: Two
      • Patio & porch: Front Porch
      • Exterior features: None
      • Fencing: None
      • Has view: Yes
      • View description: See Remarks
      • Frontage type: See Remarks
      Lot
      • Dimensions: 1 Lot
      Details
      • Parcel number: 05g02037i
      • Zoning: OFF
      • Special conditions: Standard

      Construction

      Type & style
      • Home type: Townhouse
      • Property subtype: Townhouse
      Materials
      • Brick, Fiber Cement, Wood Frame
      • Foundation: Slab
      • Roof: Shingle
      Condition
      • New construction: No
      • Year built: 1998

      Utilities & green energy

      • Sewer: Public Sewer
      • Water: Public
      • Utilities for property: Sewer Connected, Water Connected

      Community & HOA

      Community
      • Subdivision: Other
      HOA
      • Has HOA: Yes
      • Amenities included: Management, Master Insure
      • HOA fee: $1,200 annually
      • HOA name: Barber Mill HOA
      • HOA phone: 877-672-2267
      Location
      • Region: Clayton

      Financial & listing details

      • Price per square foot: $175/sqft
      • Tax assessed value: $227,590
      • Annual tax amount: $2,298
      • Date on market: 8/19/2026
      • Cumulative days on market: 25 days
      • Listing agreement: Exclusive Right To Sell
      • Listing terms: Cash,Conventional,FHA,VA Loan

        Estimated market value

        Not available

        Estimated sales range

        Not available

        $1,500/mo

        Price history

        DateEventPrice
        9/2/2026Pending sale$205,000$175/sqft
        Source: Doorify MLS #10186965 Report a problem
        8/19/2026Listed for sale$205,000+175.5%$175/sqft
        Source: Hive MLS #100597218 Report a problem
        6/3/2016Sold$74,400-4.6%$64/sqft
        Source: Public Record Report a problem
        10/6/2015Sold$78,000$67/sqft
        Source: Public Record Report a problem

        Public tax history

        YearProperty taxesTax assessment
        2025$2,299 +90.5%$227,590 +149%
        2024$1,207 +2.3%$91,410
        2023$1,179 -3%$91,410
        2022$1,216 +1.5%$91,410
        2021$1,197 -2.2%$91,410
        2020$1,225 $91,410
        2019$1,225 +10.8%$91,410 +12.5%
        2018$1,105 +2.3%$81,260
        2017$1,081 $81,260
        2016$1,081 $81,260
        2015$1,081 +1.9%$81,260
        2014$1,060 $81,260
        2013-- $81,260
        2012-- $81,260
        2011-- $81,260
        2010-- --
        2009-- --
        2008-- --
        2007-- --
        2006-- --
        2005-- --
        2004-- --
        2003-- --
        2002-- --
        2001-- --
        Find assessor info on the county website

        Monthly payment

        Est. payment

        Payment breakdown

        Explore the cost of this home by adjusting the details. Changes won't be saved.
        All calculations are estimates and provided by Zillow, Inc. for informational purposes only. Actual amounts may vary.
        HOA fees may include property taxes on listings classified as Co-Ops. Contact the listing agent and/or owner for fee details.
        See how much you could borrow to make a competitive offer.

        Climate risks

        Neighborhood: 27520

        Getting around

        18 / 100
        Car-Dependent
        27 / 100
        Somewhat Bikeable

        Nearby schools

        GreatSchools rating
        Schools provided by the listing agent
        • Elementary: West Clayton
        • Middle: Clayton
        • High: Clayton

        Source: Hive MLS. This data may not be complete. We recommend contacting the local school district to confirm school assignments for this home.

        A local agent can set up tours, give advice and negotiate with sellers.

        Browse local experts