OPEN HOUSE OCTOBER 3RD FROM 1PM TO 4 PM.
Located outside Clayton city limits is a beautiful, well cared for modular home, built to federal and state regulations on a rented lot. A must see...Would make a great family home, in a great school district, daycare very close or winter home, for those tired of snow. Master bath was remodeled in August 2026, inside the home has been freshly painted throughout. Flooring is a beautiful high-quality vinyl plank, 100% waterproof, scratch and dent protected, UV protected and the list goes on.
All stonework, flower beds and their boarders, outside lighting, and the barn will all stay with the new owner.
Barn is 10' x 8' with shelves on both sides and a loft on both sides, plenty of storage.
A Permitted 10' x 20' back deck/patio with 5' insulated ceiling panels.
Outdoor ceiling fan included.
The yard maintenance and Trash pick. are included in the LOT RENT.
Lot rent is $505/Month.
Septic System installed.
Electric and Water are the only two utilities, for the new owners to pay.
The owner of the land will request an application for a background check.
Must clear background check before closing on the home.
SERIOUIS BUYERS ONLY PLEASE.
PRE-QUALIFICATION IS REQUESTED BEFORE VIEWING THE HOME.
Thank You and Welcome Home!
For sale by owner
Price cut: $13K (10/13)
$150,000
101 Sandy Ridge Dr E, Clayton, NC 27520
3beds
1,493sqft
SingleFamily
Built in 2016
7,500 Square Feet Lot
$-- Zestimate®
$100/sqft
$-- HOA
What's special
Freshly painted throughoutAll stone workOutdoor ceiling fan includedOutside lighting
What the owner loves about this home
Everything, the neighborhood is quiet and the homeowners in the neighborhood are friendly, the open concept, the larger quest rooms, the spaciousness in guest bath and the very large master bath. The barn door pantry with a lot of storage, and the pocket door coffee nook and washroom.... especially the permitted back deck, my favorite outdoor living space, with lots of breeze and shade. The lot is private from all neighbors and has a very large driveway for guests.
- 50 days
- 5,600
- 521
Listed by:
Property Owner (919) 434-4354
Facts & features
Interior
Bedrooms & bathrooms
- Bedrooms: 3
- Bathrooms: 2
- Full bathrooms: 2
Heating
- Forced air, Electric
Cooling
- Central
Appliances
- Included: Dishwasher, Microwave, Range / Oven, Refrigerator
Features
- Flooring: Carpet, Linoleum / Vinyl
- Basement: None
Interior area
- Total interior livable area: 1,493 sqft
Property
Parking
- Total spaces: 8
- Parking features: Off-street
Features
- Exterior features: Shingle, Vinyl, Cement / Concrete
- Has view: Yes
- View description: Park
Lot
- Size: 7,500 Square Feet
Construction
Type & style
- Home type: SingleFamily
Materials
- Roof: Shake / Shingle
Condition
- New construction: No
- Year built: 2016
Community & HOA
Location
- Region: Clayton
Financial & listing details
- Price per square foot: $100/sqft
- Date on market: 9/7/2026
Estimated market value
Not available
Estimated sales range
Not available
$1,799/mo
Price history
| Date | Event | Price |
|---|---|---|
| 10/13/2026 | Price change | $150,000-8%$100/sqft |
Source: Owner Report a problem | ||
| 10/6/2026 | Price change | $163,000-4.1%$109/sqft |
Source: Owner Report a problem | ||
| 9/27/2026 | Price change | $169,900+3.6%$114/sqft |
Source: Owner Report a problem | ||
| 9/7/2026 | Listed for sale | $164,000$110/sqft |
Source: Owner Report a problem | ||
Public tax history
Tax history is unavailable.
Monthly payment
Est. payment
Payment breakdown
Explore the cost of this home by adjusting the details. Changes won't be saved.Climate risks
Neighborhood: 27520


Similar homes
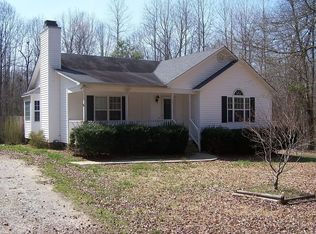
- $220,0003 bd1 ba1.2k sqft106 Penny St, Clayton, NC 27520For Sale
 MLS ID #10200002, Shannon Marie Sharrock. Doorify MLS
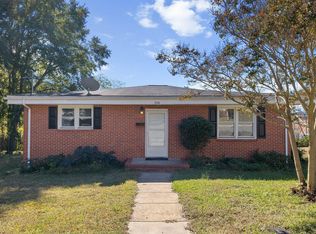
- $115,0003 bd2 ba1.1k sqft149 Sandy Ridge Dr E, Clayton, NC 27520For Sale By Owner

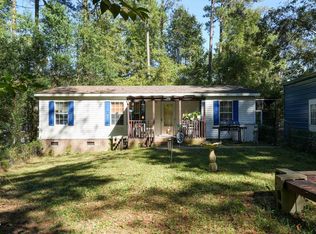
- $139,9003 bd2 ba1k sqft102 Par Cir, Garner, NC 27529For Sale
 MLS ID #10199573, Myisha Sierra Hoyle. Doorify MLS
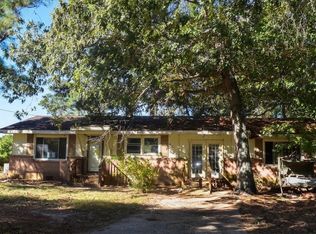
- $129,9002 bd1 ba1.2k sqft86 Forest Hills Dr, Four Oaks, NC 27524For Sale
 MLS ID #10199613, Tom Bohlmann. Doorify MLS
- $160,0001 bd1 ba840 sqft123 Sturbridge Dr, Clayton, NC 27520For SaleMLS ID #10194283, Kenny Norris Jr. Doorify MLS
- $190,0003 bd3 ba1.4k sqft103 Gatwick Ct, Clayton, NC 27520For SaleMLS ID #10189421, Lynn Hellman. Doorify MLS
- $144,9903 bd1 ba1.3k sqft700 N Webb St, Selma, NC 27576For SaleMLS ID #10186394, Ethan Louis Lines. Doorify MLS
- $200,0002 bd3 ba1.1k sqft285 Dairy Rd, Clayton, NC 27520For SaleMLS ID #10188110, Stirling West. Doorify MLS
- $149,9003 bd1 ba1.9k sqft209 N Pollock Street, Selma, NC 27576For Sale
 MLS ID #100592302, Debbie Edwards Howard, Carolina Realty. Hive MLS
- $200,0002 bd2 ba1.2k sqft1922 Parkside Village Dr, Clayton, NC 27520For SaleMLS ID #10189485, Shanta Jackson. Doorify MLS
- $220,0002 bd3 ba1.3k sqft42 Sunnyview Ln, Clayton, NC 27520For SaleMLS ID #10166563, Meisha Spang. Doorify MLS
- $208,0002 bd3 ba1.1k sqft217 Dairy Rd, Clayton, NC 27520For SaleMLS ID #10186262, Chris Crumpler. Doorify MLS
- $219,8003 bd2 ba1.6k sqft179 Patricia Dr, Smithfield, NC 27577For SaleMLS ID #10192617, Valorie Stevens. Doorify MLS
- $200,0004 bd3 ba1.6k sqft202 Griffin Dr, Wendell, NC 27591For SaleMLS ID #10200144, Nina Golden. Doorify MLS
- $170,0003 bd1 ba1.5k sqft707 Massey St, Smithfield, NC 27577For SaleMLS ID #10194744, Alice Harris. Doorify MLS
- $215,0003 bd2 ba1.2k sqft202 S Baker St, Four Oaks, NC 27524For SaleMLS ID #10199753, Susan Annette Allen. Doorify MLS
- $224,9002 bd3 ba1k sqft19 Cheltenham Dr, Clayton, NC 27520For SaleMLS ID #10183565, Caitlyn Seastrunk Bair. Doorify MLS
- $175,0003 bd2 ba1.5k sqft1324 Buffalo Rd, Smithfield, NC 27577For SaleMLS ID #10086231, Alice Harris. Doorify MLS
- $149,9002 bd1 ba817 sqft706 Caswell Street, Smithfield, NC 27577For SaleMLS ID #100523536, John Henderson, John Henderson Realty, Inc.. Hive MLS
