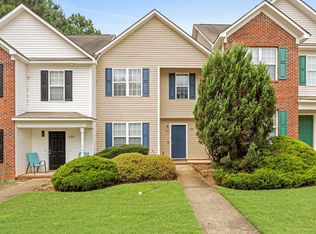
Don't miss this beautifully updated 2BD/2BA condo in the heart of Clayton Just 20 minutes from downtown Raleigh! Featuring an open floor plan, brand-new HVAC, new flooring, a Bonus Room, and a fully staged interior that's truly move-in ready. Located on the second floor with ELEVATOR access NO STAIRS required. The building sits directly adjacent to Clayton Community Park's 42 acres of trails, tennis courts, and recreational facilities. Community amenities include a saltwater pool, fitness center, and grilling areas. Whether you're a first-time buyer, downsizer, or remote worker looking for an easy Raleigh commute without the Raleigh price tag, this one checks every box. Priced to move schedule your showing today!
For sale
$225,000
1922 Parkside Village Drive, Clayton, NC 27520
2beds
1,165sqft
:
Get pre-qualified$1,739/mo
Condominium
Built in 2004
-- sqft lot
$218,600 Zestimate®
$193/sqft
$332/mo HOA
What's special
Move-in readyBonus roomFully staged interiorOpen floor planBrand-new hvacFitness centerNew flooring
- 122 days |
- 146 |
- 3 |
Zillow last checked:
Listing updated:
Listed by:
Kristina Frances Argenal,
EXP Realty LLC
Source: eXp Realty,MLS#: 10150099
Facts & features
Interior
Bedrooms & bathrooms
- Bedrooms: 2
- Bathrooms: 2
- Full bathrooms: 2
Bedroom 2
- Level: Main
- Area: 129.6 Square Feet
- Dimensions: 12 x 10.8
Bonus room
- Level: Main
- Area: 122.88 Square Feet
- Dimensions: 12.8 x 9.6
Dining room
- Level: Main
- Area: 92.3 Square Feet
- Dimensions: 13 x 7.1
Kitchen
- Level: Main
- Area: 99.9 Square Feet
- Dimensions: 11.1 x 9
Living room
- Level: Main
- Area: 185.26 Square Feet
- Dimensions: 15.7 x 11.8
Other
- Level: Main
- Area: 175.5 Square Feet
- Dimensions: 11.7 x 15
Heating
- Electric, Heat Pump
Cooling
- Ceiling Fan(s), Central Air, Electric
Appliances
- Included: Dishwasher, Dryer, Electric Oven, Electric Range, Free-Standing Electric Range, Microwave, Range, Refrigerator, Washer, Washer/Dryer
- Laundry: Common Area, Electric Dryer Hookup, In Hall, Inside, Laundry Closet, Laundry Room, Main Level, Washer Hookup
Features
- Apartment/Suite, Bathtub/Shower Combination, Bookcases, Built-in Features, Ceiling Fan(s), High Ceilings, Laminate Counters, Living/Dining Room Combination, Open Floorplan, Smooth Ceilings, Soaking Tub, Storage, Track Lighting, Walk-In Closet(s)
- Flooring: Vinyl
- Has fireplace: No
- Common walls with other units/homes: End Unit
Interior area
- Total structure area: 1,165
- Total interior livable area: 1,165 sqft
- Finished area above ground: 1,165
- Finished area below ground: 0
Property
Parking
- Total spaces: 4
- Parking features: Additional Parking, Assigned, Guest, Lighted, On Site, Open, Outside, Parking Lot, Paved
- Uncovered spaces: 4
Accessibility
- Accessibility features: Accessible Central Living Area, Accessible Elevator Installed, Accessible Hallway(s), Visitable
Features
- Levels: One
- Stories: 1
- Patio & porch: Covered
- Exterior features: Balcony, Built-in Barbecue, Lighting, Smart Light(s)
- Pool features: Association, In Ground
- Fencing: None
- Has view: Yes
- View description: Trees/Woods
Lot
- Residential vegetation: Cleared
Details
- Additional structures: None
- Parcel number: 05G02053G
- Zoning: COM
- Special conditions: Standard
Construction
Type & style
- Home type: Condo
- Architectural style: Traditional
- Property subtype: Condominium
- Attached to another structure: Yes
Materials
- Stone Veneer, Vinyl Siding
- Foundation: Brick/Mortar
- Roof: Shingle
Condition
- New construction: No
- Year built: 2004
Utilities & green energy
- Sewer: Public Sewer
- Water: Public
- Utilities for property: Electricity Available, Sewer Connected, Water Available, Water Connected
Community & HOA
Community
- Features: Curbs, Fitness Center, Pool, Sidewalks, Street Lights, Other
- Subdivision: Parkside Village
HOA
- Has HOA: Yes
- Amenities included: Elevator(s), Fitness Center, Parking, Pool, Water
- Services included: Water
- HOA fee: $332 monthly
Location
- Region: Clayton
Financial & listing details
- Price per square foot: $193/sqft
- Tax assessed value: $213,110
- Annual tax amount: $2,152
- Date on market: 4/8/2026
- Road surface type: Paved
Estimated market value
$218,600
$208,000 - $230,000
$1,474/mo
Price history
| Date | Event | Price |
|---|---|---|
| 8/3/2026 | Listed for sale | $225,000$193/sqft |
Source:  Doorify MLS #10150099 Report a problem Doorify MLS #10150099 Report a problem | ||
| 6/8/2026 | Pending sale | $225,000$193/sqft |
Source: Doorify MLS #10150099 Report a problem | ||
| 5/5/2026 | Price change | $225,000-1.7%$193/sqft |
Source: Doorify MLS #10150099 Report a problem | ||
| 3/4/2026 | Listed for sale | $229,000+9.1%$197/sqft |
Source: Doorify MLS #10150099 Report a problem | ||
| 10/20/2024 | Listing removed | $209,900$180/sqft |
Source: Doorify MLS #10042791 Report a problem | ||
| 10/4/2024 | Price change | $209,900-2.8%$180/sqft |
Source: Doorify MLS #10042791 Report a problem | ||
| 8/15/2024 | Price change | $215,900-1%$185/sqft |
Source: Doorify MLS #10042791 Report a problem | ||
| 7/23/2024 | Listed for sale | $218,000+40.6%$187/sqft |
Source: Doorify MLS #10042791 Report a problem | ||
| 6/15/2022 | Listing removed | -- |
Source: Zillow Rental Manager Report a problem | ||
| 6/14/2022 | Listed for rent | $1,550+3.7%$1/sqft |
Source: Zillow Rental Manager Report a problem | ||
| 3/14/2022 | Listing removed | -- |
Source: Zillow Rental Manager Report a problem | ||
| 3/7/2022 | Listed for rent | $1,495$1/sqft |
Source: Zillow Rental Manager Report a problem | ||
| 1/17/2022 | Listing removed | -- |
Source: Zillow Rental Manager Report a problem | ||
| 1/10/2022 | Listed for rent | $1,495+8.7%$1/sqft |
Source: Zillow Rental Manager Report a problem | ||
| 6/20/2021 | Listing removed | -- |
Source: Zillow Rental Manager Report a problem | ||
| 6/13/2021 | Listed for rent | $1,375+1.9%$1/sqft |
Source: Zillow Rental Manager Report a problem | ||
| 5/30/2021 | Listing removed | -- |
Source: Zillow Rental Manager Report a problem | ||
| 5/19/2021 | Listed for rent | $1,350+35.7%$1/sqft |
Source: Zillow Rental Manager Report a problem | ||
| 5/18/2021 | Sold | $155,000$133/sqft |
Source: Public Record Report a problem | ||
| 6/25/2018 | Listing removed | $995$1/sqft |
Source: Schambs Property Management Group, Inc. Report a problem | ||
| 5/19/2018 | Listed for rent | $995$1/sqft |
Source: Schambs Property Management Group, Inc. Report a problem | ||
Public tax history
| Year | Property taxes | Tax assessment |
|---|---|---|
| 2025 | $2,152 +46.8% | $213,110 +91.9% |
| 2024 | $1,466 +2.3% | $111,050 |
| 2023 | $1,433 -3% | $111,050 |
| 2022 | $1,477 +1.5% | $111,050 |
| 2021 | $1,455 -2.2% | $111,050 |
| 2020 | $1,488 | $111,050 |
| 2019 | $1,488 +1.7% | $111,050 +3.2% |
| 2018 | $1,464 +2.3% | $107,610 |
| 2017 | $1,431 | $107,610 |
| 2016 | $1,431 | $107,610 |
| 2015 | $1,431 +1.9% | $107,610 |
| 2014 | $1,404 | $107,610 |
| 2013 | -- | $107,610 |
| 2012 | -- | $107,610 |
| 2011 | -- | $107,610 |
| 2010 | -- | -- |
| 2009 | -- | -- |
| 2008 | -- | -- |
| 2007 | -- | -- |
| 2006 | -- | -- |
| 2005 | -- | -- |
| 2004 | -- | -- |
Find assessor info on the county website
Monthly payment
Est. payment
Payment breakdown
Explore the cost of this home by adjusting the details. Changes won't be saved.Climate risks
Neighborhood: 27520
Nearby schools
GreatSchools rating
- 5/10West Clayton ElementaryGrades: PK-5Distance: 1.2 mi
- 8/10Clayton MiddleGrades: 6-8Distance: 0.4 mi
- 5/10Clayton HighGrades: 9-12Distance: 1.5 mi
Schools provided by the listing agent
- Elementary: Johnston - West Clayton Elementary
- Middle: Johnston - Clayton Middle
- High: Johnston - Clayton High
Source: eXp Realty. This data may not be complete. We recommend contacting the local school district to confirm school assignments for this home.
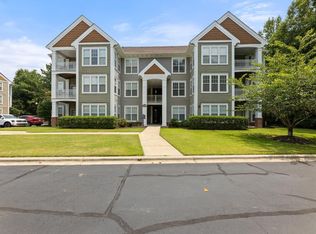
- $1,6752 bd2 ba1.2k sqft1922 Parkside Village Dr #1922, Clayton, NC 27520For Rent
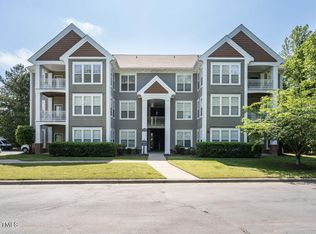
- $242,0003 bd3 ba1.5k sqft1934 Parkside Village Dr, Clayton, NC 27520Sold
- $225,0002 bd2 ba1.2k sqft1912 Parkside Village Dr, Clayton, NC 27520Sold

- $234,0002 bd2 ba1.1k sqft1914 Parkside Village Dr, Clayton, NC 27520Sold

- $244,5003 bd3 ba1.5k sqft1932 Parkside Village Dr, Clayton, NC 27520Off Market
- $221,9002 bd2 ba1.2k sqft1926 Parkside Village Dr, Clayton, NC 27520Off Market
- $---- bd-- ba-- sqft1936 Parkside Village Dr, Clayton, NC 27520Off Market
- $265,0003 bd3 ba1.4k sqft1936 Parkside Village Dr #1936, Clayton, NC 27520Sold
A local agent can set up tours, give advice and negotiate with sellers.
Similar homes
- $224,9002 bd3 ba1k sqft19 Cheltenham Dr, Clayton, NC 27520For Sale

 MLS ID #10183565, Caitlyn Seastrunk Bair. Doorify MLS
 - $269,0003 bd3 ba1.6k sqft185 Enterprise Dr, Clayton, NC 27520For Sale
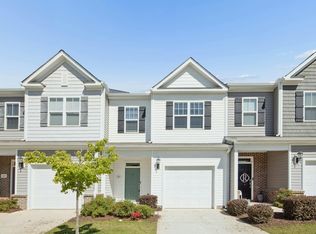 MLS ID #10172246, Susan Doninger Greer. Doorify MLS
 - $312,0003 bd2 ba1.4k sqft469 Hunter Way, Clayton, NC 27520For Sale
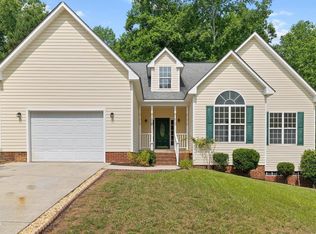 MLS ID #10176749, Erin Miller. Doorify MLS
 - $247,9993 bd3 ba1.3k sqft120 Blackthorne Ct, Clayton, NC 27520For Sale
 MLS ID #10162728, Tyler Chestnutt. Doorify MLS
 - $265,0003 bd3 ba1.3k sqft413 Woodson Dr, Clayton, NC 27520For SaleMLS ID #10181142, Cathy Lyons. Doorify MLS
- $230,0002 bd3 ba1k sqft2125 Ventana Ln, Raleigh, NC 27604For SaleMLS ID #10185219, Terrence Boykin. Doorify MLS
- $325,0003 bd2 ba1.3k sqft12251 Buffalo Rd, Clayton, NC 27527For SaleMLS ID #10184009, Tina Balog. Doorify MLS
- $215,0002 bd3 ba1.1k sqft2130 Walnut Bluffs Ln, Raleigh, NC 27610For SaleMLS ID #10184177, Glenn Schubert. Doorify MLS
- $225,0002 bd2 ba1k sqft2201 Mountain Mist Ct Unit 301, Raleigh, NC 27603For SaleMLS ID #10163629, Linda Craft. Doorify MLS
- $270,9903 bd3 ba1.3k sqft128 S Meyers Ct, Clayton, NC 27520New ConstructionDoorify MLS
- $225,0002 bd2 ba1.2k sqft2510 Avent Ferry Rd APT 103, Raleigh, NC 27606For SaleMLS ID #10177139, Tracy Nadine Dupler. Doorify MLS
- $310,0003 bd3 ba1.6k sqft48 Channel Drop Dr, Clayton, NC 27520For SaleMLS ID #10161969, Shaylan Good. Doorify MLS
- $265,0003 bd3 ba1.7k sqft30 S Grey Abbey Dr, Clayton, NC 27527For SaleMLS ID #10183986, Chambrea Daniels. Doorify MLS
- $240,0002 bd3 ba1k sqft2502 Avent Ferry Rd APT 203, Raleigh, NC 27606For SaleMLS ID #10181128, Vanessa Lynn Miller. Doorify MLS
- $225,0003 bd2 ba1k sqft2304 Myron Dr APT 202, Raleigh, NC 27607For SaleMLS ID #10159649, Kathleen Carlton. Doorify MLS
- $209,9952 bd2 ba915 sqft2900 Trailwood Pines Ln #301, Raleigh, NC 27609For SaleMLS ID #10179206, BECKY Gardner. Doorify MLS
- $255,9903 bd3 ba1.3k sqft132 S Meyers Ct, Clayton, NC 27520New ConstructionDoorify MLS
- $249,9002 bd2 ba1.1k sqft5003 Avenida Del Sol Dr, Raleigh, NC 27616For SaleMLS ID #10185000, Matt Steele. Doorify MLS
- $229,0002 bd3 ba1.1k sqft2533 Bay Harbor Dr, Raleigh, NC 27604For SaleMLS ID #10174697, Gabie Lambrechtse. Doorify MLS
- $282,9003 bd3 ba1.5k sqft466 Channel Drop Dr, Clayton, NC 27520For SaleMLS ID #10178733, Shaun Smith. Doorify MLS
