Room to spread out with no HOA and county-only taxes! This 3-bedroom, 2-bath double-wide manufactured home sits on 0.75 acre in established Garner Estates, surrounded by mature trees for a private, wooded setting. Inside, an open living room with wood-look flooring flows into the kitchen with wood cabinetry and plenty of counter space. Three bedrooms and two full baths give everyone their own space, and a separate laundry room adds convenience. All appliances convey. Ceiling fans throughout. The outdoor space is the real standout. A 20x40 metal garage, built about a year ago, has two roll-up doors and room for multiple vehicles, a workshop, a boat or your toys. Out back, a big screened porch is ready for a home gym, grilling or relaxing without the bugs, and a storage shed holds the yard equipment. The yard offers plenty of room for gardening, play or pets. Brick foundation. Aqua water, septic and electric heat pump. AR county zoning. Home is affixed to the land and taxed as real property. Sold as-is, this is a great opportunity for an investor or a buyer ready to add their own updates and build equity. Convenient to Garner, Clayton and Raleigh via US-70, I-40 and I-540. Schedule your showing today!
For sale
$139,900
102 Par Cir, Garner, NC 27529
3beds
1,072sqft
Manufactured Home
Built in 2005
0.75 Acres Lot
$220,000 Zestimate®
$131/sqft
$-- HOA
What's special
Brick foundationCeiling fans throughout
- 7 hours
- 172
- 10
Zillow last checked:
Listing updated:
Listed by:
Myisha Sierra Hoyle 704-804-2754,
Next Home Property Management LLC
Source: Doorify MLS,MLS#: 10199573
Facts & features
Interior
Bedrooms & bathrooms
- Bedrooms: 3
- Bathrooms: 2
- Full bathrooms: 2
- Main level bedrooms: 3
Primary bedroom
- Level: Main
Heating
- Central
Cooling
- Central Air, Ceiling Fan(s), Window Unit(s), Wall/Window Unit(s)
Appliances
- Included: Electric Oven, Electric Range, Refrigerator
- Laundry: Electric Dryer Hookup, Inside, Laundry Room
Features
- Ceiling Fan(s), Laminate Counters
- Flooring: Carpet, Combination, Ceramic Tile, Laminate, Vinyl, Wood
- Common walls with other units/homes: No Common Walls
Interior area
- Total structure area: 1,072
- Total interior livable area: 1,072 sqft
- Finished area above ground: 1,072
- Finished area below ground: 0
Property
Parking
- Total spaces: 2
- Parking features: Detached, Driveway, Garage
- Garage spaces: 2
- Has uncovered spaces: Yes
Features
- Levels: One
- Stories: 1
- Patio & porch: Covered, Enclosed, Porch, Screened
- Exterior features: Storage
- Has view: Yes
- View description: Trees/Woods
Lot
- Size: 0.75 Acres
- Features: Cul-De-Sac, Gentle Sloping, Sloped, Wooded
Details
- Additional structures: Other, Shed(s)
- Parcel number: 06D01085
- Zoning: RAG
- Special conditions: Standard
- Other equipment: Satellite Dish
Construction
Type & style
- Home type: MobileManufactured
- Architectural style: Ranch
- Property subtype: Manufactured Home
Materials
- Brick, Vinyl Siding
- Foundation: Raised, Slab
- Roof: Architectural Shingle
Condition
- Fixer
- New construction: No
- Year built: 2005
Utilities & green energy
- Sewer: Septic Tank
- Water: Community Water
Community & HOA
Community
- Security: Smoke Detector(s)
- Subdivision: Garner Estates
HOA
- Has HOA: No
Location
- Region: Garner
Financial & listing details
- Price per square foot: $131/sqft
- Tax assessed value: $176,450
- Annual tax amount: $1,102
- Date on market: 10/21/2026
- Listing agreement: Exclusive Right To Sell
- Listing terms: 1031 Exchange,Cash,Conventional
- Road surface type: Concrete, Paved
Estimated market value
$220,000
$196,000 - $240,000
$1,550/mo
Price history
| Date | Event | Price |
|---|---|---|
| 10/21/2026 | Listed for sale | $139,900+74.9%$131/sqft |
Source:  Doorify MLS #10199573 Report a problem | ||
| 10/24/2008 | Sold | $80,000+247.8%$75/sqft |
Source: Public Record Report a problem | ||
| 10/7/2005 | Sold | $23,000$21/sqft |
Source: Public Record Report a problem | ||
Public tax history
| Year | Property taxes | Tax assessment |
|---|---|---|
| 2025 | $1,120 +61.8% | $176,450 +106.4% |
| 2024 | $692 +3.5% | $85,470 |
| 2023 | $669 -4.9% | $85,470 |
| 2022 | $703 | $85,470 |
| 2021 | $703 -1.2% | $85,470 |
| 2020 | $712 | $85,470 |
| 2019 | $712 +11.1% | $85,470 +13.7% |
| 2018 | $641 | $75,140 |
| 2017 | $641 | $75,140 |
| 2016 | $641 | $75,140 |
| 2015 | $641 | $75,140 |
| 2014 | $641 | $75,140 |
| 2013 | -- | $75,140 |
| 2012 | -- | $75,140 |
| 2011 | -- | $75,140 |
| 2010 | -- | -- |
| 2009 | -- | -- |
| 2008 | -- | -- |
| 2007 | -- | -- |
| 2006 | -- | -- |
Find assessor info on the county website
Monthly payment
Climate risks
Neighborhood: 27529
Nearby schools
Schools provided by the listing agent
- Elementary: Johnston - West View Elementary
- Middle: Johnston - Cleveland Middle
- High: Johnston - West Johnston High
Source: Doorify MLS. This data may not be complete. We recommend contacting the local school district to confirm school assignments for this home.
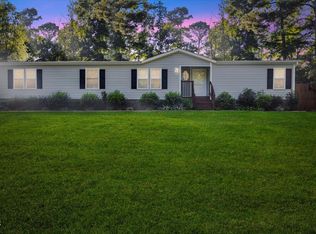
Similar homes
- $150,0003 bd2 ba1.4k sqft101 Sandy Ridge Dr E, Clayton, NC 27520For Sale By Owner
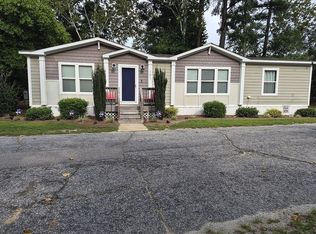
- $185,0003 bd2 ba1.1k sqftChampion, Willow Spring, NC 27592For Sale

 MLS ID #10183146, Ashley Braswell. Doorify MLS
- $115,0003 bd2 ba1.1k sqft149 Sandy Ridge Dr E, Clayton, NC 27520For Sale By Owner

- $200,0003 bd2 ba1.2k sqft8132 Rhodes Rd, Apex, NC 27539For Sale
 MLS ID #10195030, Aliyah Krehlik. Doorify MLS
- $202,0003 bd3 ba1.3k sqft123 Gatwick Ct, Clayton, NC 27520For SaleMLS ID #10197678, Thomas Ladane Shoupe. Doorify MLS
- $145,0002 bd1 ba750 sqft4530 N New Hope Rd, Raleigh, NC 27604For SaleMLS ID #10198925, Justin Daniel. Doorify MLS
- $190,0003 bd2 ba1k sqft104 Tysons Cv Lot 16, Willow Spring, NC 27592For SaleMLS ID #10151446, Sheree Gregory. Doorify MLS
- $199,0002 bd2 ba1k sqft104 Rhum Pl, Garner, NC 27529For SaleMLS ID #10181903, Tina Caul. Doorify MLS
- $190,0003 bd3 ba1.4k sqft103 Gatwick Ct, Clayton, NC 27520For SaleMLS ID #10189421, Lynn Hellman. Doorify MLS
- $185,0002 bd2 ba1.1k sqft1540 Bobbitt Dr, Knightdale, NC 27545For SaleMLS ID #10195332, Virginia Denton. Doorify MLS
- $179,0002 bd1 ba756 sqft1308 S State St APT C, Raleigh, NC 27610For SaleMLS ID #10199546, Thomas Ladane Shoupe. Doorify MLS
- $110,0003 bd1 ba1.1k sqft342 E Hamer St, Coats, NC 27521For SaleMLS ID #10186282, Allen Faircloth. Doorify MLS
- $205,0003 bd3 ba1.3k sqft110 Walford Park, Clayton, NC 27520For SaleMLS ID #10186820, Ginger Peters. Doorify MLS
- $120,0003 bd2 ba1k sqft1013 Broadway St, Smithfield, NC 27577For SaleMLS ID #10181016, Becky B Keene. Doorify MLS
- $165,0001 bd1 ba840 sqft133 Sturbridge Dr #133, Clayton, NC 27520For SaleMLS ID #10197558, Lauren Tammaro James. Doorify MLS
- $170,0002 bd2 ba956 sqft1720 Fox Hollow Dr, Raleigh, NC 27610For SaleMLS ID #10192648, Debra Thomas. Doorify MLS
- $160,0001 bd1 ba840 sqft123 Sturbridge Dr, Clayton, NC 27520For SaleMLS ID #10194283, Kenny Norris Jr. Doorify MLS
