Welcome to 403 Durham Street! This charming 3-bedroom, 1.5-bath home offers comfortable single-level living with a functional floor plan. Outside, enjoy a spacious yard with room for entertaining, gardening, or simply relaxing outdoors. Conveniently located in Clayton with easy access to shopping, dining, schools, and everyday amenities. Priced to sell As-Is. Contact listing agent at (919)564-8700.
Pending
$246,000
403 Durham St, Clayton, NC 27520
3beds
1,265sqft
Single Family Residence
Built in 1992
9,147 Square Feet Lot
$241,800 Zestimate®
$194/sqft
$-- HOA
What's special
Comfortable single-level livingSpacious yardFunctional floor planRoom for entertaining
- 57 days
- 19
- 0
Likely to sell faster than
Zillow last checked:
Listing updated:
Listed by:
Andrea Halsey 919-564-8700,
Dream Real Estate Company LLC
Source: Doorify MLS,MLS#: 10185388
Facts & features
Interior
Bedrooms & bathrooms
- Bedrooms: 3
- Bathrooms: 2
- Full bathrooms: 1
- 1/2 bathrooms: 1
- Main level bedrooms: 3
Primary bedroom
- Level: Main
Bedroom 2
- Level: Main
Bedroom 3
- Level: Main
Heating
- Electric, Heat Pump
Cooling
- Ceiling Fan(s), Heat Pump
Features
- Flooring: Vinyl
- Basement: Crawl Space
Interior area
- Total structure area: 1,265
- Total interior livable area: 1,265 sqft
- Finished area above ground: 1,265
- Finished area below ground: 0
Property
Features
- Levels: One
- Stories: 1
Lot
- Size: 9,147 Square Feet
Details
- Parcel number: 05005067N
- Zoning: RES
- Special conditions: Standard
Construction
Type & style
- Home type: SingleFamily
- Architectural style: Ranch
- Property subtype: Single Family Residence
Materials
- Brick, Vinyl Siding
- Foundation: Brick/Mortar
- Roof: Shingle
Condition
- New construction: No
- Year built: 1992
Utilities & green energy
- Sewer: Public Sewer
- Water: Public
Community & HOA
HOA
- Has HOA: No
Location
- Region: Clayton
Financial & listing details
- Price per square foot: $194/sqft
- Tax assessed value: $243,860
- Annual tax amount: $2,462
- Date on market: 8/10/2026
- Listing agreement: Exclusive Right To Sell
- Listing terms: Cash,Conventional,FHA,VA Loan
Estimated market value
$241,800
$230,000 - $254,000
$1,656/mo
Price history
| Date | Event | Price |
|---|---|---|
| 9/4/2026 | Pending sale | $246,000$194/sqft |
Source:  Doorify MLS #10185388 Report a problem Doorify MLS #10185388 Report a problem | ||
| 8/10/2026 | Listed for sale | $246,000+39%$194/sqft |
Source: Doorify MLS #10185388 Report a problem | ||
| 12/1/2022 | Listed for rent | $1,600$1/sqft |
Source: Zillow Rental Network Premium Report a problem | ||
| 11/9/2022 | Listing removed | -- |
Source: Zillow Rental Network Premium Report a problem | ||
| 9/16/2022 | Listed for rent | $1,600$1/sqft |
Source: Zillow Rental Network Premium Report a problem | ||
| 8/5/2022 | Sold | $177,000+115.9%$140/sqft |
Source: Public Record Report a problem | ||
| 3/31/2006 | Sold | $82,000$65/sqft |
Source: Doorify MLS #840538 Report a problem | ||
Public tax history
| Year | Property taxes | Tax assessment |
|---|---|---|
| 2025 | $2,463 +54.7% | $243,860 +102.2% |
| 2024 | $1,592 +2.3% | $120,590 |
| 2023 | $1,556 -3% | $120,590 |
| 2022 | $1,604 +1.5% | $120,590 |
| 2021 | $1,580 -2.2% | $120,590 |
| 2020 | $1,616 | $120,590 |
| 2019 | $1,616 +21.5% | $120,590 +23.3% |
| 2018 | $1,330 +2.3% | $97,790 |
| 2017 | $1,301 | $97,790 |
| 2016 | $1,301 | $97,790 |
| 2015 | $1,301 +1.9% | $97,790 |
| 2014 | $1,276 | $97,790 |
| 2013 | -- | $97,790 |
| 2012 | -- | $97,790 |
| 2011 | -- | $97,790 |
| 2010 | -- | -- |
| 2009 | -- | -- |
| 2008 | -- | -- |
| 2007 | -- | -- |
| 2006 | -- | -- |
| 2005 | -- | -- |
| 2004 | -- | -- |
| 2003 | -- | -- |
| 2002 | -- | -- |
| 2001 | -- | -- |
| 2000 | -- | -- |
Find assessor info on the county website
Monthly payment
Est. payment
Payment breakdown
Explore the cost of this home by adjusting the details. Changes won't be saved.Climate risks
Neighborhood: 27520
Nearby schools
Schools provided by the listing agent
- Elementary: Johnston - Cooper Academy
- Middle: Johnston - Riverwood Middle
- High: Johnston - Clayton High
Source: Doorify MLS. This data may not be complete. We recommend contacting the local school district to confirm school assignments for this home.
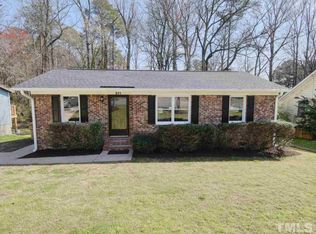
Similar homes
- $250,0003 bd3 ba1.3k sqft231 Pineland Ave, Clayton, NC 27520For Sale

 MLS ID #10185442, Andrea Halsey. Doorify MLS
 - $264,9003 bd1 ba1.4k sqft316 Hamby St, Clayton, NC 27520For Sale
 MLS ID #10191110, Tracey G Shrouder. Doorify MLS
 - $283,0003 bd2 ba1.2k sqft576 Sunray Dr, Clayton, NC 27520For Sale
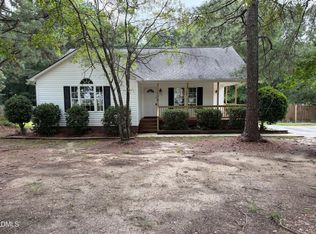 MLS ID #10182880, Thomas Ladane Shoupe. Doorify MLS
 - $289,9903 bd3 ba1.4k sqft3001 Softwind Dr, Clayton, NC 27520For Sale
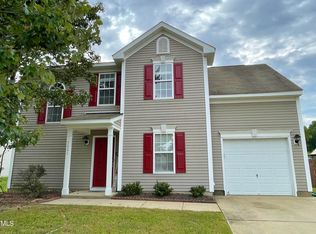 MLS ID #10177467, Kent Benson. Doorify MLS
 - $310,0003 bd2 ba1.2k sqft287 Wyndfall Ln, Clayton, NC 27527For SaleMLS ID #10196546, Thomas Ladane Shoupe. Doorify MLS
- $275,0003 bd2 ba1.1k sqft83 Eagle Rock Pl, Clayton, NC 27520For SaleMLS ID #10149758, Thomas Ladane Shoupe. Doorify MLS
- $259,9003 bd2 ba1.1k sqft118 E McIver St, Zebulon, NC 27597For SaleMLS ID #10196889, Gayle Ray. Doorify MLS
- $296,0003 bd2 ba1.2k sqft1311 Brucemont Dr, Garner, NC 27529For SaleMLS ID #10196104, Thomas Ladane Shoupe. Doorify MLS
- $255,0003 bd2 ba1.1k sqft600 River Rd, Selma, NC 27576For SaleMLS ID #10189130, Susana Kanter. Doorify MLS
- $220,0003 bd2 ba1k sqft2308 Shoveller Ct, Raleigh, NC 27616For SaleMLS ID #10196292, Selina Carolyn Townsend. Doorify MLS
- $269,9993 bd2 ba1k sqft7 Town Crier Ct, Wendell, NC 27591For SaleMLS ID #10190054, Beth Wrenn. Doorify MLS
- $264,9903 bd3 ba1.3k sqft114 S Meyers Ct, Clayton, NC 27520New ConstructionDoorify MLS
- $279,0003 bd2 ba1k sqft5728 Woof Pl, Knightdale, NC 27545For SaleMLS ID #10170412, Yessy Renderos Renderos. Doorify MLS
- $239,0003 bd2 ba1.1k sqft11 Carolina Ave, Benson, NC 27504For SaleMLS ID #10172311, Meisha Spang. Doorify MLS
- $289,9002 bd3 ba1.3k sqft7702 Rock Quarry Rd, Raleigh, NC 27610For SaleMLS ID #10170838, Naresh Farmah. Doorify MLS
- $289,0003 bd2 ba1.2k sqft3620 Iron Sight Ct, Raleigh, NC 27616For SaleMLS ID #10196549, Peter Greijn. Doorify MLS
- $310,0003 bd2 ba1.1k sqft105 Bryant Dr, Smithfield, NC 27577For SaleMLS ID #10179623, Maria Fernanda Hoyos. Doorify MLS
- $280,0003 bd2 ba1.1k sqft3117 Verdugo Dr, Raleigh, NC 27610For SaleMLS ID #10173732, Thomas Ladane Shoupe. Doorify MLS
- $339,9993 bd2 ba1.2k sqft2924 N Shiloh Rd, Garner, NC 27529For SaleMLS ID #10185489, Susana Kanter. Doorify MLS
- $225,0003 bd3 ba1.5k sqft1419 Foxwood Dr, Garner, NC 27529For SaleMLS ID #10196451, Tommy Andrews. Doorify MLS
