
Welcome to the gated Wilders Woods section of Flowers Plantation! This exceptional home offering over 3,400 square feet of beautifully designed living space, with 5-bedrooms, 4.5-bathrooms and a bonus room, combines timeless style, modern comfort, and thoughtful upgrades throughout. The open-concept floor plan is perfect for everyday living and entertaining, featuring hardwood floors, formal dining room, and a spacious family room with a gas fireplace. The gourmet kitchen is the heart of the home, complete with granite countertops, a large center island, gas cooktop, double ovens, abundant cabinetry, and a generous walk-in pantry. A first-floor guest suite with private bath provides ideal accommodations for visitors or multi-generational living. Upstairs, the luxurious owner's suite offers a tray ceiling, spa-inspired bath, and oversized walk-in closet.
Step outside to enjoy the screened porch overlooking a fenced backyard designed for both relaxation and entertaining. Gather around the custom fire pit on cool Carolina evenings and enjoy the privacy of this beautifully maintained outdoor space. Additional features include a rare stand-up crawl space offering exceptional storage and easy access for maintenance, a two-car garage complete with custom cabinets, workbench, and EV charging port, abundant storage throughout, and access to the outstanding amenities of Flowers Plantation. Conveniently located just minutes from shopping, dining, schools, and an easy commute to Raleigh, this home offers the perfect blend of luxury, functionality, and everyday comfort.
Under contract
$564,000
98 Woods Manor Lane, Clayton, NC 27527
5beds
3,417sqft
:
Get pre-qualified$3,489/mo
Single Family Residence
Built in 2013
0.63 Acres Lot
$-- Zestimate®
$165/sqft
$111/mo HOA
What's special
Bonus roomGourmet kitchenTray ceilingHardwood floorsSpa-inspired bathLarge center islandGranite countertops
- 32 days |
- 110 |
- 4 |
Zillow last checked:
Listing updated:
Listed by:
Tammy Register 919-625-6237,
EXP Realty LLC - C,
Wesley Wood 919-723-7594,
EXP Realty LLC - C
Source: Hive MLS,MLS#: 100585627 Originating MLS: Johnston County Association of REALTORS
Originating MLS: Johnston County Association of REALTORSFacts & features
Interior
Bedrooms & bathrooms
- Bedrooms: 5
- Bathrooms: 5
- Full bathrooms: 4
- 1/2 bathrooms: 1
Rooms
- Room types: Other, Dining Room, Living Room, Breakfast Room, Laundry, Master Bedroom, Bedroom 2, Bedroom 3, Bedroom 4, Bedroom 5, Bonus Room
Primary bedroom
- Level: Second
- Dimensions: 23.1 x 16.8
Bedroom 2
- Description: Bedroom with private bath
- Level: Second
- Dimensions: 12.6 x 12.5
Bedroom 3
- Level: Second
- Dimensions: 12.6 x 10.5
Bedroom 4
- Level: Second
- Dimensions: 12.6 x 10.8
Bedroom 5
- Description: Bedroom with private bath
- Level: Main
- Dimensions: 16.8 x 11.8
Bonus room
- Description: Walk-in closet
- Level: Second
- Dimensions: 19.1 x 13.4
Breakfast room
- Level: Main
- Dimensions: 15 x 9.4
Dining room
- Level: Main
- Dimensions: 14.7 x 11
Kitchen
- Level: Main
- Dimensions: 15 x 13.7
Laundry
- Level: Second
- Dimensions: 7.11 x 7.3
Living room
- Level: Main
- Dimensions: 20 x 16.8
Other
- Description: Mud Room
- Level: Main
- Dimensions: 7.5 x 7.3
Other
- Description: Entry Foyer
- Level: Main
- Dimensions: 22.3 x 11.1
Other
- Description: Screen Porch
- Level: Main
- Dimensions: 11.7 x 11.7
Heating
- Gas Pack, Fireplace(s), Natural Gas
Cooling
- Central Air, Ceiling Fan(s)
Appliances
- Included: Gas Cooktop, Electric Oven, Built-In Microwave, Built-In Electric Oven, Dishwasher, Cooktop
- Laundry: Dryer Hookup, Washer Hookup, Laundry Room
Features
- Walk-in Closet(s), Tray Ceiling(s), High Ceilings, Entrance Foyer, Mud Room, Bookcases, Kitchen Island, Ceiling Fan(s), Pantry, Walk-in Shower, Blinds/Shades, Built-in Features, Eat-in Kitchen, Gas Log, Walk-In Closet(s)
- Flooring: Carpet, Tile, Wood, Hardwood
- Basement: None,Crawl Space
- Attic: Pull Down Stairs
- Has fireplace: Yes
- Fireplace features: Gas Log
Interior area
- Total structure area: 3,417
- Total interior livable area: 3,417 sqft
Video & virtual tour
Property
Parking
- Total spaces: 2
- Parking features: Garage Faces Front, Attached, Concrete, Garage Door Opener, Off Street, On Site, Paved, Garage
- Attached garage spaces: 2
Features
- Levels: Two
- Patio & porch: Covered, Deck, Patio, Porch, Screened, Balcony, Front Porch
- Pool features: See Remarks
- Fencing: Metal/Ornamental,Back Yard,Fenced
- Has view: Yes
- View description: See Remarks
- Waterfront features: None
- Frontage type: See Remarks
Lot
- Size: 0.63 Acres
- Features: Cul-De-Sac, Open Lot, Interior Lot, Wooded, Cleared, Gentle Sloping, Irregular Lot, Landscaped, Sloped
Details
- Parcel number: 16k05067n
- Zoning: PUD
- Special conditions: Standard
Construction
Type & style
- Home type: SingleFamily
- Property subtype: Single Family Residence
Materials
- Brick Veneer, Fiber Cement, Wood Frame, Stone Veneer
- Foundation: Brick/Mortar, Block, Crawl Space
- Roof: Shingle
Condition
- New construction: No
- Year built: 2013
Utilities & green energy
- Water: Public
- Utilities for property: Natural Gas Connected, Sewer Connected, Water Connected
Community & HOA
Community
- Security: Smoke Detector(s)
- Subdivision: Flowers Plantation
HOA
- Has HOA: Yes
- Amenities included: Clubhouse, Pool, Fitness Center, Gated, Indoor Pool, Jogging Path, Maintenance Common Areas, Maintenance Roads, Management, Street Lights
- HOA fee: $435 annually
- HOA name: Wilders Woods
- HOA phone: 919-553-1984
- Second HOA fee: $900 annually
- Second HOA name: Wilders Woods
- Second HOA phone: 919-553-1984
Location
- Region: Clayton
Financial & listing details
- Price per square foot: $165/sqft
- Tax assessed value: $565,850
- Annual tax amount: $3,593
- Date on market: 7/1/2026
- Cumulative days on market: 33 days
- Listing agreement: Exclusive Right To Sell
- Listing terms: Cash,Conventional,FHA,USDA Loan,VA Loan
- Road surface type: Paved
Estimated market value
Not available
Estimated sales range
Not available
Not available
Price history
| Date | Event | Price |
|---|---|---|
| 8/4/2026 | Pending sale | $564,000$165/sqft |
Source: eXp Realty #10177441 Report a problem | ||
| 7/4/2026 | Contingent | $564,000$165/sqft |
Source: eXp Realty #100585627 Report a problem | ||
| 7/4/2026 | Pending sale | $564,000$165/sqft |
Source: eXp Realty #10177441 Report a problem | ||
| 7/1/2026 | Listed for sale | $564,000+47.6%$165/sqft |
Source:  Doorify MLS #10177441 Report a problem Doorify MLS #10177441 Report a problem | ||
| 4/1/2020 | Sold | $382,000-0.8%$112/sqft |
Source: Doorify MLS #2297213 Report a problem | ||
| 1/31/2020 | Pending sale | $385,000$113/sqft |
Source: Triangle's Choice Real Estate, #2297213 Report a problem | ||
| 1/30/2020 | Listed for sale | $385,000+19%$113/sqft |
Source: Triangle's Choice Real Estate, #2297213 Report a problem | ||
| 3/7/2014 | Sold | $323,500$95/sqft |
Source: Public Record Report a problem | ||
Public tax history
| Year | Property taxes | Tax assessment |
|---|---|---|
| 2025 | $3,593 +27.1% | $565,850 +62.1% |
| 2024 | $2,827 | $349,050 |
| 2023 | $2,827 -1.2% | $349,050 |
| 2022 | $2,862 | $349,050 |
| 2021 | $2,862 -3.5% | $349,050 |
| 2020 | $2,967 | $349,050 |
| 2019 | $2,967 +4.2% | $349,050 +6.6% |
| 2018 | $2,848 +2.4% | $327,380 |
| 2017 | $2,783 | $327,380 |
| 2016 | $2,783 | $327,380 |
| 2015 | $2,783 +1.6% | $327,380 +1.6% |
| 2014 | $2,740 | $322,380 |
Find assessor info on the county website
Monthly payment
Est. payment
Payment breakdown
Explore the cost of this home by adjusting the details. Changes won't be saved.Climate risks
Neighborhood: 27527
Nearby schools
GreatSchools rating
- 9/10River Dell ElementaryGrades: PK-5Distance: 0.4 mi
- 6/10Archer Lodge MiddleGrades: 6-8Distance: 2.9 mi
- 7/10Corinth-Holders High SchoolGrades: 9-12Distance: 4.4 mi
Schools provided by the listing agent
- Elementary: River Dell
- Middle: Archer Lodge
- High: Corinth Holders
Source: Hive MLS. This data may not be complete. We recommend contacting the local school district to confirm school assignments for this home.
- $600,3005 bd3 ba3.3k sqft97 Woods Manor Ln, Clayton, NC 27527Off Market
- $481,5003 bd3 ba2.7k sqft94 Woods Manor Ln, Clayton, NC 27527Sold
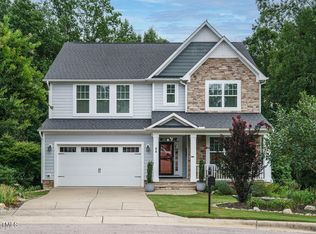
- $464,0004 bd3 ba2.2k sqft257 Old York Cir, Clayton, NC 27527Sold
- $459,1004 bd3 ba2.4k sqft283 Old York Cir, Clayton, NC 27527Off Market
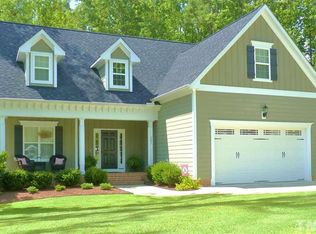
- $568,0005 bd4 ba3.4k sqft93 Woods Manor Ln, Clayton, NC 27527Pending
- $566,3004 bd3 ba2.9k sqft55 Ellen Cir, Clayton, NC 27527Off Market
- $450,0003 bd2 ba2.2k sqft311 Old York Cir, Clayton, NC 27527Off Market
- $454,7003 bd2 ba2.2k sqft311 Old York Cir UNIT L 36, Clayton, NC 27527Off Market
A local agent can set up tours, give advice and negotiate with sellers.
Similar homes
- $579,9005 bd4 ba3.5k sqft89 Chatsworth Lane, Clayton, NC 27527For Sale

 MLS ID #100587457, Jaclyn Smith, HomeTowne Realty. Hive MLS
 - $540,0004 bd4 ba3.1k sqft94 Wilders Woods Grove Ln, Clayton, NC 27527For Sale

 MLS ID #10177182, Tracy Tant. Doorify MLS
 - $545,0005 bd4 ba3.6k sqft113 Somers Ln, Clayton, NC 27527For Sale
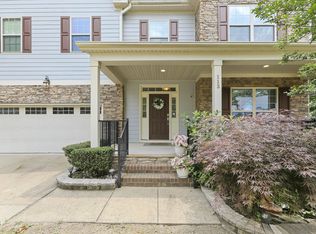 MLS ID #10173033, Barbara Dzamba. Doorify MLS
 - $519,9004 bd4 ba2.9k sqft75 Wilders Woods Grove Ln, Clayton, NC 27527For Sale
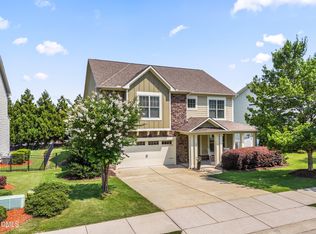 MLS ID #10173850, Daryl Pendry. Doorify MLS
 - $575,0005 bd4 ba3.5k sqft114 Hardwick St, Clayton, NC 27527For SaleMLS ID #10175059, Koren Bowman. Doorify MLS
- $599,9003 bd3 ba3k sqft626 Bridgeport Cir, Clayton, NC 27527For SaleMLS ID #10183888, Robert McClure. Doorify MLS
- $514,0003 bd3 ba2.9k sqft270 Bramble Ln, Clayton, NC 27527For SaleMLS ID #10177374, Inger Gerbasi. Doorify MLS
- $525,0004 bd3 ba2.5k sqft67 Meherrin Ct, Clayton, NC 27527For SaleMLS ID #10183007, Dottie Dunn. Doorify MLS
- $715,0004 bd4 ba3.5k sqft670 Rockport Dr, Clayton, NC 27527For SaleMLS ID #10161297, Jennifer T Marr. Doorify MLS
- $425,0005 bd3 ba2.8k sqft330 Florence Dr, Clayton, NC 27527For SaleMLS ID #10183570, Lisa Hayes. Doorify MLS
- $514,9004 bd4 ba2.7k sqft18 Heathgreen Dr, Clayton, NC 27527For SaleMLS ID #10165806, Kaye Hatch. Doorify MLS
- $520,0005 bd4 ba3.3k sqft439 Sugarberry Ln, Clayton, NC 27527For SaleMLS ID #10174611, Angie Cole. Doorify MLS
- $698,2225 bd3 ba2.7k sqft62 Bonaventure Drive, Clayton, NC 27527For SaleMLS ID #100587675, Jaclyn Smith, HomeTowne Realty. Hive MLS
- $429,9995 bd3 ba2.8k sqftForeverhomes, Clayton, NC 27527For SaleMLS ID #10165477, Alex Rivers. Doorify MLS
- $795,0005 bd4 ba3.3k sqft41 Bonaventure Dr, Clayton, NC 27527For SaleMLS ID #10182067, Lynn Roman. Doorify MLS
- $534,9004 bd4 ba2.7k sqft127 Barhams Mill Pond Way, Wendell, NC 27591For SaleMLS ID #10170675, Jennifer Franklin. eXp Realty
- $544,9005 bd4 ba3.4k sqft83 Sunbury Ct, Zebulon, NC 27597For SaleMLS ID #10181634, Nicholas Huscroft. Doorify MLS
- $550,0004 bd3 ba3.1k sqftBLS - Shipwash, Clayton, NC 27520For SaleMLS ID #10153005, Sherry Byrd. Doorify MLS
- $539,0004 bd4 ba3.6k sqft2101 Willow Hill Ln, Clayton, NC 27520For SaleMLS ID #10179452, Angie Cole. Doorify MLS
- $384,9003 bd3 ba2.3k sqft539 River Dell Townes Avenue, Clayton, NC 27527For SaleMLS ID #100572053, Annice Lee Broadwell, HomeTowne Realty. Hive MLS
