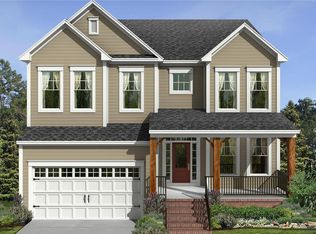
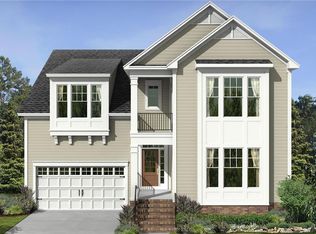
Skip main navigation
Off market
  • $528,400

    89 Wilders Woods Grove Ln, Clayton, NC 27527

    5beds
    3,299sqft
    SingleFamily
    Built in 2015
    0.25 Acres Lot
    $528,400 Zestimate®
    $160/sqft
    $2,911 Estimated rent

    Home value

    $528,400

    $502,000 - $555,000

    $2,911/mo

    Zestimate® history
    Loading
    Loading...

    Owner options

    List your home for rent

    $2,911/mo

    Rent Zestimate®

    Find your next renter with Zillow Rental Manager. Plus, with online applications, you can quickly screen prospective tenants – for free.

    Learn more

    $2,911/mo

    Rent Zestimate®

    Refinance and save

    $3,255/mo

    Est. payment

    Refinancing to a lower rate could help reduce your monthly payments and save thousands over the life of the loan.

    See today's rates

    $3,255/mo

    Est. payment

    Explore your selling options

    Work with a Zillow partner agent

    Leverage their expertise and Zillow's premium Showcase listings to get your home seen by more buyers.

    Get started

    List with your own agent

    Get your home in front of millions of buyers by listing it on Zillow.

    Learn how to do it

    Sell it yourself

    Take full control of how buyers see your home on Zillow by listing For Sale by Owner (FSBO).

    List your home

    What's special

    Beautiful hardwood floors throughout entire downstairs. Upstairs has new carpet throughout. Large Gourmet kitchen with all stainless steel appliances, including double ovens. Very large kitchen island with granite countertops, kitchen sink and storage cabinets on both sides of islands (7 storage cabinets in kitchen island alone. LOTS of kitchen storage. Large walk-in pantry in kitchen. Granite countertops throughout entire kitchen. Italian tile backsplash throughout kitchen. Mud room with built-in cubbies, bench, shelf and hooks right off of garage door entry. Large screened-in porch with patio just outside porch door. Upon purchasing the home we fenced-in (white picket fence) the backyard. We have a child that attends River Dell Elementary. However, we did plan ahead by adding one extra exit/entrance in the very back of our yard (which backs up to E Neuse River Parkway), so walking our daughter to school has been a breeze. We can literally see her Elementary School (Riverdell Elementary School) from our house., Our Floor plan is very open with lots of natural light. We also added custom plantation blinds throughout the entire house...all 26 windows and one door (off the master bedroom to our very own porch where we love to rock in our rocking chairs. All upstairs bathrooms have Cultured Marble Countertops w/ Matte Finish. Gorgeous Stone fireplace in main living room. Custom made mantle, matching custom trim and color over fireplace. Beautiful formal dining room that is open, with great natural light and with a striking trey ceiling. Office/Study on first floor with HUGE walk-in closet. TWO coat closets in foyer. Cathedral ceilings in the foyer with full open oak trends with painted riders in lieu of Box Stairs on entry staircase. Second floor balcony rail in lieu of half wall. Recessed can lighting throughout home. Door styles and finishes are top of the line! 5 1/4" Colonial Crown Molding in both main living room and also in office/study. Also, an absolute stunning 2-panel Roman arched Beaded door style between foyer and the main living room and foyer. Builder upgraded staircase by adding metal balusters (rod iron) on Lower Rake Rail in lieu of woods. He also added them on the 2nd floor balcony in lieu of wood. What a noticible upgrade! 12x12 Screened Porch with 3x3 Door Service Pad. Just outside the screened porch door, you also will enjoy a 12x12 concrete patio for grilling, hanging out by your fire pit or simply relaxing in good NC weather! Standard drywall on all garage walls. Garage painting was unfinished when we purchased the home, which we had painted all white. We also had shelves built (for storage) that hang from the top of the garage. We also added a solid wood work bench with cabinets at the very front of the garage. Also, when we purchased the home, there was no electric garage door opener. You had to physically raise and lower the door each time. We added an electric garage door opener with a belt drive. It’s so quiet, you can't hear it inside the house, which is great! More to come...stay turned...

    This property is not currently displayed as for sale or rent on Zillow. This may be different from what's on other websites or public sources.

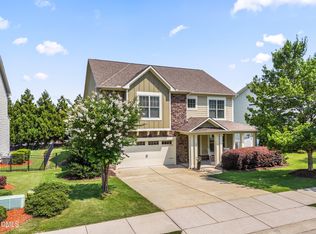
    Facts & features

    Interior

    Bedrooms & bathrooms
    • Bedrooms: 5
    • Bathrooms: 4
    • Full bathrooms: 3
    • 1/2 bathrooms: 1
    Heating
    • Heat pump, Gas
    Cooling
    • Central
    Appliances
    • Included: Dishwasher, Dryer, Garbage disposal, Microwave, Range / Oven, Refrigerator, Washer
    Features
    • 9 Ft Ceiling, Smoke Alarm
    • Flooring: Tile, Hardwood
    • Basement: None
    • Has fireplace: Yes
    Interior area
    • Total interior livable area: 3,299 sqft

    Property

    Parking
    • Total spaces: 6
    • Parking features: Garage - Attached, On-street
    Features
    • Exterior features: Wood, Cement / Concrete
    Lot
    • Size: 0.25 Acres
    Details
    • Parcel number: 16K05068J

    Construction

    Type & style
    • Home type: SingleFamily
    Materials
    • Foundation: Footing
    • Roof: Shake / Shingle
    Condition
    • Year built: 2015

    Community & HOA

    Community
    • Features: Fitness Center
    HOA
    • Has HOA: Yes
    • HOA fee: $165 monthly
    Location
    • Region: Clayton

    Financial & listing details

    • Price per square foot: $160/sqft
    • Tax assessed value: $523,970
    • Annual tax amount: $3,327

    Price history

    DateEventPrice
    8/31/2018Sold$340,000-5.5%$103/sqft
    Source: Doorify MLS #2203215 Report a problem
    8/3/2018Pending sale$359,900$109/sqft
    Source: Local MLS #2203215 Report a problem
    8/3/2018Listed for sale$359,900+22%$109/sqft
    Source: Local MLS #2203215 Report a problem
    9/8/2015Sold$294,990$89/sqft
    Source: Doorify MLS #1986084 Report a problem

    Public tax history

    YearProperty taxesTax assessment
    2025$3,327 +26.6%$523,970 +61.5%
    2024$2,627 +0%$324,370
    2023$2,627 -1.2%$324,370
    2022$2,660 $324,370
    2021$2,660 -3.5%$324,370
    2020$2,757 $324,370
    2019$2,757 $324,370 +7.6%
    2018-- $301,440
    2017$2,562 $301,440
    2016$2,562 $301,440 +48.5%
    2015$2,562 $203,050
    Find assessor info on the county website

    Neighborhood: 27527

    Nearby schools

    GreatSchools rating
    Schools provided by the listing agent
    • Elementary: Johnston - River Dell
    • Middle: Johnston - Archer Lodge
    • High: Johnston - Corinth Holder

    Source: The MLS. This data may not be complete. We recommend contacting the local school district to confirm school assignments for this home.

    Get a cash offer in 3 minutes
    Find out how much your home could sell for in as little as 3 minutes with a no-obligation cash offer.
    Estimated market value
    $528,400
    Get a cash offer in 3 minutes
    Find out how much your home could sell for in as little as 3 minutes with a no-obligation cash offer.
    Estimated market value
    $528,400