Offering $5,000 closing cost credit with acceptable offer! Experience refined living in this impeccably maintained, lightly lived-in home nestled on a spacious lot in a sought-after pool community. Only four years old, this stunning residence combines exceptional builder quality with timeless design and modern comfort, offering the perfect blend of luxury and lifestyle. A soaring two-story foyer creates a dramatic first impression, leading into elegant living spaces accented by gorgeous luxury vinyl plank floors and abundant natural light. The formal dining room is ideal for hosting gatherings, while the gourmet kitchen is designed to impress with a natural gas cooktop, built-in wall oven and microwave, generous prep space, and seamless flow for entertaining. Thoughtfully designed for flexibility and convenience, the home features dual primary suites with one on the main level and another upstairs, making it ideal for multigenerational living or private guest accommodations. With five bedrooms plus a bonus/theater room wired for surround sound, there is space for everyone to relax, work, and play. Enjoy year-round outdoor living in the inviting Eze-Breeze three-season room with sliding clear vinyl panes overlooking the expansive yard. Recent covered gutters add ease of maintenance, while the neighborhood pool offers the perfect place to unwind and connect with neighbors. Conveniently located with quick access to Highways 64 and 264, this home delivers both peaceful community living and an easy commute to surrounding areas. Includes transferrable home warranty and termite bond.
For sale
Price cut: $5.1K (8/14)
$519,900
513 Henham Way, Zebulon, NC 27597
5beds
3,513sqft
Single Family Residence
Built in 2022
9,147 Square Feet Lot
$510,500 Zestimate®
$148/sqft
$81/mo HOA
What's special
Elegant living spacesAbundant natural lightGourmet kitchenDual primary suitesSeamless flow for entertainingGenerous prep spaceSpacious lot
- 161 days
- 62
- 4
Zillow last checked:
Listing updated:
Listed by:
Stacey Delgado 919-239-0364,
Redfin Corporation,
Pam Campbell 919-749-3472,
Redfin Corporation
Source: Doorify MLS,MLS#: 10167699
Facts & features
Interior
Bedrooms & bathrooms
- Bedrooms: 5
- Bathrooms: 5
- Full bathrooms: 4
- 1/2 bathrooms: 1
- Main level bedrooms: 1
Primary bedroom
- Level: Second
- Area: 266 Square Feet
- Dimensions: 14.0 x 19.0
Bedroom 3
- Level: Second
- Area: 156 Square Feet
- Dimensions: 12.0 x 13.0
Bedroom 4
- Level: Second
- Area: 132 Square Feet
- Dimensions: 11.0 x 12.0
Bedroom 5
- Level: Second
- Area: 132 Square Feet
- Dimensions: 11.0 x 12.0
Primary bathroom
- Level: Main
- Area: 192 Square Feet
- Dimensions: 12.0 x 16.0
Bonus room
- Level: Second
- Area: 237.49 Square Feet
- Dimensions: 12.7 x 18.7
Breakfast room
- Level: Main
- Area: 154 Square Feet
- Dimensions: 11.0 x 14.0
Dining room
- Level: Main
- Area: 157.08 Square Feet
- Dimensions: 11.9 x 13.2
Kitchen
- Level: Main
- Area: 224.4 Square Feet
- Dimensions: 13.6 x 16.5
Living room
- Level: Main
- Area: 355.26 Square Feet
- Dimensions: 18.6 x 19.1
Heating
- Forced Air
Cooling
- Central Air
Appliances
- Included: Dishwasher, Gas Cooktop, Range Hood, Stainless Steel Appliance(s), Wall Oven
- Laundry: Laundry Room, Upper Level
Features
- Coffered Ceiling(s), Double Vanity, Entrance Foyer, Kitchen Island, Open Floorplan, Pantry, Soaking Tub, Walk-In Closet(s), Separate Shower, Walk-In Shower, Water Closet
- Flooring: Carpet, Luxury Vinyl, Tile
Interior area
- Total structure area: 3,513
- Total interior livable area: 3,513 sqft
- Finished area above ground: 3,513
- Finished area below ground: 0
Property
Parking
- Total spaces: 2
- Parking features: Attached, Driveway, Garage Faces Front, Garage
- Garage spaces: 2
- Has uncovered spaces: Yes
Features
- Levels: Two
- Stories: 1
- Patio & porch: Covered, Front Porch, Screened
Lot
- Size: 9,147 Square Feet
Details
- Parcel number: 270604906537000 0478442
- Zoning: R-13-
- Special conditions: Standard
Construction
Type & style
- Home type: SingleFamily
- Architectural style: Transitional
- Property subtype: Single Family Residence
Materials
- Fiber Cement
- Foundation: Permanent
- Roof: Shingle
Condition
- New construction: No
- Year built: 2022
Utilities & green energy
- Sewer: Public Sewer
- Water: Public
Community & HOA
Community
- Subdivision: Barrington
HOA
- Has HOA: Yes
- Amenities included: Playground, Pool
- Services included: None
- HOA fee: $243 quarterly
- HOA name: PPM
- HOA phone: 919-848-4911
Location
- Region: Zebulon
Financial & listing details
- Price per square foot: $148/sqft
- Tax assessed value: $496,521
- Annual tax amount: $5,452
- Date on market: 5/15/2026
- Listing agreement: Exclusive Right To Sell
- Listing terms: Cash,Conventional,FHA,VA Loan
Estimated market value
$510,500
$485,000 - $536,000
$3,397/mo
Price history
| Date | Event | Price |
|---|---|---|
| 8/14/2026 | Price change | $519,900-1%$148/sqft |
Source:  Doorify MLS #10167699 Report a problem Doorify MLS #10167699 Report a problem | ||
| 6/16/2026 | Price change | $525,000-4.5%$149/sqft |
Source: Doorify MLS #10167699 Report a problem | ||
| 5/15/2026 | Listed for sale | $550,000+2.7%$157/sqft |
Source: Doorify MLS #10167699 Report a problem | ||
| 1/4/2023 | Sold | $535,500$152/sqft |
Source: Public Record Report a problem | ||
Public tax history
| Year | Property taxes | Tax assessment |
|---|---|---|
| 2025 | $5,452 +0.3% | $496,521 |
| 2024 | $5,435 +18.6% | $496,521 +34% |
| 2023 | $4,583 +539.5% | $370,409 +517.3% |
| 2022 | $717 +3.9% | $60,000 |
| 2021 | $690 | $60,000 |
Find assessor info on the county website
Monthly payment
Est. payment
Payment breakdown
Explore the cost of this home by adjusting the details. Changes won't be saved.Climate risks
Neighborhood: 27597
Nearby schools
Schools provided by the listing agent
- Elementary: Wake - Zebulon Elementary
- Middle: Wake - Zebulon Middle
- High: Wake - East Wake High School
Source: Doorify MLS. This data may not be complete. We recommend contacting the local school district to confirm school assignments for this home.
Similar homes
- $550,0004 bd5 ba3k sqft3115 Ginger Lake Ct, Zebulon, NC 27597For Sale
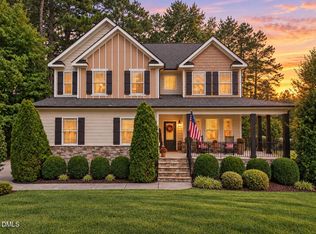
 MLS ID #10194846, Jim Allen. Doorify MLS
 - $380,0004 bd3 ba2.3k sqft605 Spellbrook Rd, Zebulon, NC 27597For Sale
 MLS ID #10186891, Linda Craft. Doorify MLS
 - $450,0003 bd2 ba2.7k sqft40 Perry Ln, Zebulon, NC 27597For Sale
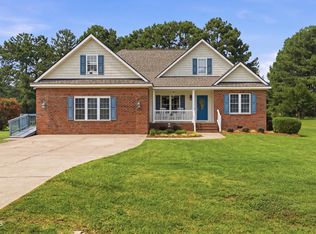 MLS ID #10183292, Christina Valkanoff. Doorify MLS
 - $395,0004 bd3 ba2.6k sqft2413 Cattail Pond Dr, Zebulon, NC 27597For Sale
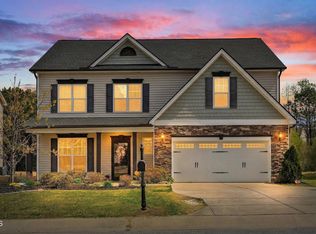 MLS ID #10157447, Melissa Maura Sanchez Leiva. Doorify MLS
 - $369,0004 bd3 ba1.9k sqft312 Golden Plum Ln, Zebulon, NC 27597For SaleMLS ID #10186511, Andrea Cummings. Doorify MLS
- $525,0004 bd3 ba2.7k sqft1936 Bright Kannon Way, Wendell, NC 27591For SaleMLS ID #10184676, Emilee Carraway. Doorify MLS
- $595,9005 bd4 ba3.6k sqft205 Forbes Rd, Wake Forest, NC 27587For SaleMLS ID #10199566, Summer McCormick. Doorify MLS
- $625,0004 bd4 ba3.4k sqft670 Rockport Dr, Clayton, NC 27527For SaleMLS ID #10199845, Gabriella Elise Encinas. Doorify MLS
- $559,9003 bd3 ba2.7k sqft104 Camille Cir, Youngsville, NC 27596For SaleMLS ID #10199190, Samara Presley. Doorify MLS
- $548,0005 bd4 ba3k sqft5401 Weathered Rock Ct, Knightdale, NC 27545For SaleMLS ID #10183255, Derrick Dwayne Taylor. Doorify MLS
- $554,9004 bd3 ba3.4k sqft131 Nashville Drive, Archer Lodge, NC 27527For Sale
 MLS ID #100601655, Beth Hines, RE/MAX Southland Realty II. Hive MLS
 - $575,0005 bd3 ba3.3k sqft118 Stratford Ln, Clayton, NC 27527For SaleMLS ID #10187549, Runa Cooper. Doorify MLS
- $499,9004 bd3 ba2.6k sqft613 Cresstar Dr, Rolesville, NC 27571For SaleMLS ID #10192233, Amanda Viele. Doorify MLS
- $589,9004 bd3 ba2.6k sqft2013 Woodbluff Dr, Wendell, NC 27591For SaleMLS ID #10198847, Christy R Mangum. Doorify MLS
- $475,0005 bd3 ba2.8k sqft1417 White Opal Dr, Knightdale, NC 27545For SaleMLS ID #10193491, Michelle Lickliter. Doorify MLS
- $509,9004 bd3 ba3k sqft3541 Fairstone Rd, Wake Forest, NC 27587For SaleMLS ID #10170025, Sara Plummer. Doorify MLS
- $675,0004 bd3 ba3.3k sqft556 Rockport Dr, Clayton, NC 27527For SaleMLS ID #10199292, Sherri Richter. Doorify MLS
- $525,0004 bd4 ba3.7k sqft516 Deacon Ridge St, Wake Forest, NC 27587For SaleMLS ID #10183647, Rob Zelem. Doorify MLS
- $460,0004 bd2 ba2.2k sqft73 Diamond Track Ln, Selma, NC 27576For SaleMLS ID #10181866, Pam Lewis. Doorify MLS
- $695,0005 bd4 ba4k sqft8401 Chelridge Dr, Wake Forest, NC 27587For SaleMLS ID #10199768, Matt Bennett. Doorify MLS
