Welcome to this beautifully updated home in the highly sought-after Heritage Parkside neighborhood of Heritage in Wake Forest! This inviting home offers an open and functional floor plan designed for both everyday living and entertaining. The recently renovated kitchen features beautiful granite countertops, ample workspace, and a bright sun-drenched breakfast area overlooking the private, fenced backyard. The spacious family room is anchored by a cozy fireplace, while hardwood floors extend throughout much of the main level, adding warmth and timeless appeal. Step outside to enjoy a peaceful backyard retreat complete with mature shade trees, fruit trees, and a patio that's perfect for grilling, relaxing, or entertaining guests. A covered front porch provides another inviting outdoor living space to enjoy your morning coffee or unwind in the evenings. Upstairs, you'll find three generously sized bedrooms along with a large bonus room offering endless flexibility as a home office, media room, playroom, fitness space, or even additional sleeping quarters. A spacious laundry room and attached two-car garage add everyday convenience. Located in one of Wake Forest's most desirable communities, Heritage offers an exceptional lifestyle with nearby shopping, dining, parks, golf, walking trails, and easy access to major commuting routes. This is a wonderful opportunity to own a move-in-ready home in a location that continues to be one of the Triangle's most sought-after destinations.
For sale
$495,000
1128 Trentini Ave, Wake Forest, NC 27587
3beds
2,029sqft
:
Get pre-qualified$2,972/mo
Single Family Residence, Residential
Built in 2002
0.28 Acres Lot
$494,700 Zestimate®
$244/sqft
$24/mo HOA
What's special
Recently renovated kitchenBeautifully updated homeCozy fireplaceAmple workspaceSpacious family roomBright sun-drenched breakfast areaFruit trees
- 4 days |
- 1,182 |
- 96 |
Likely to sell faster than
Zillow last checked:
Listing updated:
Listed by:
Dan Gunther 919-497-2201,
Howard Hanna Allen Tate LAKE ROYALE
Source: Doorify MLS,MLS#: 10182755
Facts & features
Interior
Bedrooms & bathrooms
- Bedrooms: 3
- Bathrooms: 3
- Full bathrooms: 2
- 1/2 bathrooms: 1
Heating
- Central, Electric, Fireplace(s), Heat Pump, Natural Gas, None
Cooling
- Ceiling Fan(s), Central Air, Heat Pump
Appliances
- Included: Dishwasher, Electric Oven, Electric Range, Free-Standing Refrigerator, Ice Maker, Microwave, Refrigerator, Water Heater
- Laundry: Laundry Room
Features
- Breakfast Bar, Ceiling Fan(s), Chandelier, Crown Molding, Double Vanity, Kitchen Island, Kitchen/Dining Room Combination, Recessed Lighting, Stone Counters, Walk-In Shower
- Flooring: Hardwood, Tile, Wood
- Windows: Blinds
- Number of fireplaces: 1
- Fireplace features: Gas Log, Living Room
- Common walls with other units/homes: No Common Walls
Interior area
- Total structure area: 2,029
- Total interior livable area: 2,029 sqft
- Finished area above ground: 2,029
- Finished area below ground: 0
Property
Parking
- Total spaces: 2
- Parking features: Attached, Driveway, Garage
- Attached garage spaces: 2
Features
- Levels: Two
- Stories: 2
- Patio & porch: Covered, Front Porch, Patio, Porch
- Exterior features: Private Yard, Rain Gutters
- Pool features: Community
- Fencing: Back Yard, Fenced, Gate, Wood
- Has view: Yes
- View description: Forest, Garden, Trees/Woods
Lot
- Size: 0.28 Acres
- Features: Back Yard, Front Yard, Landscaped, Many Trees
Details
- Parcel number: 184004712525000 0301204
- Zoning: GR5
- Special conditions: Standard
Construction
Type & style
- Home type: SingleFamily
- Architectural style: Traditional
- Property subtype: Single Family Residence, Residential
Materials
- Fiber Cement, HardiPlank Type, Shake Siding
- Roof: Shingle
Condition
- New construction: No
- Year built: 2002
Utilities & green energy
- Sewer: Public Sewer
- Water: Public
- Utilities for property: Electricity Connected, Natural Gas Connected, Sewer Connected, Water Connected
Community & HOA
Community
- Features: Clubhouse, Golf, Pool, Suburban
- Subdivision: Heritage
HOA
- Has HOA: Yes
- Amenities included: Management, Other
- Services included: Maintenance Grounds
- HOA fee: $288 annually
Location
- Region: Wake Forest
Financial & listing details
- Price per square foot: $244/sqft
- Tax assessed value: $395,077
- Annual tax amount: $3,922
- Date on market: 7/28/2026
- Road surface type: Paved
Estimated market value
$494,700
$470,000 - $519,000
$2,256/mo
Price history
| Date | Event | Price |
|---|---|---|
| 7/28/2026 | Listed for sale | $495,000+118.1%$244/sqft |
Source:  Doorify MLS #10182755 Report a problem Doorify MLS #10182755 Report a problem | ||
| 12/2/2008 | Sold | $227,000-12.7%$112/sqft |
Source: Public Record Report a problem | ||
| 2/28/2008 | Listing removed | $259,900$128/sqft |
Source: RealBird #981641 Report a problem | ||
| 2/26/2008 | Listed for sale | $259,900+1.9%$128/sqft |
Source: RealBird #981641 Report a problem | ||
| 7/30/2007 | Sold | $255,000+9%$126/sqft |
Source: Doorify MLS #931002 Report a problem | ||
| 3/1/2005 | Sold | $234,000+21.6%$115/sqft |
Source: Public Record Report a problem | ||
| 12/27/2002 | Sold | $192,500$95/sqft |
Source: Public Record Report a problem | ||
Public tax history
| Year | Property taxes | Tax assessment |
|---|---|---|
| 2025 | $3,722 +0.4% | $395,077 |
| 2024 | $3,708 +8.1% | $395,077 +34.7% |
| 2023 | $3,429 +4.2% | $293,374 |
| 2022 | $3,290 +1.8% | $293,374 |
| 2021 | $3,232 | $293,374 |
| 2020 | $3,232 +7.6% | $293,374 +22% |
| 2019 | $3,004 | $240,481 |
| 2018 | $3,004 +9.2% | $240,481 |
| 2017 | $2,749 +1.3% | $240,481 |
| 2016 | $2,715 -5% | $240,481 -3.9% |
| 2015 | $2,858 +3.3% | $250,126 |
| 2014 | $2,766 | $250,126 |
| 2013 | -- | $250,126 |
| 2012 | -- | $250,126 |
| 2011 | -- | $250,126 |
| 2010 | -- | $250,126 |
| 2009 | -- | $250,126 |
| 2008 | -- | -- |
| 2007 | -- | -- |
| 2006 | -- | -- |
| 2005 | -- | -- |
| 2004 | -- | -- |
| 2003 | -- | -- |
Find assessor info on the county website
Monthly payment
Est. payment
Payment breakdown
Explore the cost of this home by adjusting the details. Changes won't be saved.Climate risks
Neighborhood: 27587
Nearby schools
GreatSchools rating
- 9/10Heritage ElementaryGrades: PK-5Distance: 0.6 mi
- 10/10Heritage MiddleGrades: 6-8Distance: 0.5 mi
- 7/10Heritage High SchoolGrades: 9-12Distance: 0.8 mi
Schools provided by the listing agent
- Elementary: Wake - Heritage Elementary
- Middle: Wake - Heritage Middle
- High: Wake - Heritage High School
Source: Doorify MLS. This data may not be complete. We recommend contacting the local school district to confirm school assignments for this home.
- $503,200-- bd2 ba2.2k sqft1136 Trentini Ave, Wake Forest, NC 27587Off Market
- $529,9003 bd3 ba2.4k sqft1140 Trentini Ave, Wake Forest, NC 27587Off Market

- $434,8003 bd2 ba2k sqft1132 Trentini Ave, Wake Forest, NC 27587Off Market

- $476,800-- bd2 ba2.2k sqft1144 Trentini Ave, Wake Forest, NC 27587Off Market
- $465,0003 bd3 ba2k sqft1148 Trentini Ave, Wake Forest, NC 27587Off Market
- $527,6004 bd3 ba2.4k sqft1137 Trentini Ave, Wake Forest, NC 27587Off Market
- $462,7003 bd2 ba2k sqft1141 Trentini Ave, Wake Forest, NC 27587Off Market
- $494,1003 bd3 ba2.4k sqft1133 Trentini Ave, Wake Forest, NC 27587Off Market
A local agent can set up tours, give advice and negotiate with sellers.
Similar homes
- $450,0004 bd3 ba2k sqft828 Joyner Ct, Wake Forest, NC 27587For Sale

 MLS ID #10182795, Brian Pate. Doorify MLS
 - $475,0004 bd3 ba2.1k sqft1009 Martin Bench Ct, Wake Forest, NC 27587For Sale
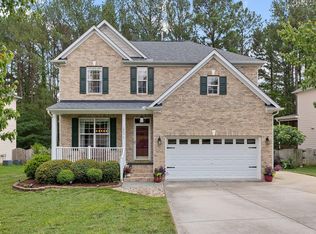 MLS ID #10181867, Dennis de Jong. Doorify MLS
 - $415,0003 bd3 ba2.3k sqft349 Trout Valley Rd, Wake Forest, NC 27587For Sale
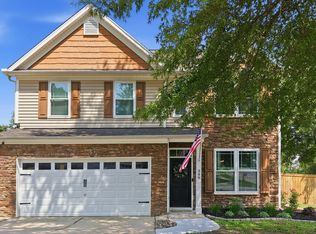 MLS ID #10182139, Krista Beauchesne. Doorify MLS
 - $349,9003 bd2 ba1.2k sqft1513 Solunar Ct, Wake Forest, NC 27587For Sale
 MLS ID #10181278, Janette Raupp. Doorify MLS
 - $460,0004 bd3 ba2.8k sqft517 Wheddoncross Way, Wake Forest, NC 27587For SaleMLS ID #10169661, Aiyana Lutkiewicz. Doorify MLS
- $559,9005 bd3 ba2.8k sqft5997 Jones Farm Rd, Wake Forest, NC 27587For SaleMLS ID #10177247, Kandy Benton. Doorify MLS
- $614,9004 bd3 ba2.2k sqft1620 Heritage Club Ave, Wake Forest, NC 27587For SaleMLS ID #10168749, Peter Kima. Doorify MLS
- $474,0004 bd3 ba2.4k sqft3632 Willow Stone Ln, Wake Forest, NC 27587For SaleMLS ID #10169999, Aaron Chaney. Doorify MLS
- $479,0003 bd3 ba2.5k sqft522 Brunello Dr, Wake Forest, NC 27587For SaleMLS ID #10182102, Maryalyce Summers. Doorify MLS
- $450,0005 bd3 ba2.3k sqft2352 Rainy Lake St, Wake Forest, NC 27587For SaleMLS ID #10175003, Tina Caul. Doorify MLS
- $474,9002 bd3 ba1.8k sqft1699 Winter Wren Cir, Wake Forest, NC 27587For SaleMLS ID #10182051, Missy Robbins. Doorify MLS
- $599,9004 bd4 ba2.8k sqft428 Old Dairy Dr, Wake Forest, NC 27587For SaleMLS ID #10162909, Myron Gwyn. Doorify MLS
- $675,0004 bd4 ba2.8k sqft1008 Shasta Daisy Dr, Wake Forest, NC 27587For SaleMLS ID #10180565, Susan Napolitano. Doorify MLS
- $395,0004 bd3 ba1.8k sqft956 E Durness Ct, Wake Forest, NC 27587For SaleMLS ID #10158824, Trevor Burris. Doorify MLS
- $519,9004 bd3 ba2.6k sqft933 Wrights Creek Way, Wake Forest, NC 27587For SaleMLS ID #10167366, Chad Doggett. Doorify MLS
- $540,0004 bd3 ba2.1k sqft1314 Sourwood Dr, Wake Forest, NC 27587For SaleMLS ID #10177702, Connie Batten. Doorify MLS
- $675,0004 bd3 ba2.9k sqft3320 Buck Run Trl, Wake Forest, NC 27587For SaleMLS ID #10173185, Morgan Womble. Doorify MLS
- $572,0003 bd3 ba2.6k sqft104 Light Falls Dr, Wake Forest, NC 27587For SaleMLS ID #10175797, Richard Brandon Hiatt. Doorify MLS
- $710,0004 bd3 ba2.9k sqft1125 Chilmark Ave, Wake Forest, NC 27587For SaleMLS ID #10177954, Mary Barnwell. Doorify MLS
- $520,0003 bd2 ba2.4k sqft2117 Olde Brassfield Ln, Franklinton, NC 27525For SaleMLS ID #10181774, Josh Philpott. Doorify MLS
