Skip main navigation
Sold for $575,000
  • $575,000

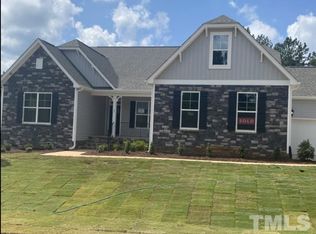
    150 Green Haven Blvd Lot 67, Youngsville, NC 27596

    4beds
    2,745sqft
    Single Family Residence, Residential
    Built in 2018
    0.61 Acres Lot
    $569,800 Zestimate®
    $209/sqft
    $2,660 Estimated rent

    Home value

    $569,800

    $490,000 - $661,000

    $2,660/mo

    Zestimate® history
    Loading
    Loading...

    Owner options

    List your home for rent

    $2,660/mo

    Rent Zestimate®

    Find your next renter with Zillow Rental Manager. Plus, with online applications, you can quickly screen prospective tenants – for free.

    Learn more

    $2,660/mo

    Rent Zestimate®

    Refinance and save

    $3,950/mo

    Est. payment

    Refinancing to a lower rate could help reduce your monthly payments and save thousands over the life of the loan.

    See today's rates

    $3,950/mo

    Est. payment

    Explore your selling options

    Work with a Zillow partner agent

    Leverage their expertise and Zillow's premium Showcase listings to get your home seen by more buyers.

    Get started

    List with your own agent

    Get your home in front of millions of buyers by listing it on Zillow.

    Learn how to do it

    Sell it yourself

    Take full control of how buyers see your home on Zillow by listing For Sale by Owner (FSBO).

    List your home

    What's special

    Elegant living spacesGourmet kitchenLarge deckLarge flat lotScreened-in porchFirst-floor primary suiteSpacious upper level
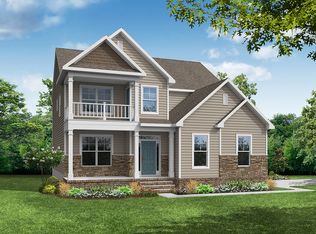
    Welcome to 150 Green Haven Blvd in Youngsville, NC—a distinguished former model home by Eastwood Homes, showcasing the acclaimed Raleigh floor plan. This residence offers an array of designer features and upgrades that epitomize luxury living. Key Features: • First-Floor Primary Suite: Experience the convenience of a spacious master bedroom suite on the main level, providing privacy and ease of access. • Gourmet Kitchen: Culinary enthusiasts will appreciate the deluxe kitchen equipped with a wall oven/microwave combination, gas cooktop, gourmet range hood, and expansive island—perfect for both cooking and entertaining. • Elegant Living Spaces: The home boasts luxury vinyl plank flooring throughout, complemented by custom paint and custom lighting fixtures that enhance its sophisticated ambiance. • Expansive Outdoor Living: Enjoy serene views of the wooded backyard from the screened-in porch and large deck, ideal for relaxation and gatherings. • Spacious Upper Level: Upstairs features Jack and Jill bedrooms with a shared full bath, an additional bedroom, and a versatile loft/game room, providing ample space for family and guests. • Modern Amenities: Benefit from a gas fireplace, tankless water heater, stereo surround sound speakers integrated into the ceiling, and a large, flat lot offering both space and privacy. This meticulously designed home combines comfort, style, and functionality, making it a perfect sanctuary for discerning homeowners. Contact Mitchell Salem msalem@eastwoodhomes.com 214.681.2430

    Zillow last checked:

    Listing updated:

    Listed by:

    Ann Barefoot 919-604-3741,

    Eastwood Construction LLC

    Bought with:

    Ann Barefoot, 226117

    Eastwood Construction LLC

    Source: Doorify MLS,MLS#: 10085655MLS Logo

    Facts & features

    Interior

    Bedrooms & bathrooms
    • Bedrooms: 4
    • Bathrooms: 4
    • Full bathrooms: 3
    • 1/2 bathrooms: 1
    Heating
    • Forced Air, Gas Pack, Natural Gas
    Cooling
    • Central Air, Dual, Gas
    Appliances
    • Included: Cooktop, Dishwasher, Electric Oven, ENERGY STAR Qualified Appliances, ENERGY STAR Qualified Dishwasher, ENERGY STAR Qualified Dryer, ENERGY STAR Qualified Refrigerator, ENERGY STAR Qualified Washer, ENERGY STAR Qualified Water Heater, Exhaust Fan, Gas Cooktop, Gas Water Heater, Ice Maker, Microwave, Plumbed For Ice Maker, Range Hood, Refrigerator, Self Cleaning Oven, Smart Appliance(s), Stainless Steel Appliance(s), Vented Exhaust Fan, Oven, Washer
    • Laundry: Main Level
    Features
    • Ceiling Fan(s), Crown Molding, Double Vanity, Eat-in Kitchen, Granite Counters, Kitchen Island, Open Floorplan, Pantry, Master Downstairs, Recessed Lighting, Smart Home
    • Flooring: Carpet, Vinyl, Tile
    • Basement: Crawl Space
    • Number of fireplaces: 1
    • Fireplace features: Living Room
    Interior area
    • Total structure area: 2,745
    • Total interior livable area: 2,745 sqft
    • Finished area above ground: 2,745
    • Finished area below ground: 0

    Property

    Parking
    • Total spaces: 6
    • Parking features: Concrete
    • Attached garage spaces: 2
    • Uncovered spaces: 4
    Accessibility
    • Accessibility features: Accessible Approach with Ramp, Smart Technology
    Features
    • Levels: Two
    • Stories: 2
    • Patio & porch: Deck, Front Porch, Screened
    • Has view: Yes
    Lot
    • Size: 0.61 Acres
    • Features: Corner Lot, Few Trees, Level
    Details
    • Parcel number: 044258
    • Special conditions: Standard

    Construction

    Type & style
    • Home type: SingleFamily
    • Architectural style: Transitional
    • Property subtype: Single Family Residence, Residential
    Materials
    • Brick, Fiber Cement, Vinyl Siding
    • Foundation: Pillar/Post/Pier
    • Roof: Shingle
    Condition
    • New construction: No
    • Year built: 2018
    • Major remodel year: 2024
    Details
    • Builder name: Eastwood Homes

    Utilities & green energy

    • Sewer: Septic Tank
    • Water: Public
    • Utilities for property: Cable Available, Electricity Available, Natural Gas Available, Septic Available

    Community & HOA

    Community
    • Subdivision: The Retreat at Green Haven
    HOA
    • Has HOA: Yes
    • Amenities included: Gas, Maintenance Grounds
    • Services included: Maintenance Grounds
    • HOA fee: $550 annually
    Location
    • Region: Youngsville

    Financial & listing details

    • Price per square foot: $209/sqft
    • Annual tax amount: $3,776
    • Date on market: 3/29/2025
    • Road surface type: Asphalt

    Price history

    DateEventPrice
    5/23/2025Sold$575,000-0.8%$209/sqft
    Source: Doorify MLS #10085655 Report a problem
    4/24/2025Pending sale$579,900$211/sqft
    Source: Doorify MLS #10085655 Report a problem
    3/29/2025Listed for sale$579,900$211/sqft
    Source: Doorify MLS #10085655 Report a problem

    Public tax history

    Tax history is unavailable.

    Neighborhood: 27596

    Nearby schools

    GreatSchools rating
    Schools provided by the listing agent
    • Elementary: Franklin - Long Mill
    • Middle: Franklin - Cedar Creek
    • High: Franklin - Franklinton

    Source: Doorify MLS. This data may not be complete. We recommend contacting the local school district to confirm school assignments for this home.

    Get a cash offer in 3 minutes
    Find out how much your home could sell for in as little as 3 minutes with a no-obligation cash offer.
    Estimated market value
    $569,800
    Get a cash offer in 3 minutes
    Find out how much your home could sell for in as little as 3 minutes with a no-obligation cash offer.
    Estimated market value
    $569,800