Ready for more space, more comfort, and more of the lifestyle you have been dreaming about. This grand Youngsville home sits on the seventh fairway with golf course views and optional membership, giving you the beauty of golf living without the added fees. With more than four thousand square feet, this is the kind of home that lets you spread out, grow, and entertain with ease. A pair of double wooden doors opens to a wide foyer and a sweeping wrought iron staircase that sets the tone for the entire home. The main level offers the spaces move up buyers crave: a formal dining room for holidays, a living room and family room for everyday life, coffered ceilings, crown molding, and engineered hardwoods throughout. The kitchen delivers the upgrade you have been waiting for with double ovens, stainless steel appliances, generous countertops, and an open concept design that keeps everyone connected. A guest bedroom with a full bath on the main level adds flexibility for visitors or multigenerational living. Upstairs, the primary retreat feels like a true step up. Enjoy a cozy fireplace, a private sitting room, and a spa inspired bathroom with a soaking tub and a Roman shower with entrances from both sides. An open loft and two additional bedrooms, each with its own bathroom, complete the second floor. A second staircase leads from the loft directly to the kitchen for easy flow. The backyard is where this home becomes a lifestyle upgrade. A large screened porch, oversized deck, outdoor bar, tiki bar, hot tub, and firepit all overlook the rolling green of the seventh fairway. Whether hosting friends, celebrating milestones, or enjoying quiet evenings under the stars, this space delivers the resort style living so many buyers want in their next home. If you are ready to move up, this one checks every box.
For sale
Price cut: $19.1K (7/28)
$599,900
535 Long View Dr, Youngsville, NC 27596
4beds
4,119sqft
:
Get pre-qualified$3,588/mo
Single Family Residence, Residential
Built in 2018
0.4 Acres Lot
$586,100 Zestimate®
$146/sqft
$35/mo HOA
What's special
Hot tubOpen loftPrivate sitting roomOversized deckCoffered ceilingsDouble wooden doorsCrown molding
- 48 days |
- 900 |
- 30 |
Zillow last checked:
Listing updated:
Listed by:
Marti Hampton,
EXP Realty LLC,
Melissa Baize 321-356-0065,
eXp Realty, LLC - C
Source: Doorify MLS,MLS#: 10173586
Facts & features
Interior
Bedrooms & bathrooms
- Bedrooms: 4
- Bathrooms: 4
- Full bathrooms: 4
Heating
- Central, Heat Pump
Cooling
- Ceiling Fan(s), Central Air, Heat Pump
Appliances
- Included: Built-In Electric Oven, Built-In Electric Range, Cooktop, Dishwasher, Double Oven, Dryer, Microwave, Refrigerator, Washer/Dryer
- Laundry: Laundry Room, Upper Level
Features
- Bathtub/Shower Combination, Bookcases, Pantry, Cathedral Ceiling(s), Ceiling Fan(s), Coffered Ceiling(s), Crown Molding, Dining L, Double Vanity, Eat-in Kitchen, Entrance Foyer, Granite Counters, High Ceilings, Kitchen Island, Second Primary Bedroom, Separate Shower, Shower Only, Smooth Ceilings, Soaking Tub, Tray Ceiling(s), Walk-In Closet(s), Walk-In Shower, Wet Bar
- Flooring: Carpet, Ceramic Tile, Laminate, Vinyl
- Windows: Blinds, Storm Window(s)
- Number of fireplaces: 2
- Fireplace features: Family Room, Gas Log, Master Bedroom
- Common walls with other units/homes: No Common Walls
Interior area
- Total structure area: 4,119
- Total interior livable area: 4,119 sqft
- Finished area above ground: 4,119
- Finished area below ground: 0
Property
Parking
- Total spaces: 2
- Parking features: Concrete, Driveway, Garage Faces Side, Paved
- Attached garage spaces: 2
Features
- Levels: Two
- Stories: 2
- Patio & porch: Deck, Front Porch, Screened
- Exterior features: Fire Pit, Lighting, Private Yard, Rain Gutters, Storage
- Has view: Yes
- View description: Golf Course, Trees/Woods
Lot
- Size: 0.4 Acres
- Features: Back Yard, Garden, Hardwood Trees, Landscaped, On Golf Course
Details
- Parcel number: 035778
- Zoning: FCO R-30
- Special conditions: Standard
Construction
Type & style
- Home type: SingleFamily
- Architectural style: Traditional
- Property subtype: Single Family Residence, Residential
Materials
- Stone, Vinyl Siding
- Foundation: Slab
- Roof: Shingle
Condition
- New construction: No
- Year built: 2018
Utilities & green energy
- Sewer: Public Sewer
- Water: Public
- Utilities for property: Cable Connected, Natural Gas Connected, Sewer Connected, Water Connected
Community & HOA
Community
- Features: Golf
- Subdivision: Olde Liberty
HOA
- Has HOA: Yes
- Amenities included: Maintenance Grounds
- Services included: Maintenance Grounds
- HOA fee: $35 monthly
Location
- Region: Youngsville
Financial & listing details
- Price per square foot: $146/sqft
- Tax assessed value: $522,810
- Annual tax amount: $3,271
- Date on market: 6/13/2026
Estimated market value
$586,100
$557,000 - $615,000
$3,131/mo
Price history
| Date | Event | Price |
|---|---|---|
| 7/28/2026 | Price change | $599,900-3.1%$146/sqft |
Source:  Doorify MLS #10173586 Report a problem Doorify MLS #10173586 Report a problem | ||
| 6/13/2026 | Listed for sale | $619,000-4.8%$150/sqft |
Source: Doorify MLS #10173586 Report a problem | ||
| 5/12/2026 | Listing removed | $650,000$158/sqft |
Source: Doorify MLS #10150335 Report a problem | ||
| 4/9/2026 | Price change | $650,000-3.7%$158/sqft |
Source: Doorify MLS #10150335 Report a problem | ||
| 3/17/2026 | Price change | $675,000-3.6%$164/sqft |
Source: Doorify MLS #10150335 Report a problem | ||
| 3/5/2026 | Listed for sale | $699,900+77%$170/sqft |
Source: Doorify MLS #10150335 Report a problem | ||
| 3/27/2018 | Sold | $395,433+732.5%$96/sqft |
Source: Doorify MLS #2161849 Report a problem | ||
| 10/20/2017 | Sold | $47,500$12/sqft |
Source: Public Record Report a problem | ||
Public tax history
| Year | Property taxes | Tax assessment |
|---|---|---|
| 2025 | $3,271 +1.9% | $522,810 |
| 2024 | $3,211 +10.9% | $522,810 +65.3% |
| 2023 | $2,896 +0.3% | $316,330 |
| 2022 | $2,886 -0.5% | -- |
| 2021 | $2,900 -1.1% | -- |
| 2020 | $2,931 +0.3% | -- |
| 2019 | $2,921 +909.3% | $316,330 +136.3% |
| 2018 | $289 | $133,840 +364.7% |
| 2017 | $289 | $28,800 |
| 2016 | $289 | $28,800 |
| 2015 | $289 | $28,800 |
Find assessor info on the county website
Monthly payment
Est. payment
Payment breakdown
Explore the cost of this home by adjusting the details. Changes won't be saved.Climate risks
Neighborhood: 27596
Nearby schools
GreatSchools rating
- 6/10Long Mill ElementaryGrades: PK-5Distance: 1.3 mi
- 6/10Franklinton Middle SchoolGrades: 6-8Distance: 3.6 mi
- 6/10Franklinton HighGrades: 9-12Distance: 4.1 mi
Schools provided by the listing agent
- Elementary: Franklin - Long Mill Elementary
- Middle: Franklin - Franklinton Middle School
- High: Franklin - Franklinton High
Source: Doorify MLS. This data may not be complete. We recommend contacting the local school district to confirm school assignments for this home.
- $480,1004 bd2 ba2.7k sqft525 Long View Dr, Youngsville, NC 27596Off Market
- $447,1003 bd2 ba2.7k sqft545 Long View Dr, Youngsville, NC 27596Off Market
- $470,1004 bd3 ba2.7k sqft540 Long View Drive, Youngsville, NC 27596Off Market
- $589,4004 bd3 ba2.4k sqft510 Long View Dr, Franklinton, NC 27596Off Market
- $474,1004 bd3 ba2.7k sqft515 Long View Dr, Youngsville, NC 27596Off Market
- $592,2004 bd3 ba4k sqft555 Long View Dr, Franklinton, NC 27525Off Market
- $556,0004 bd4 ba4.1k sqft555 Long View Dr, Youngsville, NC 27596Sold
- $491,9004 bd3 ba2.8k sqft420 Long View Drive, Franklinton, NC 27525Off Market
A local agent can set up tours, give advice and negotiate with sellers.
Similar homes
- $596,0004 bd4 ba3k sqft30 Willow Bend Dr, Youngsville, NC 27596For Sale
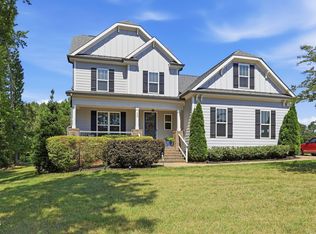
 MLS ID #10172338, Maiddo Esho. Doorify MLS
 - $589,9004 bd4 ba2.7k sqftEastwood Construction LLC., Youngsville, NC 27596For Sale
 MLS ID #10173351, Jennifer Zech. Doorify MLS
 - $579,0005 bd4 ba3.3k sqft40 Cowpens Ct, Franklinton, NC 27525For Sale
 MLS ID #10172914, Michael Ulrich. Doorify MLS
 - $509,9004 bd3 ba2.3k sqft340 Olde Liberty Dr, Youngsville, NC 27596For Sale
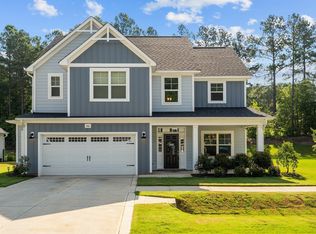 MLS ID #10160768, Casey Goodwin. Doorify MLS
 - $540,0004 bd3 ba2.1k sqft1314 Sourwood Dr, Wake Forest, NC 27587For SaleMLS ID #10177702, Connie Batten. Doorify MLS
- $679,0004 bd4 ba3.3k sqft3535 Lavender Ln, Wake Forest, NC 27587For SaleMLS ID #10175099, Lisa Branch. Doorify MLS
- $495,0004 bd4 ba2.4k sqft45 Kathleen Ct, Youngsville, NC 27596For SaleMLS ID #10178109, Christina Leigh Cobb. Doorify MLS
- $469,0004 bd3 ba2.8k sqft272 Plantation Dr, Youngsville, NC 27596For SaleMLS ID #10165411, Julia Armstrong. Doorify MLS
- $620,0004 bd3 ba3k sqft1204 Whispering Ridge Ct, Wake Forest, NC 27587For SaleMLS ID #10182078, Jordan Clark. Doorify MLS
- $849,9004 bd5 ba4.1k sqft1001 Browning Pl, Youngsville, NC 27596For SaleMLS ID #10169623, Missy Robbins. Doorify MLS
- $399,0003 bd2 ba2.2k sqft120 Sutherland Dr, Franklinton, NC 27525For SaleMLS ID #10150556, Monica Warner. Doorify MLS
- $585,0004 bd3 ba3.4k sqft912 Sweet Olive Ct, Wake Forest, NC 27587For SaleMLS ID #10168681, Ashley Quinn. Doorify MLS
- $660,0004 bd3 ba2.9k sqft8909 Hardie Farm Cir, Wake Forest, NC 27587For SaleMLS ID #10170989, Matt Bergevin. Doorify MLS
- $535,0004 bd3 ba2.8k sqft709 Tannerwell Ave, Wake Forest, NC 27587For SaleMLS ID #10165824, Becky Gilmore. Doorify MLS
- $600,0006 bd3 ba3.4k sqft320 Forbes Rd, Wake Forest, NC 27587For SaleMLS ID #10157535, Mike Golden. Doorify MLS
- $625,0005 bd4 ba3.6k sqft6024 Jones Farm Rd, Wake Forest, NC 27587For SaleMLS ID #10171038, Jim Allen. Doorify MLS
- $600,0005 bd4 ba3k sqft219 Friesan Way, Rolesville, NC 27571For SaleMLS ID #10150302, Mary Welch. Doorify MLS
- $549,9004 bd3 ba2.5k sqft3912 Britt Dawn Ln, Zebulon, NC 27597For SaleMLS ID #10169018, Summer R Brady. Doorify MLS
- $572,0003 bd3 ba2.6k sqft104 Light Falls Dr, Wake Forest, NC 27587For SaleMLS ID #10175797, Richard Brandon Hiatt. Doorify MLS
- $559,9005 bd3 ba2.8k sqft5997 Jones Farm Rd, Wake Forest, NC 27587For SaleMLS ID #10177247, Kandy Benton. Doorify MLS
