Skip main navigation
Sold for $449,000
  • $449,000

    217 Mallard Loop Dr, Clayton, NC 27527

    4beds
    2,314sqft
    Single Family Residence
    Built in 2023
    8,712 Square Feet Lot
    $445,600 Zestimate®
    $194/sqft
    $2,192 Estimated rent

    Home value

    $445,600

    $414,000 - $477,000

    $2,192/mo

    Zestimate® history
    Loading
    Loading...

    Owner options

    List your home for rent

    $2,192/mo

    Rent Zestimate®

    Find your next renter with Zillow Rental Manager. Plus, with online applications, you can quickly screen prospective tenants – for free.

    Learn more

    $2,192/mo

    Rent Zestimate®

    Refinance and save

    $2,773/mo

    Est. payment

    Refinancing to a lower rate could help reduce your monthly payments and save thousands over the life of the loan.

    See today's rates

    $2,773/mo

    Est. payment

    Explore your selling options

    Work with a Zillow partner agent

    Leverage their expertise and Zillow's premium Showcase listings to get your home seen by more buyers.

    Get started

    List with your own agent

    Get your home in front of millions of buyers by listing it on Zillow.

    Learn how to do it

    Sell it yourself

    Take full control of how buyers see your home on Zillow by listing For Sale by Owner (FSBO).

    List your home

    What's special

    Lofted bonus roomFamily roomStand-up showers with tileScreened in porchNeutral tile backsplashQuartz countertopsWhite perimeter cabinets
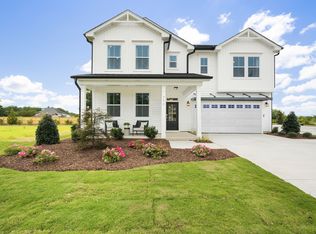
    Welcome home to this stunning craftsman ranch featuring the ''Harrison'' floor plan that was built by Mattamy homes in 2023! This home has an incredibly flexible floor plan with main floor living and an upstairs guest suite. Downstairs you'll find a private study with french doors off the entryway. The kitchen is open and a great spot for entertaining all the while having white perimeter cabinets, quartz countertops, neutral tile backsplash and is open to the dining area and family room. There are three bedrooms and two full bathrooms on the main level. The primary bathroom and hall bath both have stand-up showers with tile. Upstairs you'll find an incredible guest suite which has the 4th bedroom, full bathroom, and lofted bonus room. Add to this a generously sized screened in porch to enjoy the beautiful North Carolina weather and you'll love the benefits of this nearly new home in an established neighborhood without the ongoing construction!

    Zillow last checked:

    Listing updated:

    Listed by:

    Sara Cobb 919-475-5143,

    Choice Residential Real Estate

    Bought with:

    Kimberly Rose Stelmok, 313150

    Nest Realty of the Triangle

    Source: Doorify MLS,MLS#: 10085504MLS Logo

    Facts & features

    Interior

    Bedrooms & bathrooms
    • Bedrooms: 4
    • Bathrooms: 3
    • Full bathrooms: 3
    • Main level bathrooms: 2
    Primary bedroom
    • Level: Main
    • Area: 224.19 Square Feet
    • Dimensions: 15.9 x 14.1
    Bedroom 2
    • Level: Main
    • Area: 120 Square Feet
    • Dimensions: 12 x 10
    Bedroom 3
    • Level: Main
    • Area: 105 Square Feet
    • Dimensions: 10.5 x 10
    Bedroom 4
    • Level: Second
    • Area: 144 Square Feet
    • Dimensions: 12 x 12
    Bonus room
    • Level: Second
    • Area: 204 Square Feet
    • Dimensions: 17 x 12
    Dining room
    • Level: Main
    • Area: 82.45 Square Feet
    • Dimensions: 9.7 x 8.5
    Family room
    • Level: Main
    • Area: 234.08 Square Feet
    • Dimensions: 15.4 x 15.2
    Kitchen
    • Level: Main
    • Area: 143.88 Square Feet
    • Dimensions: 13.2 x 10.9
    Heating
    • Electric, Heat Pump, Zoned
    Cooling
    • Central Air, Electric, Heat Pump, Zoned
    Appliances
    • Included: Built-In Range, Dishwasher, Microwave
    • Laundry: Main Level
    Features
    • Ceiling Fan(s), Double Vanity, Entrance Foyer, Eat-in Kitchen, Kitchen Island, Open Floorplan, Pantry, Primary Downstairs, Recessed Lighting, Walk-In Closet(s), Kitchen/Dining Room Combination, Living/Dining Room Combination, Bathtub/Shower Combination, Walk-In Shower, Water Closet, Quartz Counters, Smooth Ceilings
    • Flooring: Carpet, Luxury Vinyl, Tile
    • Windows: Blinds
    • Number of fireplaces: 1
    • Fireplace features: Family Room
    • Common walls with other units/homes: No Common Walls
    Interior area
    • Total structure area: 2,314
    • Total interior livable area: 2,314 sqft
    • Finished area above ground: 2,314
    • Finished area below ground: 0

    Property

    Parking
    • Total spaces: 4
    • Parking features: Garage
    • Garage spaces: 2
    • Uncovered spaces: 2
    Accessibility
    • Accessibility features: Visitor Bathroom
    Features
    • Levels: One and One Half
    • Stories: 1
    • Patio & porch: Covered, Front Porch, Rear Porch, Screened
    • Exterior features: Rain Gutters
    • Fencing: None
    Lot
    • Size: 8,712 Square Feet
    • Features: Back Yard, Landscaped
    Details
    • Parcel number: 16K05152W
    • Special conditions: Standard

    Construction

    Type & style
    • Home type: SingleFamily
    • Architectural style: Ranch,Craftsman
    • Property subtype: Single Family Residence
    Materials
    • Vinyl Siding
    • Foundation: Slab
    • Roof: Shingle
    Condition
    • New construction: No
    • Year built: 2023
    Details
    • Builder model: Harrison Craftsman
    • Builder name: Mattamy Homes

    Utilities & green energy

    • Sewer: Public Sewer
    • Water: Community Water
    • Utilities for property: Cable Available, Electricity Available, Electricity Connected, Natural Gas Available, Natural Gas Connected, Phone Available, Phone Connected, Sewer Available, Sewer Connected, Water Available, Water Connected

    Community & HOA

    Community
    • Features: Street Lights, Sidewalks
    • Subdivision: Flowers Plantation
    HOA
    • Has HOA: Yes
    • Services included: Insurance, Maintenance Grounds, Snow Removal, Storm Water Maintenance
    • HOA fee: $100 quarterly
    • HOA name: Bedford at Flowers Plantation
    • HOA phone: 877-672-2267
    • Second HOA name: Masters (Flowers Plantation)
    • Additional fee info: Second HOA Fee $340 Annually
    Location
    • Region: Clayton

    Financial & listing details

    • Price per square foot: $194/sqft
    • Tax assessed value: $410,270
    • Annual tax amount: $2,698
    • Date on market: 3/28/2025
    • Listing agreement: Exclusive Right To Sell
    • Listing terms: Cash,Conventional,FHA,USDA Loan,VA Loan

    Price history

    DateEventPrice
    6/12/2025Sold$449,000$194/sqft
    Source: Doorify MLS #10085504 Report a problem
    5/16/2025Pending sale$449,000$194/sqft
    Source: Doorify MLS #10085504 Report a problem
    5/6/2025Price change$449,000-0.2%$194/sqft
    Source: Doorify MLS #10085504 Report a problem
    4/13/2025Price change$450,000-1.1%$194/sqft
    Source: Doorify MLS #10085504 Report a problem
    4/3/2025Price change$455,000-1.1%$197/sqft
    Source: Doorify MLS #10085504 Report a problem
    3/28/2025Listed for sale$460,000+7%$199/sqft
    Source: Doorify MLS #10085504 Report a problem
    5/10/2023Sold$429,818+0.7%$186/sqft
    Source: Doorify MLS #2491873 Report a problem
    3/24/2023Pending sale$426,978$185/sqft
    Source: Doorify MLS #2491873 Report a problem
    2/28/2023Price change$426,978-0.6%$185/sqft
    Source: Doorify MLS #2491873 Report a problem
    1/24/2023Listed for sale$429,559$186/sqft
    Source: Doorify MLS #2491873 Report a problem

    Public tax history

    YearProperty taxesTax assessment
    2025$2,605 +10.9%$410,270 +41.4%
    2024$2,350 +56.3%$290,130 +56.3%
    2023$1,503 +177.8%$185,600 +181.2%
    2022$541 $66,000
    Find assessor info on the county website

    Neighborhood: 27527

    Nearby schools

    GreatSchools rating
    Schools provided by the listing agent
    • Elementary: Johnston - River Dell Elementary
    • Middle: Johnston - Archer Lodge Middle
    • High: Johnston - Corinth Holders High School

    Source: Doorify MLS. This data may not be complete. We recommend contacting the local school district to confirm school assignments for this home.

    Get a cash offer in 3 minutes
    Find out how much your home could sell for in as little as 3 minutes with a no-obligation cash offer.
    Estimated market value
    $445,600
    Get a cash offer in 3 minutes
    Find out how much your home could sell for in as little as 3 minutes with a no-obligation cash offer.
    Estimated market value
    $445,600