Welcome to the best of Meadow Bluffs! 2805 High Plains Drive, built by award-winning Massengill Design Build, showcases thoughtful planning and exceptional upgrades selected by the original owners to create a truly stunning home. The main level is bright, open, and inviting, featuring 10-foot ceilings, hardwood and tile floors, handsome crown moldings, and detailed wainscoting. The spacious layout centers around a gourmet kitchen with an oversized island, walk-in pantry, granite countertops, and built-in stainless steel appliances, including a five-burner gas cooktop and a gas oven with convection and air fryer capabilities. The kitchen flows seamlessly into the dining area and cozy family room with a gas fireplace, extending to a charming screened porch, patio, and fully fenced back yard--perfect for both relaxed evenings and elegant entertaining. The primary suite offers a private retreat with a large en suite bath featuring quartz countertops, a walk-in closet, and the rare convenience of a connected laundry room with sink and refrigerator. A secondary main-level bedroom with its own en suite bath provides an ideal guest suite or flexible living space. The attached two-car garage opens into a functional mudroom for easy everyday living. Hardwood stairs lead to the second level, where 9-foot ceilings and a versatile landing create the perfect space for a home office, reading nook, or play area. Two additional bedrooms share a well-appointed full bath with a double vanity, quartz countertops, and a private water closet. A newly finished, permitted bonus room with a half bath adds even more flexible space for work, play, or relaxation. Meticulously designed with no detail overlooked, this home offers the ideal blend of comfort, style, and functionality--an exceptional opportunity in one of Fuquay-Varina's most desirable communities.
Pending
Price cut: $5K (6/4)
$675,000
2805 High Plains Dr, Fuquay Varina, NC 27526
4beds
3,085sqft
:
Get pre-qualified$4,094/mo
Single Family Residence, Residential
Built in 2022
9,147 Square Feet Lot
$662,200 Zestimate®
$219/sqft
$75/mo HOA
What's special
Gas fireplaceHardwood stairsGourmet kitchenHandsome crown moldingsFunctional mudroomOversized islandDetailed wainscoting
- 100 days |
- 130 |
- 1 |
Zillow last checked:
Listing updated:
Listed by:
Lee Rand 919-744-8922,
Hodge & Kittrell Sotheby's Int
Source: Doorify MLS,MLS#: 10163551
Facts & features
Interior
Bedrooms & bathrooms
- Bedrooms: 4
- Bathrooms: 5
- Full bathrooms: 3
- 1/2 bathrooms: 2
Heating
- Electric, Forced Air, Natural Gas
Cooling
- Central Air, Wall Unit(s), Zoned
Appliances
- Included: Built-In Gas Oven, Disposal, Dryer, ENERGY STAR Qualified Dishwasher, ENERGY STAR Qualified Refrigerator, ENERGY STAR Qualified Water Heater, Gas Cooktop, Microwave, Refrigerator, Smart Appliance(s), Stainless Steel Appliance(s), Washer
- Laundry: Laundry Room, Main Level, Sink
Features
- Bathtub/Shower Combination, Ceiling Fan(s), Chandelier, Crown Molding, Double Vanity, Eat-in Kitchen, Entrance Foyer, Granite Counters, High Ceilings, Kitchen Island, Open Floorplan, Pantry, Master Downstairs, Quartz Counters, Radon Mitigation, Recessed Lighting, Separate Shower, Shower Only, Smart Thermostat, Smooth Ceilings, Walk-In Closet(s), Walk-In Shower, Water Closet
- Flooring: Carpet, Hardwood, Tile
Interior area
- Total structure area: 3,085
- Total interior livable area: 3,085 sqft
- Finished area above ground: 3,085
- Finished area below ground: 0
Property
Parking
- Total spaces: 2
- Parking features: Attached, Driveway, Garage, Garage Faces Front, Inside Entrance
- Attached garage spaces: 2
Features
- Levels: One and One Half
- Stories: 1
- Patio & porch: Covered, Front Porch, Rear Porch, Screened
- Exterior features: Fenced Yard
- Pool features: Community
- Fencing: Back Yard
- Has view: Yes
Lot
- Size: 9,147 Square Feet
- Features: Landscaped
Details
- Parcel number: 067803307951000 0489529
- Zoning: RMD
- Special conditions: Standard
Construction
Type & style
- Home type: SingleFamily
- Architectural style: Farmhouse, Traditional, Transitional
- Property subtype: Single Family Residence, Residential
Materials
- Fiber Cement
- Foundation: Slab
- Roof: Shingle
Condition
- New construction: No
- Year built: 2022
Utilities & green energy
- Sewer: Public Sewer
- Water: Public
Community & HOA
Community
- Features: Playground, Pool, Sidewalks
- Subdivision: Meadow Bluffs
HOA
- Has HOA: Yes
- Amenities included: Dog Park, Playground, Pool
- Services included: Maintenance Grounds
- HOA fee: $225 quarterly
Location
- Region: Fuquay Varina
Financial & listing details
- Price per square foot: $219/sqft
- Tax assessed value: $634,099
- Annual tax amount: $5,569
- Date on market: 4/30/2026
Estimated market value
$662,200
$629,000 - $695,000
$2,836/mo
Price history
| Date | Event | Price |
|---|---|---|
| 6/29/2026 | Pending sale | $675,000$219/sqft |
Source:  Doorify MLS #10163551 Report a problem Doorify MLS #10163551 Report a problem | ||
| 6/4/2026 | Price change | $675,000-0.7%$219/sqft |
Source: Doorify MLS #10163551 Report a problem | ||
| 4/30/2026 | Listed for sale | $680,000+8.3%$220/sqft |
Source: Doorify MLS #10163551 Report a problem | ||
| 10/28/2022 | Sold | $627,886+2.5%$204/sqft |
Source: Doorify MLS #2458447 Report a problem | ||
| 6/25/2022 | Pending sale | $612,335$198/sqft |
Source: Doorify MLS #2458447 Report a problem | ||
| 6/25/2022 | Listed for sale | $612,335+80.1%$198/sqft |
Source: Doorify MLS #2458447 Report a problem | ||
| 5/31/2022 | Sold | $340,000$110/sqft |
Source: Public Record Report a problem | ||
Public tax history
| Year | Property taxes | Tax assessment |
|---|---|---|
| 2025 | $5,569 +10.7% | $634,099 +10.3% |
| 2024 | $5,032 +25.4% | $575,064 +60.2% |
| 2023 | $4,011 +412% | $358,901 +378.5% |
| 2022 | $783 | $75,000 |
Find assessor info on the county website
Monthly payment
Est. payment
Payment breakdown
Explore the cost of this home by adjusting the details. Changes won't be saved.Climate risks
Neighborhood: 27526
Nearby schools
GreatSchools rating
- 4/10Banks Road ElementaryGrades: PK-5Distance: 2.5 mi
- 8/10Herbert Akins Road MiddleGrades: 6-8Distance: 2.9 mi
- 6/10Willow Spring HighGrades: 9-12Distance: 3.2 mi
Schools provided by the listing agent
- Elementary: Wake - Hilltop Needmoore Road Elementary
- Middle: Wake - West Lake Middle
- High: Wake - Middle Creek High
Source: Doorify MLS. This data may not be complete. We recommend contacting the local school district to confirm school assignments for this home.
- $642,600-- bd3 ba3.1k sqft2801 High Plains Dr, Fuquay Varina, NC 27526Off Market
- $601,000-- bd3 ba2.6k sqft2809 High Plains Dr, Fuquay Varina, NC 27526Off Market
- $768,900-- bd3 ba3.6k sqft2813 High Plains Dr, Fuquay Varina, NC 27526Off Market
- $595,500-- bd2 ba2.4k sqft2802 High Plains Dr, Fuquay Varina, NC 27526Off Market
- $585,0005 bd3 ba2.6k sqft2806 High Plains Dr, Fuquay Varina, NC 27526Sold
- $586,100-- bd3 ba2.7k sqft2737 High Plains Dr, Fuquay Varina, NC 27526Off Market
- $544,000-- bd2 ba2.5k sqft2818 High Plains Dr, Fuquay Varina, NC 27526Off Market
- $613,500-- bd3 ba2.5k sqft2821 High Plains Dr, Fuquay Varina, NC 27526Off Market
A local agent can set up tours, give advice and negotiate with sellers.
Similar homes
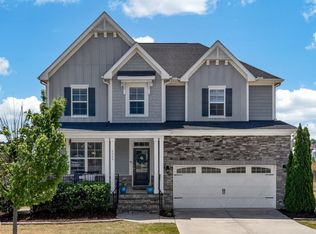
- $689,9005 bd4 ba3.4k sqft320 Long Lake Dr, Fuquay Varina, NC 27526For Sale

 MLS ID #10184985, Brooke Granger. Doorify MLS
 - $689,9004 bd3 ba3k sqft4900 Sunset Stream Dr, Fuquay Varina, NC 27526For Sale
 MLS ID #10181882, Kevin Starkey. Doorify MLS
 - $650,0004 bd5 ba3.3k sqft4454 Benton Mill Dr, Fuquay Varina, NC 27526For Sale
 MLS ID #10176170, Diane DiGirolamo. Doorify MLS
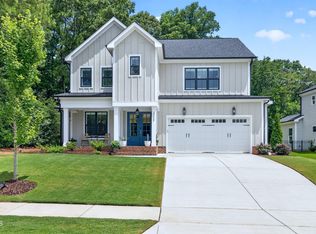
 - $740,0005 bd4 ba2.9k sqft2209 Terri Creek Dr, Fuquay Varina, NC 27526For Sale
 MLS ID #10177475, Lisa McQuillen. Doorify MLS
 - $650,0005 bd4 ba3.3k sqft523 Catfish Lake Dr, Fuquay Varina, NC 27526For SaleMLS ID #10177554, Jim Allen. Doorify MLS
- $530,0004 bd3 ba2.4k sqft318 Ber Creek Dr, Fuquay Varina, NC 27526For SaleMLS ID #10184390, Sanju Raya Rayamajhi. Doorify MLS
- $599,9005 bd4 ba3.1k sqft3134 Jones Lake Rd, Fuquay Varina, NC 27526For SaleMLS ID #10178801, Colleen Patricia Pirozzi. Doorify MLS
- $637,0004 bd3 ba2.9k sqft193 Lambert Ln, Fuquay Varina, NC 27526For SaleMLS ID #10177040, Molly Munroe Little. Doorify MLS
- $700,0004 bd3 ba3.2k sqft108 Welcome Dr, Fuquay Varina, NC 27526For SaleMLS ID #10176997, Elizabeth Crawford. Doorify MLS
- $525,0004 bd3 ba2.3k sqft462 Lambert Ln, Fuquay Varina, NC 27526For SaleMLS ID #10184372, Paige Elizabeth Wilson. Doorify MLS
- $699,0004 bd3 ba2.4k sqft56 Blue Monarch Ln, Fuquay Varina, NC 27526For SaleMLS ID #10161369, Gretchen Coley. Doorify MLS
- $510,0004 bd3 ba2.8k sqft2334 Bethpage Dr, Fuquay Varina, NC 27526For SaleMLS ID #10183485, Karina Akouka. Doorify MLS
- $649,0004 bd3 ba3.2k sqft63 Ocean Dr, Clayton, NC 27520For SaleMLS ID #10184941, Michelle H Johnson. Doorify MLS
- $770,0005 bd4 ba3.5k sqft129 Pointe Park Cir, Holly Springs, NC 27540For SaleMLS ID #10184559, Melonie Mickle. Doorify MLS
- $613,7504 bd3 ba2.6k sqftDavid Weekley, Fuquay Varina, NC 27526For SaleMLS ID #10161212, Jolanta Konecki Halat. Doorify MLS
- $665,0005 bd4 ba3k sqft128 Pointe Park Cir, Holly Springs, NC 27540For SaleMLS ID #10165924, Heather Larose. Doorify MLS
- $624,9004 bd3 ba2.8k sqft101 Cahors Trl, Holly Springs, NC 27540For SaleMLS ID #10178842, April Billings Comstock. Doorify MLS
- $500,0004 bd4 ba2.9k sqft121 Highland Forest Dr, Fuquay Varina, NC 27526For SaleMLS ID #10178562, Christie Yarbrough. Doorify MLS
- $739,0004 bd4 ba2.9k sqft2101 Chicora Wood Dr, Raleigh, NC 27606For SaleMLS ID #10179289, April Auman. Doorify MLS
- $637,0004 bd4 ba3.6k sqft104 Big Laurel Ct, Holly Springs, NC 27540For SaleMLS ID #10174773, Aljerald Dantwan Butcher. Doorify MLS
