You know the feeling. You pull up, and something just clicks. This 3-bedroom, 2-bath home sits on over ¾ of an acre with a split floor plan that lets everyone spread out and settle in. It's been well loved -- new roof (2020), HVAC (2022), water heater (2020) -- and it shows in all the right ways. Mornings start on the front porch. Evenings end on the back deck. And somewhere in between, there's a kitchen that earns its place at the center of it all -- a bright eating area with natural light that makes even a Tuesday breakfast feel easy, and a brand new dishwasher for the part nobody loves. There's also a dedicated home office -- sun-filled, private, and just steps from the kitchen -- the kind of space that makes working from home actually feel good. A storage shed, a yard full of possibility, and spaces that grow with you. This home doesn't just check boxes -- it feels like home before you ever step inside. Homes like this don't wait. Neither should you.
Sold for $275,000
$275,000
113 Patricia Dr, Smithfield, NC 27577
3beds
1,168sqft
Single Family Residence, Residential
Built in 1997
0.82 Acres Lot
$274,600 Zestimate®
$235/sqft
$1,598 Estimated rent
Home value
$274,600
$261,000 - $288,000
$1,598/mo
Zestimate® history
Owner options
List your home for rent
$1,598/mo
Rent Zestimate®
Find your next renter with Zillow Rental Manager. Plus, with online applications, you can quickly screen prospective tenants – for free.
$1,598/mo
Rent Zestimate®
Refinance and save
$1,646/mo
Est. payment
Refinancing to a lower rate could help reduce your monthly payments and save thousands over the life of the loan.
$1,646/mo
Est. payment
Explore your selling options
Work with a Zillow partner agent
Leverage their expertise and Zillow's premium Showcase listings to get your home seen by more buyers.
Get startedList with your own agent
Get your home in front of millions of buyers by listing it on Zillow.
Learn how to do itSell it yourself
Take full control of how buyers see your home on Zillow by listing For Sale by Owner (FSBO).
List your homeWhat's special
Front porchBack deckDedicated home officeSplit floor planBrand new dishwasherStorage shedYard full of possibility
Zillow last checked:
Listing updated:
Listed by:
Alyssa Rene Rojas 252-571-2081,
NorthGroup Real Estate, Inc.
Bought with:
Erin Miller, 357093
Buy Homes With Rose, LLC
Source: Doorify MLS,MLS#: 10160287
Facts & features
Interior
Bedrooms & bathrooms
- Bedrooms: 3
- Bathrooms: 2
- Full bathrooms: 2
Heating
- Heat Pump
Cooling
- Central Air, Wall/Window Unit(s)
Appliances
- Included: Dishwasher, Electric Cooktop, Electric Oven
Features
- Flooring: Linoleum, Vinyl
- Number of fireplaces: 1
- Fireplace features: Propane
Interior area
- Total structure area: 1,168
- Total interior livable area: 1,168 sqft
- Finished area above ground: 1,168
- Finished area below ground: 0
Property
Parking
- Parking features: Paved
Features
- Levels: One
- Stories: 1
- Patio & porch: Deck, Front Porch
- Has view: Yes
Lot
- Size: 0.82 Acres
Details
- Additional structures: Shed(s)
- Parcel number: 15H07028T
- Zoning: RAG
- Special conditions: Standard
Construction
Type & style
- Home type: SingleFamily
- Architectural style: Ranch
- Property subtype: Single Family Residence, Residential
Materials
- Vinyl Siding
- Roof: Shingle
Condition
- New construction: No
- Year built: 1997
Utilities & green energy
- Sewer: Septic Tank
- Water: Public
Community & HOA
Community
- Subdivision: Crantock
HOA
- Has HOA: No
Location
- Region: Smithfield
Financial & listing details
- Price per square foot: $235/sqft
- Tax assessed value: $264,800
- Annual tax amount: $1,681
- Date on market: 4/16/2026
Price history
| Date | Event | Price |
|---|---|---|
| 6/12/2026 | Sold | $275,000$235/sqft |
Source:  Doorify MLS #10160287 Report a problem Doorify MLS #10160287 Report a problem | ||
| 4/22/2026 | Pending sale | $275,000$235/sqft |
Source: Doorify MLS #10160287 Report a problem | ||
| 4/16/2026 | Listed for sale | $275,000$235/sqft |
Source: eXp Realty #10160287 Report a problem | ||
Public tax history
| Year | Property taxes | Tax assessment |
|---|---|---|
| 2025 | $1,730 +58.4% | $264,800 +107.1% |
| 2024 | $1,093 +3.5% | $127,880 |
| 2023 | $1,056 -4.6% | $127,880 |
| 2022 | $1,107 -1.2% | $127,880 |
| 2021 | $1,120 -7.1% | $127,880 |
| 2020 | $1,206 -2% | $127,880 |
| 2019 | $1,231 +16.6% | $127,880 +27.4% |
| 2018 | $1,056 -2.4% | $100,410 |
| 2017 | $1,081 | $100,410 |
| 2016 | $1,081 +27.1% | $100,410 |
| 2015 | $851 | $100,410 |
| 2014 | $851 | $100,410 |
| 2013 | -- | $100,410 |
| 2012 | -- | $100,410 |
| 2011 | -- | $100,410 |
| 2010 | -- | -- |
| 2009 | -- | -- |
| 2008 | -- | -- |
| 2007 | -- | -- |
| 2006 | -- | -- |
| 2005 | -- | -- |
| 2004 | -- | -- |
| 2003 | -- | -- |
| 2002 | -- | -- |
| 2001 | -- | -- |
Find assessor info on the county website
Neighborhood: 27577
Nearby homes
- $241,4003 bd2 ba1.2k sqft111 Patricia Dr, Smithfield, NC 27577Off Market
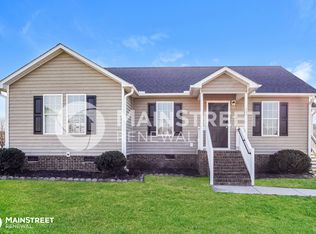
- $269,6003 bd2 ba1.1k sqft117 Patricia Dr, Smithfield, NC 27577Off Market

- $251,8003 bd2 ba1k sqft109 Patricia Dr, Smithfield, NC 27577Off Market
- $324,5003 bd2 ba1.1k sqft121 Patricia Dr, Smithfield, NC 27577Off Market

- $302,2003 bd2 ba1.3k sqft118 Middle Landing Dr, Smithfield, NC 27577Off Market
- $300,0003 bd2 ba1.3k sqft136 Middle Landing Dr, Smithfield, NC 27577For Sale
- $289,9003 bd2 ba1.3k sqft98 Middle Landing Dr, Smithfield, NC 27577Off Market
- $258,4003 bd2 ba1k sqft105 Patricia Dr, Smithfield, NC 27577Off Market
Nearby schools
GreatSchools rating
- 4/10West Smithfield ElementaryGrades: PK-5Distance: 2.8 mi
- 8/10Swift Creek MiddleGrades: 6-8Distance: 3.9 mi
- 6/10Cleveland High SchoolGrades: 9-12Distance: 3.5 mi
Schools provided by the listing agent
- Elementary: Johnston - Swift Creek Elementary
- Middle: Johnston - Swift Creek Middle School
- High: Johnston - Cleveland High School
Source: Doorify MLS. This data may not be complete. We recommend contacting the local school district to confirm school assignments for this home.
Get a cash offer in 3 minutes
Find out how much your home could sell for in as little as 3 minutes with a no-obligation cash offer.
Estimated market value
$274,600
Get a cash offer in 3 minutes
Find out how much your home could sell for in as little as 3 minutes with a no-obligation cash offer.
Estimated market value
$274,600
- North Carolina
- Johnston County
- Smithfield
- 27577
- 113 Patricia Dr
Nearby cities
Nearby zip codes
Other Smithfield Topics
