Your Riverfront Escape Awaits! Imagine waking up to the peaceful sounds of the Cape Fear River right in your own backyard. This isn't just a house; it's a rare opportunity to own a piece of waterfront paradise at an unbeatable price! Nestled on a lush, half-acre lot, this spacious 4-bedroom home features private stairs that lead you directly down to the water's edge--perfect for fishing, exploring, or simply soaking in the views. Inside, you'll find a wide-open floor plan with over 2,100 square feet of potential, including a massive kitchen designed for entertaining and a primary suite made for relaxation. Whether you're sipping coffee on the oversized back deck or hosting summer BBQs under the shade of mature trees, the lifestyle here is unmatched. Bring your vision and your tool belt! This property is a short sale being sold AS-IS, offering a golden opportunity to build massive equity while creating your dream riverfront retreat. If you've been looking for a diamond in the rough with a view that money can't buy, this is the one. Sale subject to lender approval--don't let this waterfront gem slip away!
Pending
$275,000
73 Waters Edge Dr, Erwin, NC 28339
4beds
2,235sqft
Single Family Residence
Built in 1995
0.54 Acres Lot
$269,100 Zestimate®
$123/sqft
$-- HOA
What's special
Oversized back deckLush half-acre lot
- 257 days
- 473
- 51
Zillow last checked:
Listing updated:
Listed by:
Ruthy Gibson 919-348-9307,
Mark Spain Real Estate
Source: Doorify MLS,MLS#: 10143647
Facts & features
Interior
Bedrooms & bathrooms
- Bedrooms: 4
- Bathrooms: 3
- Full bathrooms: 2
- 1/2 bathrooms: 1
Primary bedroom
- Level: Second
- Area: 234.05 Square Feet
- Dimensions: 15.1 x 15.5
Bedroom 2
- Level: Second
- Area: 121.98 Square Feet
- Dimensions: 10.7 x 11.4
Bedroom 3
- Level: Second
- Area: 117.81 Square Feet
- Dimensions: 9.9 x 11.9
Bedroom 4
- Level: Second
- Area: 242.31 Square Feet
- Dimensions: 12.3 x 19.7
Primary bathroom
- Level: Second
- Area: 133.5 Square Feet
- Dimensions: 8.9 x 15.0
Bathroom 2
- Level: Second
- Area: 43.61 Square Feet
- Dimensions: 8.9 x 4.9
Bathroom 3
- Description: Half Bath
- Level: First
- Area: 24.96 Square Feet
- Dimensions: 5.2 x 4.8
Dining room
- Level: First
- Area: 139.15 Square Feet
- Dimensions: 12.1 x 11.5
Kitchen
- Description: Kitchen/Dining
- Level: First
- Area: 231.25 Square Feet
- Dimensions: 12.5 x 18.5
Living room
- Level: First
- Area: 376.65 Square Feet
- Dimensions: 24.3 x 15.5
Other
- Description: Primary Closet
- Level: Second
- Area: 65.27 Square Feet
- Dimensions: 10.7 x 6.1
Heating
- Heat Pump
Cooling
- Central Air, Heat Pump
Features
- Flooring: Carpet, Combination, Linoleum, Luxury Vinyl, Tile
- Fireplace features: Gas Log
Interior area
- Total structure area: 2,235
- Total interior livable area: 2,235 sqft
- Finished area above ground: 2,235
- Finished area below ground: 0
Property
Parking
- Total spaces: 4
- Parking features: Garage, Open
- Garage spaces: 2
- Uncovered spaces: 2
Features
- Levels: Two
- Stories: 2
Lot
- Size: 0.54 Acres
Details
- Parcel number: 120596 0002 22
- Special conditions: Short Sale
Construction
Type & style
- Home type: SingleFamily
- Architectural style: Contemporary,Traditional
- Property subtype: Single Family Residence
Materials
- Vinyl Siding
- Foundation: Combination
- Roof: Shingle
Condition
- New construction: No
- Year built: 1995
Utilities & green energy
- Sewer: Community Sewer
- Water: Community Water
Community & HOA
Community
- Subdivision: The Cape
HOA
- Has HOA: No
Location
- Region: Erwin
Financial & listing details
- Price per square foot: $123/sqft
- Tax assessed value: $230,357
- Annual tax amount: $1,665
- Date on market: 1/29/2026
- Listing agreement: Exclusive Right To Sell
- Listing terms: Cash,Conventional,FHA,USDA Loan,VA Loan
Estimated market value
$269,100
$256,000 - $283,000
$2,089/mo
Price history
| Date | Event | Price |
|---|---|---|
| 9/25/2026 | Pending sale | $275,000$123/sqft |
Source:  Doorify MLS #10143647 Report a problem Doorify MLS #10143647 Report a problem | ||
| 3/25/2026 | Price change | $275,000-6.8%$123/sqft |
Source: Doorify MLS #10143647 Report a problem | ||
| 1/29/2026 | Listed for sale | $295,000+26.1%$132/sqft |
Source: Doorify MLS #10143647 Report a problem | ||
| 10/15/2020 | Sold | $234,000$105/sqft |
Source:  LPRMLS #632775 Report a problem LPRMLS #632775 Report a problem | ||
| 9/8/2020 | Pending sale | $234,000$105/sqft |
Source: KELLER WILLIAMS REALTY (FAYETTEVILLE) #632775 Report a problem | ||
| 5/26/2020 | Listed for sale | $234,000+6.4%$105/sqft |
Source: KELLER WILLIAMS REALTY (FAYETTEVILLE) #632775 Report a problem | ||
| 11/1/2015 | Listing removed | $220,000$98/sqft |
Source: RE/MAX PREMIER PROPERTIES #441147 Report a problem | ||
| 4/23/2015 | Price change | $220,000-2.2%$98/sqft |
Source: RE/MAX Premier Properties #1998091 Report a problem | ||
| 3/4/2015 | Listed for sale | $225,000+1.6%$101/sqft |
Source: RE/MAX Premier Properties #441147 Report a problem | ||
| 5/29/2014 | Listing removed | $221,500$99/sqft |
Source: Wellons Realty, Inc. #1920119 Report a problem | ||
| 5/15/2014 | Price change | $221,500-0.2%$99/sqft |
Source: Wellons Realty, Inc. #1920119 Report a problem | ||
| 4/17/2014 | Price change | $221,9000%$99/sqft |
Source: Wellons Realty, Inc. #1920119 Report a problem | ||
| 2/28/2014 | Price change | $221,9990%$99/sqft |
Source: Wellons Realty, Inc. #1920119 Report a problem | ||
| 11/14/2013 | Listed for sale | $222,000+1.4%$99/sqft |
Source: Wellons Realty, Inc. #1920119 Report a problem | ||
| 10/30/2009 | Sold | $219,000$98/sqft |
Source: Public Record Report a problem | ||
Public tax history
| Year | Property taxes | Tax assessment |
|---|---|---|
| 2025 | $1,688 +1.4% | $230,357 |
| 2024 | $1,665 | $230,357 |
| 2023 | $1,665 | $230,357 |
| 2022 | $1,665 -6.1% | $230,357 +15.3% |
| 2021 | $1,773 | $199,770 |
| 2020 | $1,773 +0.9% | $199,770 |
| 2019 | $1,758 +1.1% | $199,770 |
| 2018 | $1,738 -3.6% | $199,770 |
| 2017 | $1,802 | $199,770 -4.3% |
| 2016 | $1,802 | $208,730 |
| 2015 | -- | $208,730 |
| 2014 | $1,782 | $208,730 |
| 2012 | -- | $208,730 |
| 2011 | -- | $208,730 |
| 2010 | -- | $208,730 |
| 2009 | -- | $208,730 +17.1% |
| 2008 | -- | $178,210 |
| 2007 | -- | $178,210 |
| 2006 | -- | $178,210 |
| 2005 | -- | $178,210 |
| 2004 | -- | $178,210 |
| 2003 | -- | $178,210 |
| 2001 | -- | -- |
| 2000 | -- | -- |
Find assessor info on the county website
Monthly payment
Est. payment
Payment breakdown
Explore the cost of this home by adjusting the details. Changes won't be saved.Climate risks
Neighborhood: 28339
Nearby schools
Schools provided by the listing agent
- Elementary: Harnett - Erwin Elementary
- Middle: Harnett - Coats Erwin Middle
- High: Harnett - Triton High
Source: Doorify MLS. This data may not be complete. We recommend contacting the local school district to confirm school assignments for this home.

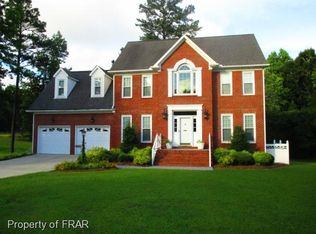
Similar homes
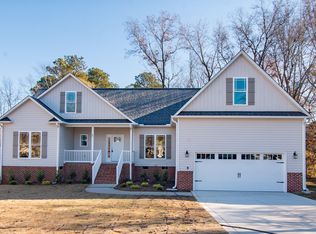
- $290,0004 bd2 ba1.9k sqft207 Old Post Rd, Erwin, NC 28339For Sale

 MLS ID #10185248, Blanche Stanley. Doorify MLS
 - $224,9004 bd2 ba1.5k sqft200 S 11th St, Erwin, NC 28339For Sale
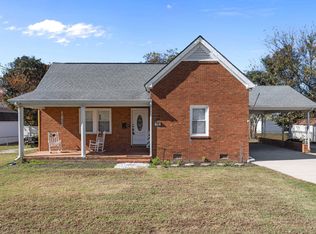 MLS ID #10193949, Jacquelyn Tingen. Doorify MLS
 - $270,0003 bd2 ba2k sqft105 Jones Dr, Dunn, NC 28334For Sale
 MLS ID #10183650, Aaron Corrigan. Doorify MLS
 - $194,9004 bd2 ba1.8k sqft307 E F St, Erwin, NC 28339For Sale
 MLS ID #10182120, Ann Milton. Doorify MLS
 - $374,9994 bd2 ba2.2k sqft724 Iris Bryant Road, Dunn, NC 28334For Sale
 MLS ID #100587788, Susan Abshire, Coldwell Banker Howard Perry and Walston N Raleigh. Hive MLS
 - $340,0003 bd3 ba1.8k sqft400 Thorndale Dr, Dunn, NC 28334For SaleMLS ID #10187360, Meagan Perry. Doorify MLS
- $399,0003 bd4 ba2.2k sqft1003 W Pope St, Dunn, NC 28334For SaleMLS ID #10196858, Lindsey Edith Elmore Godwin. Doorify MLS
- $390,0003 bd2 ba1.6k sqft390 Comanche Dr, Erwin, NC 28339For SaleMLS ID #10188419, Ashley Hum. Doorify MLS
- $275,0003 bd2 ba1.7k sqft694 John Lee Rd, Dunn, NC 28334For SaleMLS ID #10175264, Ana Paula Perez Santoro. Doorify MLS
- $305,0003 bd2 ba1.5k sqft710 Memorial Ave, Dunn, NC 28334For SaleMLS ID #10196240, Karla Gonzalez. Doorify MLS
- $285,0003 bd2 ba1.2k sqft2400 White Memorial Church Rd, Willow Spring, NC 27592For SaleMLS ID #10196132, Stephen Hooper. Doorify MLS
- $250,0003 bd2 ba1.5k sqft712 Fairground Rd, Dunn, NC 28334For SaleMLS ID #10183827, She-Ra Daniels. Doorify MLS
- $340,0004 bd3 ba1.7k sqft134 Old Oak Ln, Dunn, NC 28334For SaleMLS ID #10179239, Stephen Patrick Veal. Doorify MLS
- $260,0002 bd2 ba1.6k sqft3413 N Carolina Way #210, Lillington, NC 27546For SaleMLS ID #10168150, Tonya Harris. Doorify MLS
- $287,0003 bd2 ba1.4k sqft121 Hunterwood Pl, Benson, NC 27504For SaleMLS ID #10196764, Trevor Burris. Doorify MLS
- $299,9003 bd2 ba1.8k sqft596 Colonial Hills Drive, Lillington, NC 27546For SaleMLS ID #100599754, Kyle Rank, Mark Spain Real Estate. Hive MLS
- $240,0004 bd3 ba1.8k sqft113 Clayton Rd, Angier, NC 27501For SaleMLS ID #10177987, Katlyn Bronzalez. Doorify MLS
- $340,0004 bd2 ba2k sqft604 W Divine St, Dunn, NC 28334For SaleMLS ID #10195532, Christopher Webb. Doorify MLS
- $278,5003 bd2 ba1.1k sqft132 Hilltop Drive, Four Oaks, NC 27524For SaleMLS ID #100607756, Dorothy Greco, Hometowne Realty. Hive MLS
