Lovingly maintained since 1918, this 1,654 sq ft 2-bed, 2-bath farmhouse blends timeless character with thoughtful updates and modern comforts. Nestled on a tranquil pastoral lot just five miles from everyday conveniences, it offers the perfect balance between country serenity and in-town accessibility.
Classic architectural details remain intact-- wood floors, tall ceilings, and period trim
Updated kitchen and baths deliver effortless, modern living
Picturesque driveway framed by mature, fruit-producing trees that burst with color and fragrance throughout the seasons
Flexible, highly livable footprint keeps maintenance manageable--ideal for a weekend retreat or forever home
Expansive front porch and private back deck invite you to unwind and soak in peaceful rural views
Ready for its next chapter, this charming home welcomes you to settle in, relax, and savor a slice of country living--without sacrificing convenience.
For sale
$250,000
3413 Nc 210, Lillington, NC 27546
2beds
1,654sqft
:
Get pre-qualified$1,495/mo
Single Family Residence
Built in 1918
1 Acres Lot
$241,700 Zestimate®
$151/sqft
$-- HOA
What's special
- 68 days |
- 546 |
- 72 |
Zillow last checked:
Listing updated:
Listed by:
Kyle Rank 855-299-7653,
Mark Spain Real Estate
Source: Hive MLS,MLS#: 100576180 Originating MLS: MLS of Goldsboro
Originating MLS: MLS of GoldsboroFacts & features
Interior
Bedrooms & bathrooms
- Bedrooms: 2
- Bathrooms: 2
- Full bathrooms: 2
Rooms
- Room types: Master Bedroom, Bathroom 1, Other, Bathroom 2, Living Room, Dining Room, Bedroom 1, Laundry
Primary bedroom
- Level: First
- Dimensions: 12.9 x 14.6
Bedroom 1
- Level: First
- Dimensions: 12.1 x 9.8
Bathroom 1
- Level: First
- Dimensions: 5.7 x 14.6
Bathroom 2
- Level: First
- Dimensions: 5.7 x 14.6
Dining room
- Level: First
- Dimensions: 10.9 x 15.2
Kitchen
- Level: First
- Dimensions: 14.1 x 14.4
Laundry
- Level: First
- Dimensions: 10.9 x 7.5
Living room
- Level: First
- Dimensions: 15.1 x 14.4
Other
- Description: Room
- Level: First
- Dimensions: 7.8 x 3.1
Other
- Description: Room
- Level: First
- Dimensions: 13.9 x 19.5
Other
- Description: Walk-in-Closet
- Level: First
- Dimensions: 7.8 x 11.1
Heating
- Propane, Fireplace(s), Forced Air, Heat Pump
Cooling
- Central Air
Features
- Master Downstairs, Walk-in Closet(s), Ceiling Fan(s), Walk-in Shower, Walk-In Closet(s), Other
Interior area
- Total structure area: 1,654
- Total interior livable area: 1,654 sqft
Property
Parking
- Total spaces: 2
- Parking features: Detached, Gravel
- Carport spaces: 2
Features
- Levels: One
- Patio & porch: Covered, Patio, Porch
- Fencing: None
- Has view: Yes
- View description: See Remarks
- Frontage type: See Remarks
Lot
- Size: 1 Acres
Details
- Parcel number: 110661 0029
- Zoning: RES
- Special conditions: Standard
Construction
Type & style
- Home type: SingleFamily
- Property subtype: Single Family Residence
Materials
- See Remarks, Vinyl Siding
- Foundation: Brick/Mortar
- Roof: Shingle
Condition
- New construction: No
- Year built: 1918
Utilities & green energy
- Utilities for property: See Remarks
Community & HOA
Community
- Subdivision: Not In Subdivision
HOA
- Has HOA: No
Location
- Region: Lillington
Financial & listing details
- Price per square foot: $151/sqft
- Tax assessed value: $214,639
- Annual tax amount: $1,590
- Date on market: 7/16/2026
- Cumulative days on market: 68 days
- Listing agreement: Exclusive Right To Sell
- Listing terms: Cash,Conventional,FHA,USDA Loan,VA Loan
Estimated market value
$241,700
$230,000 - $254,000
$1,378/mo
Price history
| Date | Event | Price |
|---|---|---|
| 7/16/2026 | Listed for sale | $250,000$151/sqft |
Source:  Hive MLS #100576180 Report a problem Hive MLS #100576180 Report a problem | ||
| 6/29/2026 | Listing removed | $250,000$151/sqft |
Source: Hive MLS #100576180 Report a problem | ||
| 6/15/2026 | Price change | $250,000-5.7%$151/sqft |
Source: Hive MLS #100576180 Report a problem | ||
| 6/3/2026 | Price change | $265,000-7%$160/sqft |
Source: Hive MLS #100576180 Report a problem | ||
| 5/22/2026 | Listed for sale | $285,000+26.7%$172/sqft |
Source: Hive MLS #100576180 Report a problem | ||
| 8/23/2021 | Sold | $225,000+0%$136/sqft |
Source:  Doorify MLS #2366425 Report a problem Doorify MLS #2366425 Report a problem | ||
| 4/28/2021 | Pending sale | $224,900$136/sqft |
Source:  LPRMLS #649987 Report a problem LPRMLS #649987 Report a problem | ||
| 4/23/2021 | Price change | $224,9000%$136/sqft |
Source: Doorify MLS #2366425 Report a problem | ||
| 2/19/2021 | Pending sale | $225,000$136/sqft |
Source: LPRMLS #649987 Report a problem | ||
| 2/18/2021 | Listed for sale | $225,000+40.6%$136/sqft |
Source: LPRMLS #649987 Report a problem | ||
| 1/17/2017 | Sold | $160,000+88.2%$97/sqft |
Source: Public Record Report a problem | ||
| 5/12/2016 | Sold | $85,000$51/sqft |
Source: Public Record Report a problem | ||
Public tax history
| Year | Property taxes | Tax assessment |
|---|---|---|
| 2025 | $1,590 +1.4% | $214,639 |
| 2024 | $1,568 | $214,639 |
| 2023 | $1,568 | $214,639 |
| 2022 | $1,568 +161.4% | $214,639 +254.3% |
| 2021 | $600 | $60,580 |
| 2020 | $600 +2.6% | $60,580 |
| 2019 | $585 | $60,580 |
| 2018 | $585 -33.1% | $60,580 |
| 2017 | $875 | $60,580 -37.5% |
| 2016 | -- | $96,930 |
| 2015 | -- | $96,930 |
| 2014 | -- | $96,930 |
| 2012 | -- | $96,930 |
| 2011 | -- | -- |
| 2010 | -- | -- |
| 2009 | -- | -- |
| 2008 | -- | $65,770 |
| 2007 | -- | $65,770 |
| 2006 | -- | $65,770 |
| 2005 | -- | $65,770 |
| 2004 | -- | $65,770 |
| 2003 | -- | $65,770 |
| 2001 | -- | -- |
| 2000 | -- | -- |
Find assessor info on the county website
Monthly payment
Est. payment
Payment breakdown
Explore the cost of this home by adjusting the details. Changes won't be saved.Climate risks
Neighborhood: 27546
Nearby schools
GreatSchools rating
- 3/10Lillington-Shawtown ElementaryGrades: PK-5Distance: 4.3 mi
- 3/10Harnett Central MiddleGrades: 6-8Distance: 1.4 mi
- 4/10Harnett Central HighGrades: 9-12Distance: 1.6 mi
Schools provided by the listing agent
- Elementary: Lillington-Shawtown Elementary School
- Middle: Harnett Central Middle School
- High: Harnett Central High School
Source: Hive MLS. This data may not be complete. We recommend contacting the local school district to confirm school assignments for this home.
- $250,0002 bd2 ba1.6k sqft3413 N Carolina Way #210, Lillington, NC 27546For Sale

- $--7.41 Acres3413 Nc 210 N, Lillington, NC 27546Off Market
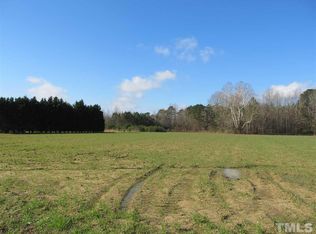
- $391,200-- bd-- ba2.2k sqft2252 Matthews Rd, Lillington, NC 27546Off Market
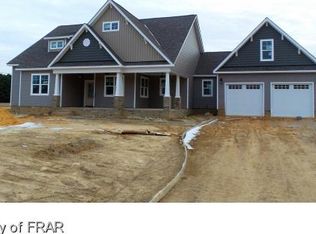
- $425,100-- bd-- ba2.1k sqft2220 Matthews Rd, Lillington, NC 27546Off Market
- $--15.58 AcresMatthews Rd LOT 1, Lillington, NC 27546Off Market
- $296,100-- bd-- ba1.5k sqft2203 Matthews Rd, Lillington, NC 27546Off Market
- $446,6004 bd3 ba2.5k sqft2190 Matthews Rd, Lillington, NC 27546Off Market
- $--3.22 Acres210 Nc Hwy, Lillington, NC 27546Off Market
A local agent can set up tours, give advice and negotiate with sellers.
A local lender can help you make sure your offer is ready when you are.
Similar homes
- $250,0002 bd2 ba1.6k sqft3413 N Carolina Way #210, Lillington, NC 27546For Sale
 MLS ID #10168150, Tonya Harris. Doorify MLS
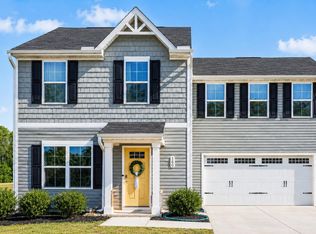
 - $284,9004 bd3 ba1.6k sqft160 Day Song Ct, Lillington, NC 27546For Sale
 MLS ID #10182789, April Billings Comstock. Doorify MLS
 - $269,9903 bd3 ba1.4k sqft105 Day Song Ct, Lillington, NC 27546New Construction
 MLS ID #10182817, Daxay Malkan. Doorify MLS
 - $272,4903 bd3 ba1.4k sqft104 Day Song Ct, Lillington, NC 27546New ConstructionMLS ID #10182813, Daxay Malkan. Doorify MLS
- $304,9904 bd3 ba1.9k sqft56 Day Song Ct, Lillington, NC 27546New ConstructionMLS ID #10182821, Daxay Malkan. Doorify MLS
- from $284,9003 bd2 ba1.8k sqftThe Crawford Plan, Dry Creek Village, Lillington, NC 27546New ConstructionSmith Douglas Homes
- $314,9904 bd3 ba2.2k sqft57 Day Song Ct, Lillington, NC 27546New ConstructionMLS ID #10182832, Daxay Malkan. Doorify MLS
- $340,0003 bd2 ba1.8k sqft112 Derby Ln, Lillington, NC 27546For SaleMLS ID #10180707, Brandie Upshaw. Doorify MLS
- $309,9904 bd3 ba2.2k sqft103 Day Song Ct, Lillington, NC 27546New ConstructionMLS ID #10182825, Daxay Malkan. Doorify MLS
- from $254,9002 bd2 ba1.4k sqftThe Carter A Plan, Gregory Village, Lillington, NC 27546New ConstructionDavidson Homes, Inc.
- $284,9003 bd2 ba1.5k sqft40 Chardonnay Dr, Lillington, NC 27546New ConstructionDoorify MLS
- from $268,9003 bd2 ba1.5k sqftThe Piedmont Plan, Dry Creek Village, Lillington, NC 27546New ConstructionSmith Douglas Homes
- from $304,9904 bd2 ba1.8k sqftPlan 1844 Modeled Plan, Matthews Ridge, Lillington, NC 27546New ConstructionKB Home
- $267,0003 bd2 ba1.4k sqftCarter A, Lillington, NC 27546New ConstructionDoorify MLS
- $269,0003 bd2 ba1.4k sqftCarter B, Lillington, NC 27546New ConstructionDoorify MLS
- from $264,9903 bd2 ba1.2k sqftPlan 1288 Plan, Matthews Ridge, Lillington, NC 27546New ConstructionKB Home
- from $265,9003 bd3 ba1.7k sqftThe Warren Plan, Gregory Village Townhomes, Lillington, NC 27546New ConstructionDavidson Homes, Inc.
- from $226,9903 bd3 ba1.4k sqftKendall Plan, Caitlin Crossing Townes, Lillington, NC 27546New ConstructionLennar Homes
- $259,9903 bd3 ba1.4k sqft96 Gianna Drive, Lillington, NC 27546New Construction
 MLS ID #100590460, Daxay Malkan, Esteem Properties, Inc.. Hive MLS
 - from $259,9903 bd3 ba1.4k sqftEvergreen Plan, Partridge Village, Lillington, NC 27546New ConstructionRyan Homes
