Skip main navigation
Sold for $335,000
  • $335,000

    112 Derby Ln, Lillington, NC 27546

    3beds
    1,887sqft
    Single Family Residence
    Built in 2009
    0.45 Acres Lot
    $335,000 Zestimate®
    $178/sqft
    $1,848 Estimated rent

    Home value

    $335,000

    $318,000 - $352,000

    $1,848/mo

    Zestimate® history
    Loading
    Loading...

    Owner options

    List your home for rent

    $1,848/mo

    Rent Zestimate®

    Find your next renter with Zillow Rental Manager. Plus, with online applications, you can quickly screen prospective tenants – for free.

    Learn more

    $1,848/mo

    Rent Zestimate®

    Refinance and save

    $2,189/mo

    Est. payment

    Refinancing to a lower rate could help reduce your monthly payments and save thousands over the life of the loan.

    See today's rates

    $2,189/mo

    Est. payment

    Explore your selling options

    Work with a Zillow partner agent

    Leverage their expertise and Zillow's premium Showcase listings to get your home seen by more buyers.

    Get started

    List with your own agent

    Get your home in front of millions of buyers by listing it on Zillow.

    Learn how to do it

    Sell it yourself

    Take full control of how buyers see your home on Zillow by listing For Sale by Owner (FSBO).

    List your home

    What's special

    New bedroom carpetWraparound porchGrilling deckFirst floor primary suiteUpstairs bonus roomTwo car garageWhite quartz countertops
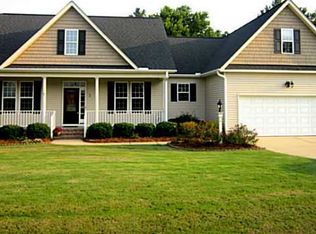
    Tucked away at the end of the street, this private 3 bedroom ranch sits on .45 acres with a fully fenced backyard and woods along two sides. The home features a wraparound porch, screened porch, grilling deck, fireplace, first floor primary suite, and an upstairs bonus room. The updated kitchen offers cream toned cabinets, white quartz countertops, a tile backsplash, large single basin sink, and an oversized peninsula with bar seating. New bedroom carpet, two car garage, and no HOA fee complete the package.

    Zillow last checked:

    Listing updated:

    Listed by:

    Brandie Upshaw 919-412-0700,

    Relevate Real Estate Inc.,

    Carla Burke 919-278-8712,

    Relevate Real Estate Inc.

    Bought with:

    SHANNON POW, 282202

    REMNANT MANAGEMENT, INC.

    Source: Doorify MLS,MLS#: 10180707MLS Logo

    Facts & features

    Interior

    Bedrooms & bathrooms
    • Bedrooms: 3
    • Bathrooms: 2
    • Full bathrooms: 2
    • Main level bedrooms: 3
    Primary bedroom
    • Level: Main
    Heating
    • Electric, Heat Pump, None
    Cooling
    • Electric
    Appliances
    • Included: Dishwasher, Electric Cooktop, Electric Water Heater, Microwave, Stainless Steel Appliance(s)
    • Laundry: Laundry Closet, In Hall
    Features
    • Ceiling Fan(s), Crown Molding, Pantry, Primary Downstairs, Recessed Lighting, Soaking Tub, Tray Ceiling(s), Vaulted Ceiling(s), Walk-In Closet(s), Separate Shower, Walk-In Shower, Quartz Counters, Smooth Ceilings
    • Flooring: Carpet, Hardwood, Tile
    • Number of fireplaces: 1
    • Fireplace features: Family Room, Gas
    Interior area
    • Total structure area: 1,887
    • Total interior livable area: 1,887 sqft
    • Finished area above ground: 1,887
    • Finished area below ground: 0

    Property

    Parking
    • Total spaces: 2
    • Parking features: Garage Faces Front, Garage
    • Garage spaces: 2
    Features
    • Levels: Two
    • Stories: 1
    • Patio & porch: Covered, Front Porch, Rear Porch, Screened, Wrap Around
    • Exterior features: Rain Gutters, Fenced Yard
    • Fencing: Back Yard,Privacy,Wood
    Lot
    • Size: 0.45 Acres
    Details
    • Additional structures: Shed(s)
    • Parcel number: 110661 0100 62
    • Zoning: RA-30
    • Special conditions: Standard

    Construction

    Type & style
    • Home type: SingleFamily
    • Architectural style: Ranch
    • Property subtype: Single Family Residence
    Materials
    • Vinyl Siding
    • Foundation: Crawlspace
    • Roof: Shingle
    Condition
    • New construction: No
    • Year built: 2009

    Utilities & green energy

    • Sewer: Septic Tank
    • Water: Public

    Community & HOA

    Community
    • Features: None
    • Subdivision: Johnson Farms
    HOA
    • Has HOA: No
    Location
    • Region: Lillington

    Financial & listing details

    • Price per square foot: $178/sqft
    • Tax assessed value: $268,494
    • Annual tax amount: $1,967
    • Date on market: 7/17/2026
    • Listing agreement: Exclusive Right To Sell
    • Listing terms: Cash,Conventional,FHA,VA Loan

    Price history

    DateEventPrice
    9/4/2026Sold$335,000-1.5%$178/sqft
    Source: Doorify MLS #10180707 Report a problem
    7/31/2026Pending sale$340,000$180/sqft
    Source: Doorify MLS #10180707 Report a problem
    7/17/2026Listed for sale$340,000+3%$180/sqft
    Source: Doorify MLS #10180707 Report a problem
    1/18/2022Sold$330,000+10%$175/sqft
    Source: Public Record Report a problem
    12/10/2021Contingent$300,000$159/sqft
    Source: Doorify MLS #2422349 Report a problem
    12/8/2021Listed for sale$300,000+38.6%$159/sqft
    Source: Doorify MLS #2422349 Report a problem
    4/1/2010Sold$216,500+566.2%$115/sqft
    Source: Public Record Report a problem
    5/29/2009Sold$32,500$17/sqft
    Source: Public Record Report a problem

    Public tax history

    YearProperty taxesTax assessment
    2025$1,967 +1.4%$268,494
    2024$1,940 $268,494
    2023$1,940 $268,494
    2022$1,940 +17%$268,494 +45.1%
    2021$1,658 $185,030
    2020$1,658 +0.9%$185,030
    2019$1,643 $185,030
    2018$1,643 -6.8%$185,030
    2017$1,763 $185,030 -9.3%
    2016-- $204,020
    2015-- $204,020
    2014$1,763 $204,020
    2012-- $204,020
    2011-- $204,020 +920.1%
    2008-- $20,000
    Find assessor info on the county website

    Neighborhood: 27546

    Nearby schools

    GreatSchools rating
    Schools provided by the listing agent
    • Elementary: Harnett - Lillington Shawtown Elementary
    • Middle: Harnett - Harnett Central Middle
    • High: Harnett - Harnett Central High

    Source: Doorify MLS. This data may not be complete. We recommend contacting the local school district to confirm school assignments for this home.

    Get a cash offer in 3 minutes
    Find out how much your home could sell for in as little as 3 minutes with a no-obligation cash offer.
    Estimated market value
    $335,000
    Get a cash offer in 3 minutes
    Find out how much your home could sell for in as little as 3 minutes with a no-obligation cash offer.
    Estimated market value
    $335,000