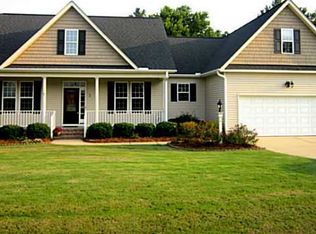
Stunning pride in ownership from the moment you walk through the front door. Move in ready 3 bedroom plus bonus room and unfinished floored attic area to make it your own. All nestled on almost a 1/2 acre lot. NO HOA. Hard to find first floor master bedroom with luxurious large ensuite. Vaulted ceilings, Upgrades galore! Hardwood floors have been refinished, new tile floors in all bathrooms as well bathroom vanities. 7.5 kw Solar panel system included with life time warranty. Updated kitchen with newly refinished cabinets, new hardware, lighting/fixtures throughout, new stove, dishwasher and microwave. Entertain in your private backyard or on your screen porch. While enjoying the sites of newly planted Crepe Myrtles, River Birch and grape vines ready to produce this year. Enjoy your front porch that offers beautiful curb appeal with new stone landscaping border . This gem of a home is a MUST SEE and offers it all! Make your appt today! Minutes from schools, Fuquay Varina, Angier and shopping.
Sold for $363,000
Zillow last checked:
Listing updated:
Bought with:
Meredith Kisner, 214842
EXP Realty LLC
Source: Doorify MLS,MLS#: 10047146
Price history
| Date | Event | Price |
|---|---|---|
| 10/25/2024 | Sold | $363,000-1.9%$163/sqft |
Source:  Doorify MLS #10047146 Report a problem Doorify MLS #10047146 Report a problem | ||
| 9/20/2024 | Pending sale | $370,000$166/sqft |
Source: Doorify MLS #10047146 Report a problem | ||
| 9/6/2024 | Price change | $370,000-5.1%$166/sqft |
Source: Doorify MLS #10047146 Report a problem | ||
| 9/5/2024 | Price change | $390,000-1.3%$175/sqft |
Source: Doorify MLS #10047146 Report a problem | ||
| 8/23/2024 | Price change | $395,000-1.3%$177/sqft |
Source: Doorify MLS #10047146 Report a problem | ||
| 8/15/2024 | Listed for sale | $400,000$180/sqft |
Source: Doorify MLS #10047146 Report a problem | ||
| 8/15/2024 | Listing removed | -- |
Source: Doorify MLS #10011798 Report a problem | ||
| 7/21/2024 | Price change | $400,000-3.6%$180/sqft |
Source: Doorify MLS #10011798 Report a problem | ||
| 6/16/2024 | Price change | $415,000-1.2%$186/sqft |
Source: Doorify MLS #10011798 Report a problem | ||
| 4/29/2024 | Price change | $420,000-2.3%$189/sqft |
Source: Doorify MLS #10011798 Report a problem | ||
| 4/8/2024 | Listed for sale | $430,000$193/sqft |
Source: Doorify MLS #10011798 Report a problem | ||
| 3/14/2024 | Listing removed | -- |
Source: Doorify MLS #10011798 Report a problem | ||
| 3/5/2024 | Price change | $430,000-2.3%$193/sqft |
Source: Doorify MLS #10011798 Report a problem | ||
| 2/15/2024 | Listed for sale | $440,000+16.1%$198/sqft |
Source: Doorify MLS #10011798 Report a problem | ||
| 3/8/2022 | Sold | $379,000+2.7%$170/sqft |
Source: Public Record Report a problem | ||
| 2/17/2022 | Pending sale | $369,000$166/sqft |
Source: Doorify MLS #2428017 Report a problem | ||
| 1/27/2022 | Contingent | $369,000$166/sqft |
Source: Doorify MLS #2428017 Report a problem | ||
| 1/22/2022 | Listed for sale | $369,000+48.2%$166/sqft |
Source: Doorify MLS #2428017 Report a problem | ||
| 5/28/2020 | Sold | $249,000-0.4%$112/sqft |
Source:  LPRMLS #630324 Report a problem LPRMLS #630324 Report a problem | ||
| 4/22/2020 | Pending sale | $249,900$112/sqft |
Source: RE/MAX REAL ESTATE SERVICE #630324 Report a problem | ||
| 4/16/2020 | Listed for sale | $249,900$112/sqft |
Source: RE/MAX REAL ESTATE SERVICE #630324 Report a problem | ||

Get a cash offer in 3 minutes
Find out how much your home could sell for in as little as 3 minutes with a no-obligation cash offer.
Estimated market value
$360,100
