This like-new 4-bedroom, 2.5-bath home, with attached oversized 2 car garage, is just a short drive from Fayetteville, Ft. Liberty and many local amenities. With updated features, a spacious open floor concept including fireplace, it offers the perfect blend of style and functionality. Notable upgrades include new flooring (luxury vinyl plank and carpet) and new interior paint throughout; and all new stainless steel appliances. The kitchen features rich dark-hued cabinetry, granite countertops, a pantry, peninsula seating and new stainless steel appliances. The principal bedroom is located on the first floor. It has a tray ceiling and the ensuite bathroom features dual sinks, soaking tub & walk-in shower. The second floor contains 3 bedrooms, a large full bath with double sink vanity and sizeable walk-in storage space over the garage. The living room opens onto an amply-sized deck that is partially covered. The large level backyard has a stone firepit and is completely enclosed by a privacy fence. Perfect for entertaining. Situated on an 1 acre lot, there's plenty of room for outdoor activities.
Sold for $287,000
$287,000
566 Colonial Hills Dr, Lillington, NC 27546
4beds
1,962sqft
Single Family Residence, Residential
Built in 2011
1.07 Acres Lot
$340,100 Zestimate®
$146/sqft
$2,120 Estimated rent
Home value
$340,100
$323,000 - $357,000
$2,120/mo
Zestimate® history
Owner options
List your home for rent
$2,120/mo
Rent Zestimate®
Find your next renter with Zillow Rental Manager. Plus, with online applications, you can quickly screen prospective tenants – for free.
$2,120/mo
Rent Zestimate®
Refinance and save
$1,746/mo
Est. payment
Refinancing to a lower rate could help reduce your monthly payments and save thousands over the life of the loan.
$1,746/mo
Est. payment
Explore your selling options
Work with a Zillow partner agent
Leverage their expertise and Zillow's premium Showcase listings to get your home seen by more buyers.
Get startedList with your own agent
Get your home in front of millions of buyers by listing it on Zillow.
Learn how to do itSell it yourself
Take full control of how buyers see your home on Zillow by listing For Sale by Owner (FSBO).
List your homeWhat's special
Updated featuresShort drive from fayettevilleEnsuite bathroomDual sinksTray ceilingSoaking tubRich dark-hued cabinetry
Zillow last checked:
Listing updated:
Listed by:
Stephanie Smith 910-518-9280,
Select Premium Properties Inc.
Bought with:
LYSSANLYS MORALES, 344483
LIFESTYLE INTERNATIONAL REALTY
Source: Doorify MLS,MLS#: 10012225
Facts & features
Interior
Bedrooms & bathrooms
- Bedrooms: 4
- Bathrooms: 3
- Full bathrooms: 2
- 1/2 bathrooms: 1
Heating
- Forced Air, Heat Pump
Cooling
- Ceiling Fan(s), Central Air, Heat Pump, Zoned
Appliances
- Included: Dishwasher, Electric Range, Microwave, Refrigerator, Self Cleaning Oven
- Laundry: Electric Dryer Hookup, Laundry Room, Lower Level, Washer Hookup
Features
- Bathtub/Shower Combination, Breakfast Bar, Ceiling Fan(s), Crown Molding, Double Vanity, Granite Counters, Kitchen/Dining Room Combination, Living/Dining Room Combination, Open Floorplan, Pantry, Master Downstairs, Separate Shower, Storage, Tray Ceiling(s), Walk-In Closet(s), Walk-In Shower
- Flooring: Carpet, Plank
- Doors: French Doors
- Windows: Insulated Windows, Window Treatments
- Number of fireplaces: 1
- Fireplace features: Electric, Fire Pit, Glass Doors, Living Room
Interior area
- Total structure area: 1,962
- Total interior livable area: 1,962 sqft
- Finished area above ground: 1,962
- Finished area below ground: 0
Property
Parking
- Total spaces: 6
- Parking features: Additional Parking, Attached, Driveway, Garage, Garage Door Opener, Lighted, Off Street, On Street, Oversized, Secured, Storage
- Attached garage spaces: 2
- Uncovered spaces: 4
Features
- Levels: Two
- Stories: 2
- Exterior features: Fenced Yard, Fire Pit, Lighting, Rain Gutters
- Fencing: Full, Privacy
- Has view: Yes
Lot
- Size: 1.07 Acres
- Features: Back Yard, Front Yard, Landscaped, Level, Private
Details
- Parcel number: 030507 0226
- Special conditions: Standard
Construction
Type & style
- Home type: SingleFamily
- Architectural style: Traditional
- Property subtype: Single Family Residence, Residential
Materials
- Attic/Crawl Hatchway(s) Insulated, Brick Veneer, Frame, Shake Siding, Stone Veneer, Vinyl Siding
- Foundation: Brick/Mortar
- Roof: Shingle, Asphalt
Condition
- New construction: No
- Year built: 2011
Utilities & green energy
- Sewer: Public Sewer
- Water: Public
Community & HOA
Community
- Subdivision: Colonial Hills
Location
- Region: Lillington
Financial & listing details
- Price per square foot: $146/sqft
- Tax assessed value: $240,607
- Annual tax amount: $1,769
- Date on market: 2/16/2024
Price history
| Date | Event | Price |
|---|---|---|
| 3/22/2024 | Sold | $287,000-11.4%$146/sqft |
Source:  Doorify MLS #10012225 Report a problem Doorify MLS #10012225 Report a problem | ||
| 2/23/2024 | Pending sale | $324,000$165/sqft |
Source: Doorify MLS #10012225 Report a problem | ||
| 2/19/2024 | Price change | $324,000-16.3%$165/sqft |
Source: Doorify MLS #10012225 Report a problem | ||
| 2/16/2024 | Listed for sale | $386,900+67.4%$197/sqft |
Source: Doorify MLS #10012225 Report a problem | ||
| 12/19/2023 | Sold | $231,139-2.7%$118/sqft |
Source: Public Record Report a problem | ||
| 6/21/2023 | Listing removed | -- |
Source:  LPRMLS #701976 Report a problem LPRMLS #701976 Report a problem | ||
| 4/20/2023 | Pending sale | $237,500$121/sqft |
Source: LPRMLS #701976 Report a problem | ||
| 4/14/2023 | Listed for sale | $237,500+17%$121/sqft |
Source: LPRMLS #701976 Report a problem | ||
| 11/10/2022 | Sold | $202,923+20.8%$103/sqft |
Source: Public Record Report a problem | ||
| 10/24/2011 | Sold | $168,000+2.4%$86/sqft |
Source: Public Record Report a problem | ||
| 6/12/2011 | Price change | $164,000-2.4%$84/sqft |
Source: Manning Realty #363059 Report a problem | ||
| 4/4/2011 | Listed for sale | $168,000$86/sqft |
Source: Manning Realty #363059 Report a problem | ||
Public tax history
| Year | Property taxes | Tax assessment |
|---|---|---|
| 2025 | $1,772 | $240,607 |
| 2024 | $1,772 | $240,607 |
| 2023 | $1,772 | $240,607 |
| 2022 | $1,772 +16.6% | $240,607 +44.3% |
| 2021 | $1,519 | $166,790 |
| 2020 | $1,519 +1% | $166,790 |
| 2019 | $1,504 -81.1% | $166,790 |
| 2018 | $7,979 +3611% | $166,790 +517.7% |
| 2017 | $215 | $27,000 +8% |
| 2016 | $215 | $25,000 |
| 2015 | -- | $25,000 |
| 2014 | $215 | $25,000 |
| 2012 | -- | $25,000 |
| 2011 | -- | $25,000 |
| 2010 | -- | $25,000 |
| 2009 | -- | $25,000 +38.9% |
| 2008 | -- | $18,000 |
| 2007 | -- | $18,000 -79.3% |
| 2006 | -- | $86,850 |
| 2005 | -- | $86,850 -36.2% |
| 2004 | -- | $136,210 -11.5% |
| 2003 | -- | $153,880 |
| 2001 | -- | -- |
| 2000 | -- | -- |
Find assessor info on the county website
Neighborhood: 27546
Nearby homes
- $311,7004 bd3 ba1.8k sqft576 Colonial Hills Dr, Lillington, NC 27546Off Market

- $324,9003 bd3 ba1.9k sqft546 Colonial Hills Dr, Lillington, NC 27546Sold

- $311,1003 bd2 ba1.8k sqft596 Colonial Hills Dr, Lillington, NC 27546Off Market
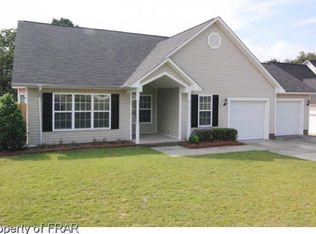
- $300,0003 bd2 ba1.8k sqft526 Colonial Hills Dr, Lillington, NC 27546Off Market
- $325,8003 bd3 ba2.2k sqft606 Colonial Hills Dr, Lillington, NC 27546Off Market
- $296,3003 bd2 ba1.7k sqft626 Colonial Hills Dr, Lillington, NC 27546Off Market
- $293,5003 bd3 ba1.7k sqft496 Colonial Hills Dr, Lillington, NC 27546Off Market
- $288,2003 bd2 ba1.8k sqft636 Colonial Hills Dr, Lillington, NC 27546Off Market
Nearby schools
GreatSchools rating
- NAAnderson Creek PrimaryGrades: PK-2Distance: 4.6 mi
- 7/10Western Harnett MiddleGrades: 6-8Distance: 2.4 mi
- 3/10Overhills High SchoolGrades: 9-12Distance: 4.2 mi
Schools provided by the listing agent
- Elementary: Harnett - South Harnett
- Middle: Harnett - West Harnett
- High: Harnett - Overhills
Source: Doorify MLS. This data may not be complete. We recommend contacting the local school district to confirm school assignments for this home.
Get a cash offer in 3 minutes
Find out how much your home could sell for in as little as 3 minutes with a no-obligation cash offer.
Estimated market value
$340,100
Get a cash offer in 3 minutes
Find out how much your home could sell for in as little as 3 minutes with a no-obligation cash offer.
Estimated market value
$340,100
- North Carolina
- Harnett County
- Lillington
- 27546
- 566 Colonial Hills Dr
Nearby cities
Nearby zip codes
Other Lillington Topics
