Enjoy up to $5,000 in “Use As You Choose” buyer incentive towards a mortgage rate buydown, closing costs, or prepaid items with an acceptable offer. Move right into this renovated home featuring an open-concept design, luxury vinyl plank flooring, granite countertops, tile backsplash, brand-new appliances, a spacious island made for gathering, and fresh paint throughout. The stunning kitchen features a large island with ample storage, providing the perfect space for meal prep, casual dining, and entertaining guests. This home boasts numerous upgrades, including a new water heater, all-new HVAC ductwork, all-new windows, updated plumbing, and updated electrical components in portions of the home for added peace of mind. The spacious mudroom provides a convenient drop zone for coats, shoes, and daily essentials, while the indoor laundry area offers plenty of functional space. Enjoy the versatility of the rear bonus room/sunroom, ideal for a home office, reading nook, morning coffee retreat, or private workspace with its own convenient entrance. The luxurious spa-like bathrooms have been beautifully redesigned with hotel-feel modern finishes, floating vanities, and elegant tile details. The primary suite features a double vanity, creating a spa-like retreat you’ll love coming home to. This renovated home offers the style and feel of new construction without the new construction price tag! Take advantage of this home with the added seller offered concession up to $5,000 with an acceptable offer. Don’t miss your opportunity to own this move-in-ready gem in Fayetteville!
For sale
Price cut: $5.1K (7/17)
$229,900
4805 Ellsworth Dr, Fayetteville, NC 28304
3beds
1,516sqft
:
Get pre-qualified$1,410/mo
Single Family Residence
Built in 1974
0.25 Acres Lot
$227,300 Zestimate®
$152/sqft
$-- HOA
What's special
Renovated homeFresh paint throughoutElegant tile detailsGranite countertopsLuxury vinyl plank flooringTile backsplashFloating vanities
- 47 days |
- 237 |
- 26 |
Zillow last checked:
Listing updated:
Listed by:
MARSHELIA MCNAIR,
LIFESTYLE INTERNATIONAL REALTY
Source: LPRMLS,MLS#: 764543 Originating MLS: Longleaf Pine Realtors
Originating MLS: Longleaf Pine RealtorsFacts & features
Interior
Bedrooms & bathrooms
- Bedrooms: 3
- Bathrooms: 2
- Full bathrooms: 2
Heating
- Heat Pump
Cooling
- Central Air, Electric
Appliances
- Included: Dishwasher, Free-Standing Refrigerator, Range
- Laundry: Washer Hookup, Dryer Hookup, In Unit
Features
- Ceiling Fan(s), Den, Double Vanity, Entrance Foyer, Eat-in Kitchen, Granite Counters, Kitchen Island, Primary Downstairs, Open Floorplan, Pantry, Sun Room, Walk-In Shower
- Flooring: Luxury Vinyl Plank
- Basement: Crawl Space
- Has fireplace: No
- Fireplace features: None
Interior area
- Total interior livable area: 1,516 sqft
Property
Parking
- Total spaces: 1
- Parking features: Carport
- Carport spaces: 1
Features
- Patio & porch: Stoop
- Exterior features: Fence, Porch
- Fencing: Back Yard
Lot
- Size: 0.25 Acres
- Features: < 1/4 Acre
Details
- Parcel number: 0416364132
- Zoning description: SF10 - Single Family Res 10
- Special conditions: Standard
Construction
Type & style
- Home type: SingleFamily
- Architectural style: Ranch
- Property subtype: Single Family Residence
Materials
- Brick Veneer
Condition
- Good Condition
- New construction: No
- Year built: 1974
Utilities & green energy
- Sewer: Public Sewer
- Water: Public
Community & HOA
Community
- Security: Smoke Detector(s)
- Subdivision: South Hills
HOA
- Has HOA: No
Location
- Region: Fayetteville
Financial & listing details
- Price per square foot: $152/sqft
- Tax assessed value: $190,000
- Annual tax amount: $2,291
- Date on market: 6/22/2026
- Cumulative days on market: 52 days
- Listing terms: Cash,Conventional,FHA,VA Loan
- Inclusions: Refrigerator
- Exclusions: NONE
- Ownership: Less than a year
Estimated market value
$227,300
$216,000 - $239,000
$1,499/mo
Price history
| Date | Event | Price |
|---|---|---|
| 7/17/2026 | Price change | $229,900-2.2%$152/sqft |
Source:  LPRMLS #764543 Report a problem LPRMLS #764543 Report a problem | ||
| 6/22/2026 | Listed for sale | $235,000+104.3%$155/sqft |
Source: LPRMLS #764543 Report a problem | ||
| 2/18/2026 | Sold | $115,000-8%$76/sqft |
Source: LPRMLS #755717 Report a problem | ||
| 1/29/2026 | Pending sale | $125,000$82/sqft |
Source: LPRMLS #755717 Report a problem | ||
| 1/20/2026 | Listed for sale | $125,000-32.4%$82/sqft |
Source: LPRMLS #755717 Report a problem | ||
| 7/17/2025 | Listing removed | $185,000$122/sqft |
Source: LPRMLS #746255 Report a problem | ||
| 6/30/2025 | Listed for sale | $185,000+110.2%$122/sqft |
Source: LPRMLS #746255 Report a problem | ||
| 6/12/2024 | Sold | $88,000+3.5%$58/sqft |
Source: Public Record Report a problem | ||
| 8/4/2005 | Sold | $85,000$56/sqft |
Source: Public Record Report a problem | ||
Public tax history
| Year | Property taxes | Tax assessment |
|---|---|---|
| 2025 | $2,291 +36% | $190,000 +119.1% |
| 2024 | $1,684 +5.9% | $86,700 |
| 2023 | $1,590 +7.6% | $86,700 |
| 2022 | $1,479 | $86,700 |
| 2021 | $1,479 | $86,700 -12.9% |
| 2020 | -- | $99,588 +14.9% |
| 2019 | $1,444 | $86,700 |
| 2018 | $1,444 | $86,700 |
| 2017 | $1,444 +8.2% | $86,700 -10.2% |
| 2016 | $1,334 +1% | $96,600 |
| 2015 | $1,321 +0.5% | $96,600 |
| 2014 | $1,314 +2.9% | $96,600 |
| 2013 | $1,277 | $96,600 |
| 2012 | $1,277 | $96,600 |
| 2011 | $1,277 | $96,600 |
| 2010 | -- | $96,600 |
| 2009 | -- | $96,600 +25.3% |
| 2008 | -- | $77,100 |
| 2007 | -- | $77,100 |
| 2006 | -- | $77,100 |
| 2005 | -- | -- |
| 2004 | -- | $77,100 |
| 2003 | -- | $77,100 +10.3% |
| 2002 | -- | $69,900 |
| 2001 | -- | $69,900 |
Find assessor info on the county website
Monthly payment
Est. payment
Payment breakdown
Explore the cost of this home by adjusting the details. Changes won't be saved.Climate risks
Neighborhood: South Hills
Nearby schools
GreatSchools rating
- 5/10J W Coon ElementaryGrades: PK-5Distance: 0.3 mi
- 6/10Douglas Byrd MiddleGrades: 6-8Distance: 0.4 mi
- 2/10Douglas Byrd HighGrades: 9-12Distance: 0.3 mi
Schools provided by the listing agent
- Middle: Douglas Byrd Middle School
- High: Douglas Byrd Senior High
Source: LPRMLS. This data may not be complete. We recommend contacting the local school district to confirm school assignments for this home.
- $197,1003 bd2 ba1.6k sqft4809 Ellsworth Dr, Fayetteville, NC 28304Off Market
- $183,4003 bd2 ba1.5k sqft4801 Ellsworth Dr, Fayetteville, NC 28304Off Market
- $175,3003 bd2 ba1.2k sqft4813 Ellsworth Dr, Fayetteville, NC 28304Off Market
- $177,5003 bd2 ba1.1k sqft4804 Japonica Dr, Fayetteville, NC 28304Off Market
- $193,7003 bd2 ba1.5k sqft929 Wicker Ct, Fayetteville, NC 28304Off Market
- $187,1003 bd2 ba1.1k sqft1018 Odom Dr, Fayetteville, NC 28304Off Market
- $173,2003 bd2 ba1.2k sqft4806 Ellsworth Dr, Fayetteville, NC 28304Off Market
- $153,6003 bd1 ba1.3k sqft4806 Japonica Dr, Fayetteville, NC 28304Off Market
A local agent can set up tours, give advice and negotiate with sellers.
A local lender can help you make sure your offer is ready when you are.
Similar homes
- $212,9004 bd2 ba1.6k sqft4806 Hurley Dr, Fayetteville, NC 28304For Sale
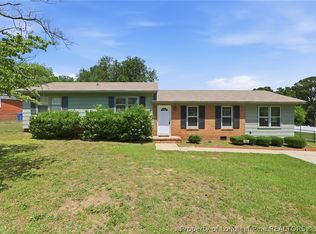 MLS ID #762705, QUINNEICE PEURIFOY, EXP REALTY LLC. LPRMLS
 - $219,9003 bd2 ba1.5k sqft1862 Paisley Ave, Fayetteville, NC 28304For Sale
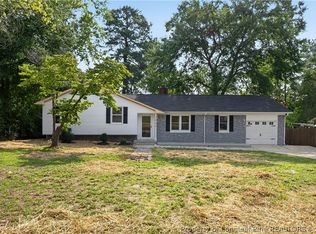 MLS ID #767093, STEVE METARELIS, OFFERPAD BROKERAGE. LPRMLS
 - $225,0003 bd2 ba1.2k sqft1615 Winnabow Dr, Fayetteville, NC 28304For Sale
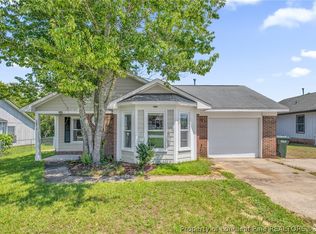 MLS ID #767031, WHITLEY WRIGHT, BOWDEN ELITE REALTY. LPRMLS
 - $219,0003 bd2 ba1.8k sqft1520 Darvel Ave, Fayetteville, NC 28304For Sale
 MLS ID #762867, JESSICA DEAN, EXP REALTY LLC. LPRMLS
 - $258,0003 bd3 ba1.8k sqft1828 Paisley Ave, Fayetteville, NC 28304For SaleMLS ID #764359, THE YETI HOUSE POWERED BY EXP REALTY LLC, EXP REALTY LLC. LPRMLS
- $240,0003 bd2 ba1.6k sqft5736 Archer Rd, Hope Mills, NC 28348For SaleMLS ID #767369, LANE BENTON, REALTY ONE GROUP LIBERTY. LPRMLS
- $219,0004 bd2 ba1.3k sqft1826 Wayne Ln, Fayetteville, NC 28304For SaleMLS ID #762851, SARAH SOLAITA, FATHOM REALTY NC, LLC FAY.. LPRMLS
- $239,9003 bd2 ba1.3k sqft1947 Windlock Dr, Fayetteville, NC 28304For SaleMLS ID #766370, LYDIA POLLOCK, NORTHERN LILAC REALTY GROUP, LLC.. LPRMLS
- $215,0004 bd2 ba1.6k sqft913 Montclair Rd, Fayetteville, NC 28314For SaleMLS ID #765326, WELCOME HOME TEAM POWERED BY KELLER WILLIAMS REALTY, KELLER WILLIAMS REALTY (FAYETTEVILLE). LPRMLS
- $226,0003 bd2 ba1.3k sqft818 Rock Spring Rd, Fayetteville, NC 28314For SaleMLS ID #760892, NAOMI BROWN RASMUSSEN, HOUSEWELL.COM REALTY OF NC, LLC. LPRMLS
- $245,0003 bd2 ba1.4k sqft3229 Sunnyside School Rd, Fayetteville, NC 28312For SaleMLS ID #765785, ALLISHA SMITH, KELLER WILLIAMS REALTY (FAYETTEVILLE). LPRMLS
- $230,0003 bd2 ba1.1k sqft5870 Hunting Ridge Rd, Hope Mills, NC 28348For SaleMLS ID #766645, STEPHANIE RODRIGUEZ TORRES, EXP REALTY LLC. LPRMLS
- $249,8003 bd3 ba1.6k sqft6706 Interban Dr, Fayetteville, NC 28314For SaleMLS ID #766227, KIM MANN, KIM MANN REALTY LLC. LPRMLS
- $249,5003 bd2 ba1.4k sqft5706 Loch Ness Ct, Fayetteville, NC 28304For SaleMLS ID #759655, BLAIR EASTMAN, EXP REALTY LLC. LPRMLS
- $269,9003 bd2 ba1.7k sqft5890 Waccamaw Ct, Fayetteville, NC 28314For SaleMLS ID #767169, YOLANDA DUTARY, RE/MAX CHOICE. LPRMLS
- $254,9003 bd2 ba1.4k sqft406 Lansdowne Rd, Fayetteville, NC 28314For SaleMLS ID #764300, NATASHA EYADA, LPT REALTY LLC. LPRMLS
- $219,9003 bd2 ba1.3k sqft7610 Southgate Rd, Fayetteville, NC 28314For SaleMLS ID #764279, KEOSHA BROWN, TALENTED 10TH PROPERTIES. LPRMLS
- $199,9993 bd2 ba1.3k sqft2510 Lone Pine Dr, Fayetteville, NC 28306For SaleMLS ID #766299, HENRY COLEY IV, EXP REALTY LLC. LPRMLS
- $235,0003 bd2 ba1.3k sqft7020 Lure Ct, Fayetteville, NC 28311For SaleMLS ID #767341, IRENA PRICE, COLDWELL BANKER ADVANTAGE - FAYETTEVILLE. LPRMLS
- $238,5004 bd2 ba1.6k sqft1920 Manteo St, Fayetteville, NC 28303For SaleMLS ID #764731, MATTHEW BARRETT, COLDWELL BANKER ADVANTAGE - FAYETTEVILLE. LPRMLS
