Welcome home to this beautifully updated 3-bedroom, 2-bathroom home that perfectly blends modern updates with inviting character! From the moment you arrive, the cute front porch and wide foyer welcome you inside. The spacious kitchen is a true highlight, featuring tons of cabinet space, gorgeous quartz countertops, a modern backsplash, and brand-new stainless steel appliances. Large windows fill the kitchen with natural light, and there is plenty of room for a comfortable breakfast or dining table. The large dining room offers an elegant accent wall and beautiful chandelier, creating the perfect space for entertaining. It overlooks the spacious sunken living room, where you’ll find soaring cathedral ceilings, a beautiful wood beam, ceiling fan, and a real wood-burning fireplace that adds warmth and character to the space. The home features all-new flooring, including luxury vinyl plank throughout the main living and wet areas and new carpet in all three bedrooms. Each bedroom also includes a ceiling fan for added comfort. The spacious primary suite offers a beautifully updated bathroom with double vanities, including a dedicated makeup vanity for added convenience. Step outside to the fully fenced backyard, complete with a cute patio—perfect for outdoor entertaining, relaxing, or enjoying your morning coffee. The home also features gutters and a brand-new roof, giving you added peace of mind. With its stylish updates, spacious layout, charming details, and inviting outdoor space, this home is move-in ready and waiting for its new owners! House is located at only minutes from Fort Bragg. $5,000 seller's credit!
For sale
$235,000
6823 Candlewood Dr, Fayetteville, NC 28314
3beds
1,385sqft
Single Family Residence
Built in 1986
-- sqft lot
$231,600 Zestimate®
$170/sqft
$-- HOA
What's special
Real wood-burning fireplaceCute front porchSoaring cathedral ceilingsCute patioLarge dining roomTons of cabinet spaceSpacious kitchen
- 17 days
- 688
- 66
Zillow last checked:
Listing updated:
Listed by:
PAOLA BLACKBURN,
ON POINT REALTY,
JUSTIN HAMILTON,
ON POINT REALTY
Source: LPRMLS,MLS#: 767705 Originating MLS: Longleaf Pine Realtors
Originating MLS: Longleaf Pine RealtorsFacts & features
Interior
Bedrooms & bathrooms
- Bedrooms: 3
- Bathrooms: 2
- Full bathrooms: 2
Heating
- Heat Pump
Cooling
- Central Air
Appliances
- Included: Dishwasher, Electric Range, Free-Standing Range, Free-Standing Refrigerator, Microwave, Range, Refrigerator, Water Heater
- Laundry: Washer Hookup, Dryer Hookup, In Garage, Main Level
Features
- Breakfast Area, Bathtub, Ceiling Fan(s), Chandelier, Cathedral Ceiling(s), Dining Area, Separate/Formal Dining Room, Double Vanity, Entrance Foyer, Eat-in Kitchen, High Ceilings, Primary Downstairs, Living/Dining Room, Bath in Primary Bedroom, Open Concept, Open Floorplan, Quartz Counters, Tub Shower, Vaulted Ceiling(s)
- Flooring: Luxury Vinyl Plank, Carpet
- Basement: Crawl Space
- Number of fireplaces: 1
- Fireplace features: Factory Built, Masonry
Interior area
- Total interior livable area: 1,385 sqft
Property
Parking
- Total spaces: 1
- Parking features: Attached, Garage
- Attached garage spaces: 1
Features
- Patio & porch: Front Porch, Patio, Porch
- Exterior features: Fully Fenced, Fence, Porch, Patio
- Fencing: Full,Yard Fenced
Lot
- Features: < 1/4 Acre, Cleared, Level
- Topography: Cleared,Level
Details
- Parcel number: 9497888519
- Zoning description: SF10 - Single Family Res 10
- Special conditions: Standard
Construction
Type & style
- Home type: SingleFamily
- Architectural style: Ranch
- Property subtype: Single Family Residence
Materials
- Vinyl Siding
Condition
- Good Condition
- New construction: No
- Year built: 1986
Utilities & green energy
- Sewer: Public Sewer
- Water: Public
Community & HOA
Community
- Features: Gutter(s)
- Subdivision: Waters Edge
HOA
- Has HOA: No
Location
- Region: Fayetteville
Financial & listing details
- Price per square foot: $170/sqft
- Tax assessed value: $210,100
- Annual tax amount: $2,482
- Date on market: 8/15/2026
- Listing terms: Cash,New Loan
- Inclusions: Refrigerator
- Exclusions: None
- Ownership: Less than a year
- Road surface type: Paved
Estimated market value
$231,600
$220,000 - $243,000
$1,479/mo
Price history
| Date | Event | Price |
|---|---|---|
| 8/15/2026 | Listed for sale | $235,000+67.9%$170/sqft |
Source:  LPRMLS #767705 Report a problem LPRMLS #767705 Report a problem | ||
| 6/26/2026 | Sold | $140,000+86.7%$101/sqft |
Source: Public Record Report a problem | ||
| 10/28/2015 | Sold | $75,000-3.8%$54/sqft |
Source: LPRMLS #453673 Report a problem | ||
| 9/27/2015 | Price change | $78,000+2%$56/sqft |
Source: RE/MAX INFINITY #453673 Report a problem | ||
| 9/17/2015 | Listed for sale | $76,500+86.6%$55/sqft |
Source: RE/MAX INFINITY #453673 Report a problem | ||
| 8/28/2015 | Sold | $41,000-58.6%$30/sqft |
Source: Public Record Report a problem | ||
| 9/13/2006 | Sold | $99,000+8.8%$71/sqft |
Source: Public Record Report a problem | ||
| 9/27/2005 | Sold | $91,000$66/sqft |
Source: Public Record Report a problem | ||
Public tax history
| Year | Property taxes | Tax assessment |
|---|---|---|
| 2025 | $2,482 +34.4% | $210,100 +113.3% |
| 2024 | $1,847 +5.6% | $98,500 |
| 2023 | $1,748 +7.1% | $98,500 |
| 2022 | $1,632 | $98,500 |
| 2021 | $1,632 | $98,500 -4.9% |
| 2020 | -- | $103,609 +5.2% |
| 2019 | $1,597 | $98,500 |
| 2018 | $1,597 | $98,500 |
| 2017 | $1,597 +9.5% | $98,500 -7.6% |
| 2016 | $1,458 +1% | $106,600 |
| 2015 | $1,444 +0.5% | $106,600 |
| 2014 | $1,437 +2.9% | $106,600 |
| 2013 | $1,397 | $106,600 |
| 2012 | $1,397 | $106,600 |
| 2011 | $1,397 | $106,600 |
| 2010 | -- | $106,600 |
| 2009 | -- | $106,600 +29.8% |
| 2008 | -- | $82,100 |
| 2007 | -- | $82,100 |
| 2006 | -- | $82,100 |
| 2005 | -- | -- |
| 2004 | -- | $82,100 |
| 2003 | -- | $82,100 +5.7% |
| 2002 | -- | $77,700 |
| 2001 | -- | $77,700 |
Find assessor info on the county website
Monthly payment
Est. payment
Payment breakdown
Explore the cost of this home by adjusting the details. Changes won't be saved.Climate risks
Neighborhood: Water's Edge
Nearby schools
Schools provided by the listing agent
- Elementary: Cliffdale Elementary
- Middle: Westover Middle School
- High: Westover Senior High
Source: LPRMLS. This data may not be complete. We recommend contacting the local school district to confirm school assignments for this home.
- $196,3003 bd2 ba1.3k sqft6827 Candlewood Dr, Fayetteville, NC 28314Off Market
- $184,3004 bd2 ba1.2k sqft6819 Candlewood Dr, Fayetteville, NC 28314Off Market

- $218,0003 bd2 ba1.4k sqft6831 Candlewood Dr, Fayetteville, NC 28314Sold
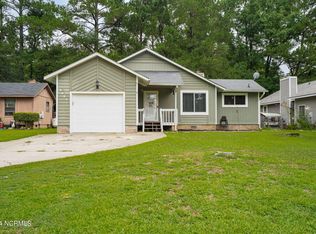
- $190,1003 bd2 ba1.1k sqft6815 Candlewood Dr, Fayetteville, NC 28314Off Market
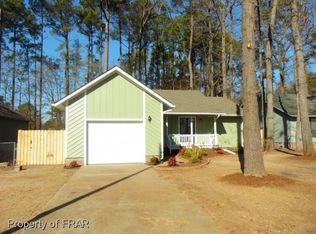
Similar homes
- $239,9003 bd2 ba1.2k sqft5944 Dalton Rd, Fayetteville, NC 28314For Sale
 MLS ID #766365, PAMELA WIGGS, BROWN PROPERTY GROUP. LPRMLS
 - $230,0003 bd2 ba1.6k sqft6432 Easthampton Rd, Fayetteville, NC 28314For Sale
 MLS ID #765489, MITCHEAL DELVALLE, CENTURY 21 Family Realty. LPRMLS
 - $225,0003 bd2 ba1.2k sqft504 Offing Dr, Fayetteville, NC 28314For Sale
 MLS ID #764400, TEAM JONES, RE/MAX CHOICE. LPRMLS
 - $224,0003 bd2 ba1.3k sqft6941 Melbourne Dr, Fayetteville, NC 28314For Sale
 MLS ID #766927, MAUREEN VARGAS, KELLER WILLIAMS REALTY (FAYETTEVILLE). LPRMLS
