Welcome home to this charming 3-bedroom, 1-bath residence in Fayetteville. This inviting home features a bright living area filled with natural light and a functional layout designed for comfortable everyday living.
The kitchen offers modern touches and ample cabinet space, making meal prep and entertaining easy. Each bedroom provides a cozy retreat, with flexibility for guests, a home office, or additional living needs.
Step outside to enjoy the spacious backyard—perfect for relaxing, outdoor activities, or customizing to fit your needs.
Conveniently located near shopping, dining, parks, and everyday amenities, with easy access to major roads for commuting, this home offers both comfort and convenience. A great opportunity for first-time buyers, downsizers, or investors alike!
For sale
$165,000
3800 E Shepard St, Fayetteville, NC 28304
3beds
975sqft
:
Get pre-qualified$1,044/mo
Single Family Residence
Built in 1960
-- sqft lot
$160,800 Zestimate®
$169/sqft
$-- HOA
What's special
Kitchen offers modern touchesAmple cabinet spaceSpacious backyard
- 92 days |
- 139 |
- 4 |
Zillow last checked:
Listing updated:
Listed by:
JUANA SILVA,
EXP REALTY OF TRIANGLE NC
Source: LPRMLS,MLS#: 760511 Originating MLS: Longleaf Pine Realtors
Originating MLS: Longleaf Pine RealtorsFacts & features
Interior
Bedrooms & bathrooms
- Bedrooms: 3
- Bathrooms: 1
- Full bathrooms: 1
Heating
- Central, Forced Air, Heat Pump
Appliances
- Included: Dishwasher, Electric Cooktop, Microwave, Oven, Refrigerator
Features
- Eat-in Kitchen, Kitchen/Dining Combo, Laminate Counters, Tub Shower
- Flooring: Luxury Vinyl Plank
- Basement: None
- Has fireplace: No
Interior area
- Total interior livable area: 975 sqft
Property
Parking
- Total spaces: 1
- Parking features: Carport
- Carport spaces: 1
Features
- Levels: One
- Stories: 1
Details
- Parcel number: 0416894919.000
- Zoning description: SF10 - Single Family Res 10
- Special conditions: Standard
Construction
Type & style
- Home type: SingleFamily
- Architectural style: One Story
- Property subtype: Single Family Residence
Materials
- Brick Veneer
Condition
- New construction: No
- Year built: 1960
Utilities & green energy
- Sewer: Public Sewer
- Water: Public
Community & HOA
Community
- Subdivision: None
HOA
- Has HOA: No
Location
- Region: Fayetteville
Financial & listing details
- Price per square foot: $169/sqft
- Tax assessed value: $133,600
- Annual tax amount: $1,756
- Date on market: 5/8/2026
- Cumulative days on market: 121 days
- Listing terms: Cash,Conventional,FHA,Other,VA Loan
- Inclusions: Refrigerator, Shed
- Exclusions: Personal property furniture and decorations
- Ownership: More than a year
Estimated market value
$160,800
$153,000 - $169,000
$1,467/mo
Price history
| Date | Event | Price |
|---|---|---|
| 5/8/2026 | Listed for sale | $165,000+94.1%$169/sqft |
Source:  LPRMLS #760511 Report a problem LPRMLS #760511 Report a problem | ||
| 11/23/2024 | Listing removed | $1,900$2/sqft |
Source: Zillow Rentals Report a problem | ||
| 11/13/2024 | Price change | $1,900-5%$2/sqft |
Source: Zillow Rentals Report a problem | ||
| 10/13/2024 | Listed for rent | $2,000$2/sqft |
Source: Zillow Rentals Report a problem | ||
| 6/21/2023 | Sold | $85,000+142.9%$87/sqft |
Source: Public Record Report a problem | ||
| 1/3/2011 | Sold | $35,000$36/sqft |
Source: Public Record Report a problem | ||
Public tax history
| Year | Property taxes | Tax assessment |
|---|---|---|
| 2025 | $1,756 +35.3% | $133,600 +127.6% |
| 2024 | $1,298 +6.8% | $58,700 |
| 2023 | $1,216 +9% | $58,700 |
| 2022 | $1,115 | $58,700 |
| 2021 | $1,115 | $58,700 +15% |
| 2020 | -- | $51,033 -13.1% |
| 2019 | $1,080 | $58,700 |
| 2018 | $1,080 | $58,700 +3.9% |
| 2017 | $1,080 +48.1% | $56,500 +18.3% |
| 2016 | $729 +0.9% | $47,774 |
| 2015 | $723 +1% | $47,774 |
| 2014 | $716 +3.2% | $47,774 |
| 2013 | $693 | $47,774 |
| 2012 | $693 +75.8% | $47,774 |
| 2011 | $394 | $47,774 -31.4% |
| 2010 | -- | $69,600 |
| 2009 | -- | $69,600 +27.5% |
| 2008 | -- | $54,600 |
| 2007 | -- | $54,600 |
| 2006 | -- | $54,600 |
| 2005 | -- | -- |
| 2004 | -- | $54,600 |
| 2003 | -- | $54,600 +18.1% |
| 2002 | -- | $46,250 |
| 2001 | -- | $46,250 |
Find assessor info on the county website
Monthly payment
Est. payment
Payment breakdown
Explore the cost of this home by adjusting the details. Changes won't be saved.Climate risks
Neighborhood: 28304
Nearby schools
GreatSchools rating
- 5/10Mary McArthur ElementaryGrades: PK-5Distance: 1.1 mi
- 6/10Douglas Byrd MiddleGrades: 6-8Distance: 0.8 mi
- 2/10Douglas Byrd HighGrades: 9-12Distance: 1 mi
Schools provided by the listing agent
- Middle: Douglas Byrd Middle School
- High: Douglas Byrd Senior High
Source: LPRMLS. This data may not be complete. We recommend contacting the local school district to confirm school assignments for this home.
- $172,1003 bd2 ba1.6k sqft3802 E Shephard St, Fayetteville, NC 28304Off Market
- $135,0003 bd1 ba1k sqft3804 E Shephard St, Fayetteville, NC 28304Sold
- $223,7003 bd2 ba1.2k sqft3801 E Shephard St, Fayetteville, NC 28304Off Market
- $134,9003 bd1 ba1k sqft3804 E Shepard St, Fayetteville, NC 28304Sold

- $101,6003 bd1 ba936 sqft3803 E Shepard St, Fayetteville, NC 28304Off Market
- $132,6003 bd1 ba1.2k sqft3805 E Shepard St, Fayetteville, NC 28304Off Market
- $136,1002 bd1 ba928 sqft3808 E Shepard St, Fayetteville, NC 28304Off Market
- $105,1003 bd1 ba936 sqft3807 E Shephard St, Fayetteville, NC 28304Off Market
A local agent can set up tours, give advice and negotiate with sellers.
A local lender can help you make sure your offer is ready when you are.
Similar homes
- $172,0003 bd1 ba1.1k sqft3812 & 3814 Hanna St, Fayetteville, NC 28304For Sale
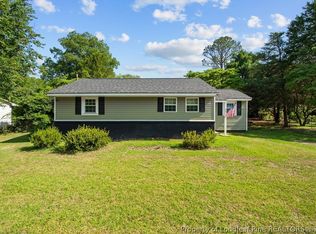 MLS ID #765831, LISA MACKEY, KELLER WILLIAMS REALTY (FAYETTEVILLE). LPRMLS
 - $168,0003 bd1 ba1.1k sqft1021 Martindale Dr, Fayetteville, NC 28304For Sale
 MLS ID #763965, UTA BELLETETE, RE/MAX CHOICE. LPRMLS
 - $175,0002 bd1 ba895 sqft211 Willborough Ave, Fayetteville, NC 28303For Sale
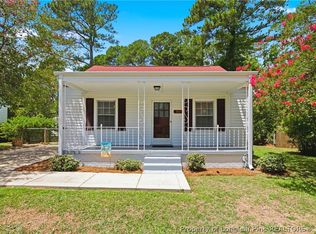 MLS ID #767020, CARLA COUNCIL, TOWNSEND REAL ESTATE. LPRMLS
 - $165,0003 bd2 ba1.2k sqft1722 Berriedale Dr, Fayetteville, NC 28304For Sale
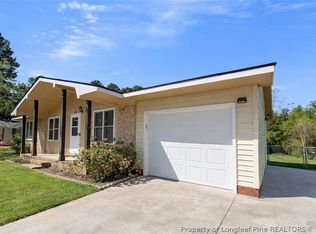 MLS ID #759770, CYNDI LEE MCKINNEY, PEACHTREE PROPERTIES OF FAYETTEVILLE. LPRMLS
 - $179,9003 bd2 ba1.4k sqft5014 Ashton Rd, Fayetteville, NC 28304For SaleMLS ID #765588, GENE COOPER, GENE COOPER REALTY. LPRMLS
- $180,0003 bd2 ba1.2k sqft2134 Biltmore Dr, Fayetteville, NC 28304For SaleMLS ID #759216, ANNA-LISA ROWLETTE, EXP REALTY LLC. LPRMLS
- $180,0004 bd1 ba1.3k sqft816 Sandalwood Dr, Fayetteville, NC 28304For SaleMLS ID #765026, JEAN NIPPER, NIPPER PROPERTIES. LPRMLS
- $159,9503 bd2 ba1k sqft2633 Dumbarton Rd, Fayetteville, NC 28306For SaleMLS ID #761706, MELISSA ZAMORA MEDINA, LPT REALTY LLC. LPRMLS
- $189,9003 bd2 ba1k sqft1608 Tysor Dr, Fayetteville, NC 28304For SaleMLS ID #767032, STEVE METARELIS, OFFERPAD BROKERAGE. LPRMLS
- $155,0003 bd1 ba910 sqft819 Isley St, Fayetteville, NC 28305For SaleMLS ID #761932, ANGELA DRAKE, ONNIT REALTY GROUP. LPRMLS
- $180,0003 bd1 ba1k sqft4438 Wellington Dr, Fayetteville, NC 28314For SaleMLS ID #764888, ALEXANDRA HARRIS, RE/MAX REAL ESTATE SERVICE. LPRMLS
- $180,0003 bd2 ba1.1k sqft202 Onie Ct, Fayetteville, NC 28314For SaleMLS ID #762424, THE SIGNATURE GROUP, KELLER WILLIAMS REALTY (FAYETTEVILLE). LPRMLS
- $204,0004 bd2 ba1.3k sqft1824 Saint Paul Ave, Fayetteville, NC 28304For SaleMLS ID #766374, LYDIA POLLOCK, NORTHERN LILAC REALTY GROUP, LLC.. LPRMLS
- $164,0003 bd1 ba928 sqft1849 Broadell Dr, Fayetteville, NC 28301For SaleMLS ID #757581, MAUREEN VARGAS, KELLER WILLIAMS REALTY (FAYETTEVILLE). LPRMLS
- $190,0003 bd2 ba1.1k sqft2210 Twinflowers Ct, Fayetteville, NC 28304For SaleMLS ID #766878, BRENDA "MAGGIE" MCFADYEN, COLDWELL BANKER ADVANTAGE - FAYETTEVILLE. LPRMLS
- $206,0003 bd2 ba1.3k sqft1011 Bingham Dr, Fayetteville, NC 28304For SaleMLS ID #764370, DIETCHI THOMAS, MILITARY FAMILY REALTY LLC. LPRMLS
- $170,0003 bd2 ba1.1k sqft7104 Ryan St, Fayetteville, NC 28314For SaleMLS ID #764128, STEPHANIE JACKSON, RE/MAX CHOICE. LPRMLS
- $199,9993 bd2 ba1.3k sqft2510 Lone Pine Dr, Fayetteville, NC 28306For SaleMLS ID #766299, HENRY COLEY IV, EXP REALTY LLC. LPRMLS
- $192,5003 bd2 ba1.2k sqft4811 Eagle Ct, Fayetteville, NC 28304For SaleMLS ID #764365, ADAM NOE, EXP REALTY OF TRIANGLE NC. LPRMLS
- $179,9993 bd2 ba1.1k sqft1783 Arrow Ridge Way, Fayetteville, NC 28304For SaleMLS ID #759131, THE YETI HOUSE POWERED BY EXP REALTY LLC, EXP REALTY LLC. LPRMLS
