$5000.00 Buyer concessions!!!Beautiful Ranch-Style home with 4 Bedrooms & 2 baths, BONUS room is the 4th bedroom. Large living room with vaulted ceiling and fireplace, opens to kitchen and eat-in area. Formal dining room that could also be used as an office/playroom. Master Bedroom with full bath, including garden tub & dual sink. The backyard is perfect for entertainment! Deck, storage shed, fire pit and fully fenced, don't wait too long to view this home!
For sale
$304,900
1318 Aztek Pl, Fayetteville, NC 28314
4beds
2,240sqft
Single Family Residence
Built in 2004
10,018 Square Feet Lot
$303,100 Zestimate®
$136/sqft
$-- HOA
What's special
Storage shedFormal dining roomFire pit
- 3 days
- 322
- 23
Likely to sell faster than
Zillow last checked:
Listing updated:
Listed by:
PRISCILLA SURGEON,
RE/MAX CHOICE
Source: LPRMLS,MLS#: 768490 Originating MLS: Longleaf Pine Realtors
Originating MLS: Longleaf Pine RealtorsFacts & features
Interior
Bedrooms & bathrooms
- Bedrooms: 4
- Bathrooms: 2
- Full bathrooms: 2
Heating
- Heat Pump
Cooling
- Central Air, Electric
Appliances
- Included: Dishwasher, Disposal, Range, Refrigerator, Water Heater
- Laundry: Washer Hookup, Dryer Hookup
Features
- Tray Ceiling(s), Ceiling Fan(s), Cathedral Ceiling(s), Dining Area, Coffered Ceiling(s), Separate/Formal Dining Room, Eat-in Kitchen, Garden Tub/Roman Tub, Kitchen/Dining Combo, Separate Shower, Vaulted Ceiling(s), Walk-In Closet(s), Window Treatments
- Flooring: Carpet, Hardwood, Luxury Vinyl Plank, Vinyl
- Windows: Blinds, Insulated Windows
- Basement: Crawl Space
- Number of fireplaces: 1
- Fireplace features: Factory Built
Interior area
- Total interior livable area: 2,240 sqft
Video & virtual tour
Property
Parking
- Total spaces: 2
- Parking features: Attached, Garage
- Attached garage spaces: 2
Features
- Patio & porch: Covered, Deck, Porch
- Exterior features: Deck, Fence, Rain Gutters
- Fencing: Yard Fenced
Lot
- Size: 10,018 Square Feet
- Dimensions: 55 x 145 x 80 x 110 x 43
- Features: < 1/4 Acre, Cleared, Cul-De-Sac
- Topography: Cleared
Details
- Parcel number: 9487547288
- Zoning description: SF10 - Single Family Res 10
- Special conditions: Standard
Construction
Type & style
- Home type: SingleFamily
- Architectural style: Ranch
- Property subtype: Single Family Residence
Materials
- Brick Veneer
Condition
- Good Condition
- New construction: No
- Year built: 2004
Utilities & green energy
- Sewer: Public Sewer
- Water: Public
Community & HOA
Community
- Security: Security System, Smoke Detector(s)
- Subdivision: Hunters Cr East
HOA
- Has HOA: No
Location
- Region: Fayetteville
Financial & listing details
- Price per square foot: $136/sqft
- Tax assessed value: $294,500
- Annual tax amount: $3,282
- Date on market: 8/30/2026
- Cumulative days on market: 5 days
- Listing terms: Cash,Conventional,FHA,New Loan,VA Loan
- Inclusions: NONE
- Exclusions: Washer and Dryer
- Ownership: More than a year
Estimated market value
$303,100
$288,000 - $318,000
$1,987/mo
Price history
| Date | Event | Price |
|---|---|---|
| 8/30/2026 | Listed for sale | $304,900+60.5%$136/sqft |
Source:  LPRMLS #768490 Report a problem LPRMLS #768490 Report a problem | ||
| 7/20/2020 | Sold | $190,000$85/sqft |
Source: LPRMLS #630481 Report a problem | ||
| 5/17/2020 | Pending sale | $190,000$85/sqft |
Source: KELLER WILLIAMS REALTY (FAYETTEVILLE) #630481 Report a problem | ||
| 5/11/2020 | Listed for sale | $190,000-2.5%$85/sqft |
Source: KELLER WILLIAMS REALTY (FAYETTEVILLE) #630481 Report a problem | ||
| 11/25/2019 | Listing removed | $194,900$87/sqft |
Source: DOUGLAS REAL ESTATE #611698 Report a problem | ||
| 8/1/2019 | Listed for sale | $194,900-0.1%$87/sqft |
Source: DOUGLAS REAL ESTATE #611698 Report a problem | ||
| 11/12/2013 | Listing removed | $1,300$1/sqft |
Source: DOUGLAS REAL ESTATE #412798 Report a problem | ||
| 10/8/2013 | Listed for rent | $1,300$1/sqft |
Source: DOUGLAS REAL ESTATE #412798 Report a problem | ||
| 11/8/2012 | Listing removed | $1,300$1/sqft |
Source: Listhub #393596 Report a problem | ||
| 10/23/2012 | Listed for rent | $1,300$1/sqft |
Source: Listhub #393596 Report a problem | ||
| 5/16/2008 | Sold | $195,000-2.5%$87/sqft |
Source: Public Record Report a problem | ||
| 2/3/2008 | Listed for sale | $200,000+50.4%$89/sqft |
Source: NCI #305515 Report a problem | ||
| 1/3/2008 | Sold | $133,000-28.9%$59/sqft |
Source: Public Record Report a problem | ||
| 12/23/2007 | Listed for sale | $187,000+5.4%$83/sqft |
Source: Owner Report a problem | ||
| 1/31/2005 | Sold | $177,500$79/sqft |
Source: Public Record Report a problem | ||
Public tax history
| Year | Property taxes | Tax assessment |
|---|---|---|
| 2025 | $3,282 +12.5% | $294,500 +67.1% |
| 2024 | $2,918 +4.6% | $176,200 |
| 2023 | $2,788 +5.6% | $176,200 |
| 2022 | $2,641 | $176,200 |
| 2021 | $2,641 | $176,200 -6% |
| 2020 | -- | $187,403 +6.4% |
| 2019 | $2,606 | $176,200 |
| 2018 | $2,606 | $176,200 |
| 2017 | $2,606 +2.6% | $176,200 -9.1% |
| 2016 | $2,540 +1% | $193,900 |
| 2015 | $2,514 +0.3% | $193,900 |
| 2014 | $2,507 +2.7% | $193,900 |
| 2013 | $2,441 | $193,900 |
| 2012 | $2,441 | $193,900 |
| 2011 | $2,441 | $193,900 |
| 2010 | -- | $193,900 |
| 2009 | -- | $193,900 +31.6% |
| 2008 | -- | $147,300 |
| 2007 | -- | $147,300 |
| 2006 | -- | $147,300 |
| 2005 | -- | -- |
Find assessor info on the county website
Monthly payment
Est. payment
Payment breakdown
Explore the cost of this home by adjusting the details. Changes won't be saved.Climate risks
Neighborhood: Hunters Crossing
Nearby schools
Schools provided by the listing agent
- Elementary: E.E. Miller
- Middle: Lewis Chapel Middle School
- High: Seventy-First Senior High
Source: LPRMLS. This data may not be complete. We recommend contacting the local school district to confirm school assignments for this home.

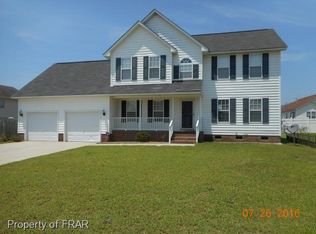

Similar homes
- $--3 bd2 ba1.6k sqft7228 Clear Spring Dr, Fayetteville, NC 28314Auction
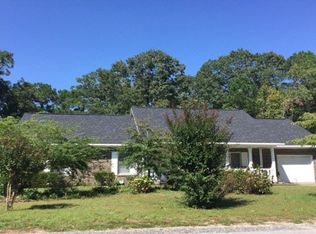 Auction.com 2
 - $299,0004 bd3 ba2.2k sqft1147 Hallberry Dr, Fayetteville, NC 28314For Sale
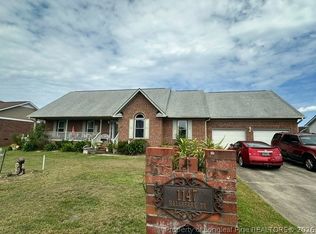 MLS ID #768403, ONDRIA ORTIZ, THE BROWN KEYS REAL ESTATE. LPRMLS
 - $309,9904 bd3 ba2.1k sqft8409 Deertrot Dr, Fayetteville, NC 28314For Sale
 MLS ID #765319, ALISHER ISMAILOV, LPT REALTY LLC. LPRMLS
 - $275,0003 bd3 ba1.8k sqft7724 Guinevere Ct, Fayetteville, NC 28314For Sale
 MLS ID #768618, KEVIN BRITT, ONNIT REALTY GROUP. LPRMLS
 - $264,0003 bd3 ba1.7k sqft1795 Hampton Oaks Drive, Fayetteville, NC 28314For Sale
 MLS ID #100600087, Mayra Perry, RE/MAX Choice. Hive MLS
 - $305,0004 bd3 ba2.1k sqft7521 Quebec Court, Fayetteville, NC 28304For SaleMLS ID #100588417, Sarah Morris, RE/MAX Choice. Hive MLS
