***Motivated sellers** Welcome home to this beautifully refreshed 3-bedroom, 2-bathroom retreat nestled on a quiet cul-de-sac in the heart of Fayetteville. Thoughtfully updated and completely move-in ready, this home offers effortless living with a modern touch. Enjoy easy access to nearby shopping, dining, and entertainment, all while coming home to a peaceful, tucked-away setting. The perfect balance of convenience and comfort awaits! Washer and dryer and fridge to convey with the property!
For sale
Price cut: $5K (8/10)
$205,000
6504 Tampico Ct, Fayetteville, NC 28303
3beds
1,450sqft
Single Family Residence
Built in 1976
-- sqft lot
$208,500 Zestimate®
$141/sqft
$-- HOA
What's special
Completely move-in readyPeaceful tucked-away settingThoughtfully updatedQuiet cul-de-sac
- 106 days |
- 574 |
- 37 |
Zillow last checked:
Listing updated:
Listed by:
TAYLOR STEVENSON,
CAROLINA SUMMIT GROUP #1
Source: LPRMLS,MLS#: 761442 Originating MLS: Longleaf Pine Realtors
Originating MLS: Longleaf Pine RealtorsFacts & features
Interior
Bedrooms & bathrooms
- Bedrooms: 3
- Bathrooms: 2
- Full bathrooms: 2
Heating
- Forced Air, Gas
Cooling
- Electric
Appliances
- Included: Dishwasher, Range, Refrigerator
- Laundry: Washer Hookup, Dryer Hookup
Features
- Breakfast Area, Separate/Formal Dining Room, Kitchen Island
- Flooring: Luxury Vinyl Plank, Carpet
- Basement: None
- Has fireplace: No
- Fireplace features: None
Interior area
- Total interior livable area: 1,450 sqft
Property
Parking
- Total spaces: 1
- Parking features: Attached Carport
- Carport spaces: 1
Features
- Patio & porch: Front Porch, Porch
- Exterior features: Fence, Porch
- Fencing: Back Yard
Lot
- Features: 1/4 to 1/2 Acre Lot, Cleared, Cul-De-Sac, Level
- Topography: Cleared,Level
Details
- Parcel number: 9498655800
- Zoning description: SF10 - Single Family Res 10
- Special conditions: None
Construction
Type & style
- Home type: SingleFamily
- Architectural style: Ranch
- Property subtype: Single Family Residence
Materials
- Brick Veneer, Frame
Condition
- Average Condition
- New construction: No
- Year built: 1976
Details
- Warranty included: Yes
Utilities & green energy
- Electric: 220 Volts
- Sewer: Public Sewer
- Water: Public
Community & HOA
Community
- Subdivision: Morganton Place
HOA
- Has HOA: No
Location
- Region: Fayetteville
Financial & listing details
- Price per square foot: $141/sqft
- Tax assessed value: $221,100
- Annual tax amount: $2,586
- Date on market: 5/1/2026
- Cumulative days on market: 105 days
- Listing terms: Cash,New Loan
- Inclusions: Washer and dryer, fridge, shed
- Exclusions: none
- Ownership: More than a year
Estimated market value
$208,500
$198,000 - $219,000
$1,446/mo
Price history
| Date | Event | Price |
|---|---|---|
| 8/10/2026 | Price change | $205,000-2.4%$141/sqft |
Source:  LPRMLS #761442 Report a problem LPRMLS #761442 Report a problem | ||
| 7/20/2026 | Price change | $210,000-2.1%$145/sqft |
Source: LPRMLS #761442 Report a problem | ||
| 7/8/2026 | Price change | $214,500-2.3%$148/sqft |
Source: LPRMLS #761442 Report a problem | ||
| 6/24/2026 | Price change | $219,500-0.2%$151/sqft |
Source: LPRMLS #761442 Report a problem | ||
| 6/19/2026 | Price change | $220,000-2.2%$152/sqft |
Source: LPRMLS #761442 Report a problem | ||
| 6/1/2026 | Price change | $225,000-4.3%$155/sqft |
Source: LPRMLS #761442 Report a problem | ||
| 5/15/2026 | Price change | $235,000-4.1%$162/sqft |
Source: LPRMLS #761442 Report a problem | ||
| 5/1/2026 | Listed for sale | $245,000+44.2%$169/sqft |
Source: LPRMLS #761442 Report a problem | ||
| 2/24/2022 | Sold | $169,900$117/sqft |
Source: LPRMLS #676135 Report a problem | ||
| 1/19/2022 | Pending sale | $169,900$117/sqft |
Source: LPRMLS #676135 Report a problem | ||
| 1/14/2022 | Listed for sale | $169,900$117/sqft |
Source: BHHS broker feed #676135 Report a problem | ||
| 1/13/2022 | Pending sale | $169,900$117/sqft |
Source: BHHS broker feed #676135 Report a problem | ||
| 1/6/2022 | Listed for sale | $169,900+76.1%$117/sqft |
Source: LPRMLS #676135 Report a problem | ||
| 8/5/2021 | Sold | $96,500+28.7%$67/sqft |
Source: LPRMLS #663112 Report a problem | ||
| 7/30/2021 | Pending sale | $75,000$52/sqft |
Source: LPRMLS #663112 Report a problem | ||
| 7/27/2021 | Listed for sale | $75,000$52/sqft |
Source: LPRMLS #663112 Report a problem | ||
Public tax history
| Year | Property taxes | Tax assessment |
|---|---|---|
| 2025 | $2,586 +31.2% | $221,100 +105.7% |
| 2024 | $1,971 +5.5% | $107,500 |
| 2023 | $1,869 +6.9% | $107,500 |
| 2022 | $1,749 +14.8% | $107,500 +19.3% |
| 2021 | $1,523 | $90,100 +0.8% |
| 2020 | -- | $89,359 -0.8% |
| 2019 | $1,488 -0.3% | $90,100 |
| 2018 | $1,492 | $90,100 |
| 2017 | $1,492 +19.8% | $90,100 +1.1% |
| 2016 | $1,245 +1% | $89,100 |
| 2015 | $1,233 +0.6% | $89,100 |
| 2014 | $1,226 +2.9% | $89,100 |
| 2013 | $1,191 | $89,100 |
| 2012 | $1,191 | $89,100 |
| 2011 | $1,191 | $89,100 |
| 2010 | -- | $89,100 |
| 2009 | -- | $89,100 +18.2% |
| 2008 | -- | $75,400 |
| 2007 | -- | $75,400 |
| 2006 | -- | $75,400 |
| 2005 | -- | -- |
| 2004 | -- | $75,400 |
| 2003 | -- | $75,400 +7.9% |
| 2002 | -- | $69,869 |
| 2001 | -- | $69,869 |
Find assessor info on the county website
Monthly payment
Est. payment
Payment breakdown
Explore the cost of this home by adjusting the details. Changes won't be saved.Climate risks
Neighborhood: LaGrange
Nearby schools
GreatSchools rating
- 6/10Benjamin J Martin Elementary SchoolGrades: PK-5Distance: 0.6 mi
- 5/10Westover MiddleGrades: 6-8Distance: 1.2 mi
- 2/10Westover HighGrades: 9-12Distance: 1.2 mi
Schools provided by the listing agent
- Middle: Westover Middle School
- High: Westover Senior High
Source: LPRMLS. This data may not be complete. We recommend contacting the local school district to confirm school assignments for this home.
- $127,0003 bd1 ba1k sqft6508 Tampico Ct, Fayetteville, NC 28303Off Market
- $194,4003 bd2 ba1.7k sqft6502 Tampico Ct, Fayetteville, NC 28303Off Market
- $164,3003 bd1 ba1.4k sqft6507 Kemper Ct, Fayetteville, NC 28303Off Market

- $180,0003 bd2 ba1.3k sqft6511 Kemper Ct, Fayetteville, NC 28303Sold
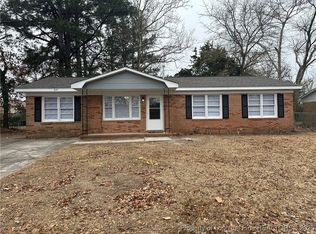
- $200,5004 bd2 ba1.7k sqft6503 Kemper Ct, Fayetteville, NC 28303Off Market
- $180,4004 bd2 ba1.4k sqft6512 Tampico Ct, Fayetteville, NC 28303Off Market
- $189,8003 bd2 ba1.7k sqft6500 Tampico Ct, Fayetteville, NC 28303Off Market
- $169,1003 bd2 ba1.4k sqft6515 Kemper Ct, Fayetteville, NC 28303Off Market
A local agent can set up tours, give advice and negotiate with sellers.
A local lender can help you make sure your offer is ready when you are.
Similar homes
- $230,0003 bd2 ba1.6k sqft908 Ruton Ct, Fayetteville, NC 28303For Sale
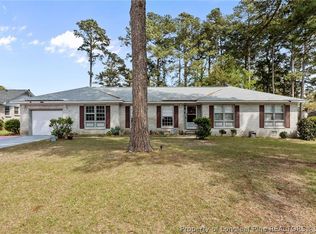 MLS ID #759478, MEGAN SHOFF, KELLER WILLIAMS REALTY (FAYETTEVILLE). LPRMLS
 - $232,5993 bd2 ba1.6k sqft5969 Tamworth Ct, Fayetteville, NC 28314For Sale
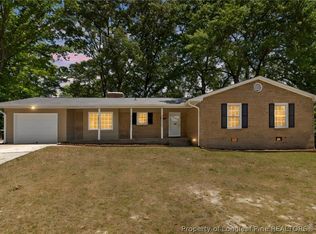 MLS ID #767738, MIKE GLASPIE, EXP REALTY LLC. LPRMLS
 - $206,0003 bd2 ba1.3k sqft1011 Bingham Dr, Fayetteville, NC 28304For Sale
 MLS ID #764370, DIETCHI THOMAS, MILITARY FAMILY REALTY LLC. LPRMLS
 - $217,0003 bd2 ba1.2k sqft2044 Wheeling St, Fayetteville, NC 28303For Sale
 MLS ID #764217, SASQUATCH REAL ESTATE TEAM, SASQUATCH REAL ESTATE TEAM. LPRMLS
 - $225,0003 bd2 ba1.3k sqft142 Bunker Hill Rd, Fayetteville, NC 28314For SaleMLS ID #764536, WENDY WIEGAND, EXP REALTY LLC. LPRMLS
- $209,9004 bd2 ba1.4k sqft1083 Strickland Bridge Rd, Fayetteville, NC 28304For SaleMLS ID #764144, ASHLEY TUCKER, COLDWELL BANKER ADVANTAGE - FAYETTEVILLE. LPRMLS
- $219,0003 bd2 ba1.2k sqft1005 Christina St, Fayetteville, NC 28314For SaleMLS ID #765681, AMANDA STONE, RE/MAX CHOICE. LPRMLS
- $201,0003 bd2 ba1k sqft6449 Rutherglen Dr, Fayetteville, NC 28304For SaleMLS ID #764198, TYLER A. GOODE, ONNIT REALTY GROUP. LPRMLS
- $225,0003 bd2 ba1.6k sqft7012 Salinas Ct, Fayetteville, NC 28314For SaleMLS ID #766510, MARY GRIFFIN, REALTY ONE GROUP LIBERTY. LPRMLS
- $240,0003 bd2 ba1.6k sqft6432 Easthampton Rd, Fayetteville, NC 28314For SaleMLS ID #765489, MITCHEAL DELVALLE, CENTURY 21 Family Realty. LPRMLS
- $199,9993 bd2 ba1.2k sqft5805 Horton Pl, Fayetteville, NC 28314For SaleMLS ID #764804, SANDY CARTER, KELLER WILLIAMS REALTY (FAYETTEVILLE). LPRMLS
- $210,0003 bd2 ba1.2k sqft706 Prestige Blvd, Fayetteville, NC 28314For SaleMLS ID #759814, CAMILLE BERNAL-JOHNSON, EXP REALTY LLC. LPRMLS
- $199,9994 bd2 ba1.3k sqft1824 Saint Paul Ave, Fayetteville, NC 28304For SaleMLS ID #766374, LYDIA POLLOCK, NORTHERN LILAC REALTY GROUP, LLC.. LPRMLS
- $180,0003 bd2 ba1.1k sqft202 Onie Ct, Fayetteville, NC 28314For SaleMLS ID #762424, THE SIGNATURE GROUP, KELLER WILLIAMS REALTY (FAYETTEVILLE). LPRMLS
- $210,0003 bd2 ba1.3k sqft423 Posey Farm Rd, Raeford, NC 28376For SaleMLS ID #767232, HEATHER THOMPSON, RE/MAX CHOICE. LPRMLS
- $187,5003 bd2 ba1k sqft1705 Grandview Dr, Fayetteville, NC 28314For SaleMLS ID #765693, MITCHEAL DELVALLE, CENTURY 21 Family Realty. LPRMLS
- $215,0004 bd2 ba1.6k sqft913 Montclair Rd, Fayetteville, NC 28314For SaleMLS ID #765326, WELCOME HOME TEAM POWERED BY KELLER WILLIAMS REALTY, KELLER WILLIAMS REALTY (FAYETTEVILLE). LPRMLS
- $189,0003 bd2 ba1k sqft1936 Wordsworth Dr, Fayetteville, NC 28304For SaleMLS ID #764651, ROBERT MARTIN, MARTIN REAL ESTATE SERVICES. LPRMLS
- $210,0003 bd2 ba1.4k sqft4316 Wellington Dr, Fayetteville, NC 28314For SaleMLS ID #764973, JIM FORTNER, KELLER WILLIAMS REALTY (FAYETTEVILLE). LPRMLS
- $225,0003 bd2 ba1.2k sqft6963 Bostick Dr, Fayetteville, NC 28314For SaleMLS ID #763234, DANIELLE DAMIANI, ERA STROTHER REAL ESTATE. LPRMLS
