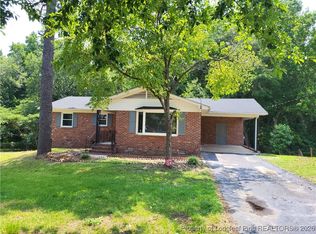
Welcome to 7401 Paxton Drive, where classic charm, incredible outdoor space, and everyday convenience come together! This inviting 3-bedroom, 1.5-bath brick ranch features warm wood tone flooring, abundant natural light, and a spacious eat-in kitchen with generous cabinet and counter space.
Step outside and enjoy the real showstopper; a massive, nearly half-acre yard with room to play, garden, entertain, or simply relax. With storage off the carport plus two additional detached storage buildings, you’ll have plenty of room for tools, outdoor gear, seasonal items, and more.
Located next door to Benjamin Martin Elementary and only minutes from Fort Bragg, I-295, shopping, dining, and the Skibo Road corridor, this charming single-level home offers style, convenience, value, and no HOA. Move right in and start making memories! Seller is a licensed real estate agent.
For sale
Price cut: $9.1K (8/20)
$199,900
7401 Paxton Dr, Fayetteville, NC 28303
3beds
1,290sqft
Single Family Residence
Built in 1969
-- sqft lot
$-- Zestimate®
$155/sqft
$-- HOA
What's special
Charming single-level homeAbundant natural lightMassive nearly half-acre yardStorage off the carportSpacious eat-in kitchenWarm wood tone flooringIncredible outdoor space
- 33 days |
- 363 |
- 33 |
Zillow last checked:
Listing updated:
Listed by:
MARK PELAEZ,
SWANKY NESTS, LLC.
Source: LPRMLS,MLS#: 766266 Originating MLS: Longleaf Pine Realtors
Originating MLS: Longleaf Pine RealtorsFacts & features
Interior
Bedrooms & bathrooms
- Bedrooms: 3
- Bathrooms: 2
- Full bathrooms: 1
- 1/2 bathrooms: 1
Heating
- Electric, Forced Air
Cooling
- Central Air
Appliances
- Included: Dishwasher, Range, Refrigerator, Range Hood
- Laundry: Washer Hookup, Dryer Hookup
Features
- Ceiling Fan(s), Eat-in Kitchen, Kitchen Exhaust Fan, Kitchen/Dining Combo, Primary Downstairs, Storage, Window Treatments
- Flooring: Laminate, Vinyl, Carpet
- Doors: Storm Door(s)
- Windows: Blinds
- Basement: Crawl Space
- Has fireplace: No
- Fireplace features: None
Interior area
- Total interior livable area: 1,290 sqft
Video & virtual tour
Property
Parking
- Total spaces: 1
- Parking features: Attached Carport
- Carport spaces: 1
Features
- Patio & porch: Front Porch, Patio, Porch
- Exterior features: Corner Lot, Porch, Patio, Storage
Lot
- Features: 1/4 to 1/2 Acre Lot
Details
- Parcel number: 9498796196
Construction
Type & style
- Home type: SingleFamily
- Architectural style: Ranch
- Property subtype: Single Family Residence
Materials
- Brick Veneer
Condition
- Good Condition
- New construction: No
- Year built: 1969
Utilities & green energy
- Sewer: Septic Tank
- Water: Public
Community & HOA
Community
- Security: Smoke Detector(s)
- Subdivision: Lagrange
HOA
- Has HOA: No
Location
- Region: Fayetteville
Financial & listing details
- Price per square foot: $155/sqft
- Tax assessed value: $179,800
- Annual tax amount: $2,194
- Date on market: 7/18/2026
- Cumulative days on market: 34 days
- Inclusions: Refrigerator and Range In Home
- Exclusions: N/A
- Ownership: More than a year
Estimated market value
Not available
Estimated sales range
Not available
Not available
Price history
| Date | Event | Price |
|---|---|---|
| 8/20/2026 | Price change | $199,900-4.4%$155/sqft |
Source:  LPRMLS #766266 Report a problem LPRMLS #766266 Report a problem | ||
| 8/5/2026 | Price change | $209,000-2.3%$162/sqft |
Source: LPRMLS #766266 Report a problem | ||
| 7/18/2026 | Listed for sale | $214,000+118.4%$166/sqft |
Source: LPRMLS #766266 Report a problem | ||
| 9/15/2024 | Listing removed | $1,350$1/sqft |
Source: Zillow Rentals Report a problem | ||
| 8/26/2024 | Listed for rent | $1,350+4.2%$1/sqft |
Source: Zillow Rentals Report a problem | ||
| 6/22/2023 | Listing removed | -- |
Source: LPRMLS #701987 Report a problem | ||
| 6/21/2023 | Listed for rent | $1,295$1/sqft |
Source: LPRMLS #701987 Report a problem | ||
| 6/21/2023 | Listing removed | -- |
Source: Zillow Rentals Report a problem | ||
| 6/16/2023 | Price change | $1,295-0.4%$1/sqft |
Source: Zillow Rentals Report a problem | ||
| 6/6/2023 | Listed for rent | $1,300-3.7%$1/sqft |
Source: Zillow Rentals Report a problem | ||
| 6/5/2023 | Listing removed | -- |
Source: LPRMLS #701987 Report a problem | ||
| 4/14/2023 | Listed for rent | $1,350$1/sqft |
Source: LPRMLS #701987 Report a problem | ||
| 8/3/2022 | Listing removed | -- |
Source: Zillow Rental Network_1 Report a problem | ||
| 7/6/2022 | Listed for rent | $1,350$1/sqft |
Source: Zillow Rental Network_1 #684306 Report a problem | ||
| 2/24/2022 | Sold | $98,000$76/sqft |
Source: Public Record Report a problem | ||
Public tax history
| Year | Property taxes | Tax assessment |
|---|---|---|
| 2025 | $2,194 +37.1% | $179,800 +123.1% |
| 2024 | $1,600 +6% | $80,600 |
| 2023 | $1,509 +7.8% | $80,600 |
| 2022 | $1,400 | $80,600 |
| 2021 | $1,400 | $80,600 -15.9% |
| 2020 | -- | $95,816 +18.9% |
| 2019 | $1,365 | $80,600 |
| 2018 | $1,365 | $80,600 |
| 2017 | $1,365 +6.3% | $80,600 -12.9% |
| 2016 | $1,284 +1% | $92,500 |
| 2015 | $1,271 +0.6% | $92,500 |
| 2014 | $1,264 +2.9% | $92,500 |
| 2013 | $1,228 | $92,500 |
| 2012 | $1,228 | $92,500 |
| 2011 | $1,228 | $92,500 |
| 2010 | -- | $92,500 |
| 2009 | -- | $92,500 +29.2% |
| 2008 | -- | $71,600 |
| 2007 | -- | $71,600 |
| 2006 | -- | $71,600 |
| 2005 | -- | -- |
| 2004 | -- | $71,600 |
| 2003 | -- | $71,600 +9.1% |
| 2002 | -- | $65,630 |
| 2001 | -- | $65,630 |
Find assessor info on the county website
Monthly payment
Est. payment
Payment breakdown
Explore the cost of this home by adjusting the details. Changes won't be saved.Climate risks
Neighborhood: 28303
Nearby schools
GreatSchools rating
- 6/10Benjamin J Martin Elementary SchoolGrades: PK-5Distance: 0.1 mi
- 5/10Westover MiddleGrades: 6-8Distance: 1.2 mi
- 2/10Westover HighGrades: 9-12Distance: 1.2 mi
Schools provided by the listing agent
- Middle: Westover Middle School
- High: Westover Senior High
Source: LPRMLS. This data may not be complete. We recommend contacting the local school district to confirm school assignments for this home.
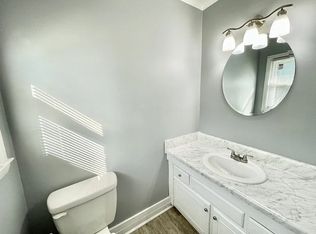
- $--3 bd2 ba1.3k sqft7401 Paxton Dr #3, Fayetteville, NC 28303Off Market
- $275,2003 bd2 ba2.2k sqft7400 Paxton Dr, Fayetteville, NC 28303Off Market

- $324,3003 bd3 ba2.1k sqft7307 Godfrey Dr, Fayetteville, NC 28303Off Market
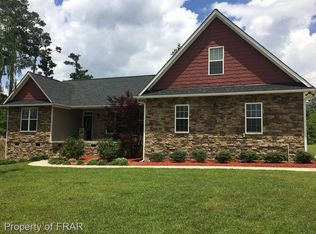
- $148,6003 bd1 ba1.3k sqft7402 Paxton Dr, Fayetteville, NC 28303Off Market
- $1,8954 bd3 ba2k sqft7303 Godfrey Dr, Fayetteville, NC 28303For Rent
- $171,6003 bd1 ba1.8k sqft7404 Paxton Dr, Fayetteville, NC 28303Off Market
- $157,5003 bd1 ba1.6k sqft7401 Dumont Pl, Fayetteville, NC 28303Off Market
- $166,8003 bd1 ba1.4k sqft7403 Dumont Pl, Fayetteville, NC 28303Off Market
A local agent can set up tours, give advice and negotiate with sellers.
A local lender can help you make sure your offer is ready when you are.
Similar homes
- $195,0003 bd1 ba1.1k sqft7539 Overbrook Dr, Fayetteville, NC 28303For Sale
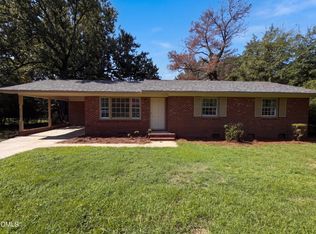
 MLS ID #10187582, Meisha Spang. Doorify MLS
 - $--3 bd2 ba1.2k sqft7302 Avalon Dr, Fayetteville, NC 28303Auction
 ServiceLink Auction
 - $226,0193 bd2 ba1.5k sqft354 Summer Hill Road, Fayetteville, NC 28303For Sale
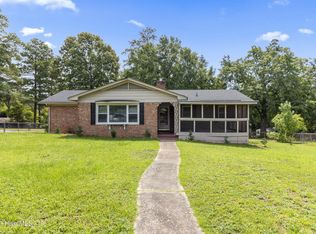
 MLS ID #100596959, Erica Mooring, Coldwell Banker Advantage-Southern Pines. Hive MLS
 - $182,5003 bd2 ba1.3k sqft182 Summer Hill Rd, Fayetteville, NC 28303For Sale
 MLS ID #756334, CYNTHIA GRIMSLEY, A BETTER CHOICE REALTY. LPRMLS
 - $199,5003 bd2 ba1.2k sqft7619 Decatur Drive, Fayetteville, NC 28303For SaleMLS ID #100560172, Christina Stewart Snead, A Place in the Pines Realty LLC. Hive MLS
- $199,9993 bd2 ba1.2k sqft7606 Audrey Ct, Fayetteville, NC 28303For SaleMLS ID #760938, HEATHER MAYNOR, CENTURY 21 The Realty Group. LPRMLS
- $214,5003 bd3 ba1.5k sqft7535 Hargrove Ct, Fayetteville, NC 28303For SaleMLS ID #767405, STEVE HOGAN, GRANT-MURRAY REAL ESTATE LLC.. LPRMLS
- $178,9003 bd2 ba1.2k sqft414 York Rd, Fayetteville, NC 28303For SaleMLS ID #10177402, Mary Wells Hatcher. Doorify MLS
- $203,4013 bd2 ba1.6k sqft761 Galloway Dr, Fayetteville, NC 28303For SaleMLS ID #758360, SANTINA EPPS-THOMAS, THE REAL ESTATE CONCIERGE. LPRMLS
- $199,5003 bd2 ba1.4k sqft6504 Tampico Ct, Fayetteville, NC 28303For SaleMLS ID #761442, TAYLOR STEVENSON, CAROLINA SUMMIT GROUP #1. LPRMLS
- $220,0003 bd2 ba1.6k sqft908 Ruton Ct, Fayetteville, NC 28303For SaleMLS ID #759478, MEGAN SHOFF, KELLER WILLIAMS REALTY (FAYETTEVILLE). LPRMLS
- $183,0003 bd2 ba1.3k sqft5301 Flagstone Ct, Fayetteville, NC 28303For SaleMLS ID #764459, DAMESHA WATSON, THE DREAM HOME CREW, LLC. LPRMLS
- $199,9004 bd2 ba1.4k sqft130 Golf Dr, Fayetteville, NC 28314For SaleMLS ID #767746, PRISCILLA SURGEON, RE/MAX CHOICE. LPRMLS
- $220,0003 bd3 ba1.9k sqft1327 Fraser Dr, Fayetteville, NC 28303For SaleMLS ID #764764, DONNA CLAYTON LLOYD, EXP REALTY LLC. LPRMLS
- $235,9003 bd2 ba1.4k sqft520 Pickington Cir, Fayetteville, NC 28303For SaleColdwell Banker Advantage
- $225,0003 bd2 ba1.3k sqft6428 Northfield Ct, Fayetteville, NC 28303For SaleMLS ID #765904, QUIOMY ANTONIO, COLDWELL BANKER ADVANTAGE - YADKIN ROAD. LPRMLS
- $215,0003 bd2 ba1.5k sqft6470 Freeport Rd, Fayetteville, NC 28303For SaleMLS ID #762057, MARYT REAVES, TOWNSEND REAL ESTATE. LPRMLS
- $230,9003 bd2 ba1.6k sqft710 Roundtree Dr, Fayetteville, NC 28303For SaleMLS ID #757681, MORGAN STUMPF, KELLER WILLIAMS REALTY (PINEHURST). LPRMLS
- $215,0003 bd2 ba1.7k sqft605 Dandridge Dr, Fayetteville, NC 28303For SaleMLS ID #763089, SHARON VELA, BHHS ALL AMERICAN HOMES #2. LPRMLS
- $--3 bd2 ba1.2k sqft205 Tiverton St, Fayetteville, NC 28314AuctionXome
