Welcome home to this charming brick-veneer ranch, situated on a fully fenced corner lot in a quiet cul-de-sac! Conveniently located just a short distance from Fort Bragg, shopping, restaurants, and the I-295 bypass. Inside, you'll find three bedrooms, one-and-a-half updated bathrooms, and a versatile bonus room that could serve as a fourth bedroom, home office, or additional living space. Luxury vinyl plank and hardwood flooring flow throughout--no carpet! The spacious kitchen features granite countertops and a beautiful tile backsplash. Additional highlights include updated vanities, a tiled shower, ceiling fans throughout, a carport with extra storage, and a screened-in porch perfect for relaxing or entertaining.
For sale
Price cut: $16K (9/28)
$209,999
354 Summer Hill Road, Fayetteville, NC 28303
3beds
1,519sqft
Single Family Residence
Built in 1965
0.29 Acres Lot
$207,300 Zestimate®
$138/sqft
$-- HOA
What's special
Brick-veneer ranchOne-and-a-half updated bathroomsVersatile bonus roomTiled showerUpdated vanitiesSpacious kitchenFully fenced corner lot
- 48 days
- 305
- 35
Zillow last checked:
Listing updated:
Listed by:
Erica Mooring 919-353-7239,
Coldwell Banker Advantage-Southern Pines
Source: Hive MLS,MLS#: 100596959 Originating MLS: Mid Carolina Regional MLS
Originating MLS: Mid Carolina Regional MLSFacts & features
Interior
Bedrooms & bathrooms
- Bedrooms: 3
- Bathrooms: 2
- Full bathrooms: 1
- 1/2 bathrooms: 1
Rooms
- Room types: Master Bedroom, Bonus Room, Bedroom 3, Bedroom 2, Bedroom 1
Primary bedroom
- Level: First
Bedroom 1
- Level: First
Bedroom 2
- Level: First
Bedroom 3
- Level: First
Bonus room
- Level: First
Kitchen
- Level: First
Heating
- Heat Pump, Electric
Cooling
- Ceiling Fan(s), Heat Pump
Appliances
- Included: Electric Oven, Built-In Microwave, Dishwasher, Electric Range
Features
- Master Downstairs, Ceiling Fan(s), Walk-in Shower, Blinds/Shades
- Flooring: Laminate, Tile, Hardwood
- Has fireplace: No
Interior area
- Total structure area: 1,519
- Total interior livable area: 1,519 sqft
Property
Parking
- Total spaces: 1
- Parking features: Covered, Asphalt
- Carport spaces: 1
Features
- Levels: One
- Patio & porch: Enclosed, Screened
- Fencing: Full,Chain Link,Fenced
- View description: None
- Frontage type: See Remarks
Lot
- Size: 0.29 Acres
- Dimensions: 0.29
Details
- Parcel number: 0409107693000
- Zoning: SF10
- Special conditions: Standard
Construction
Type & style
- Home type: SingleFamily
- Property subtype: Single Family Residence
Materials
- See Remarks, Brick Veneer
- Foundation: Crawl Space
- Roof: Architectural Shingle
Condition
- New construction: No
- Year built: 1965
Utilities & green energy
- Utilities for property: Sewer Connected, Water Connected
Community & HOA
Community
- Subdivision: Cumberland Coun
HOA
- Has HOA: No
Location
- Region: Fayetteville
Financial & listing details
- Price per square foot: $138/sqft
- Tax assessed value: $201,500
- Annual tax amount: $2,400
- Date on market: 8/17/2026
- Cumulative days on market: 48 days
- Listing agreement: Exclusive Right To Sell
- Listing terms: Cash,Conventional,FHA,VA Loan,Other
Estimated market value
$207,300
$197,000 - $218,000
$1,654/mo
Price history
| Date | Event | Price |
|---|---|---|
| 9/28/2026 | Price change | $209,999-7.1%$138/sqft |
Source:  Doorify MLS #10187064 Report a problem Doorify MLS #10187064 Report a problem | ||
| 8/17/2026 | Listed for sale | $226,019+24.9%$149/sqft |
Source:  LPRMLS #767882 Report a problem LPRMLS #767882 Report a problem | ||
| 6/5/2023 | Sold | $181,000+2.9%$119/sqft |
Source: LPRMLS #702360 Report a problem | ||
| 4/30/2023 | Pending sale | $175,900$116/sqft |
Source: LPRMLS #702360 Report a problem | ||
| 4/23/2023 | Listed for sale | $175,900+97.6%$116/sqft |
Source: LPRMLS #702360 Report a problem | ||
| 1/8/2007 | Sold | $89,000$59/sqft |
Source: Public Record Report a problem | ||
Public tax history
| Year | Property taxes | Tax assessment |
|---|---|---|
| 2025 | $2,400 +26% | $201,500 +96.2% |
| 2024 | $1,905 +7.7% | $102,700 +2.7% |
| 2023 | $1,769 +7.1% | $100,000 |
| 2022 | $1,652 | $100,000 |
| 2021 | $1,652 | $100,000 -3.8% |
| 2020 | -- | $103,997 +4% |
| 2019 | $1,617 | $100,000 |
| 2018 | $1,617 | $100,000 |
| 2017 | $1,617 +18.2% | $100,000 +0.7% |
| 2016 | $1,368 +1% | $99,300 |
| 2015 | $1,354 +0.5% | $99,300 |
| 2014 | $1,347 +2.9% | $99,300 |
| 2013 | $1,310 | $99,300 |
| 2012 | $1,310 +1.9% | $99,300 +2.1% |
| 2011 | $1,286 | $97,300 |
| 2010 | -- | $97,300 |
| 2009 | -- | $97,300 +28.7% |
| 2008 | -- | $75,600 |
| 2007 | -- | $75,600 |
| 2006 | -- | $75,600 |
| 2005 | -- | -- |
| 2004 | -- | $75,600 |
| 2003 | -- | $75,600 +8.2% |
| 2002 | -- | $69,883 |
| 2001 | -- | $69,883 |
Find assessor info on the county website
Monthly payment
Est. payment
Payment breakdown
Explore the cost of this home by adjusting the details. Changes won't be saved.Climate risks
Neighborhood: Summer Hill
Nearby schools
Schools provided by the listing agent
- Elementary: Ponderosa
- Middle: Westover
- High: Westover
Source: Hive MLS. This data may not be complete. We recommend contacting the local school district to confirm school assignments for this home.


Similar homes
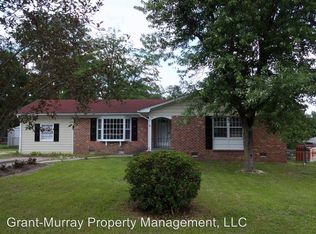
- $194,5003 bd2 ba1.3k sqft182 Summer Hill Rd, Fayetteville, NC 28303For Sale
 MLS ID #769769, CYNTHIA GRIMSLEY, A BETTER CHOICE REALTY. LPRMLS
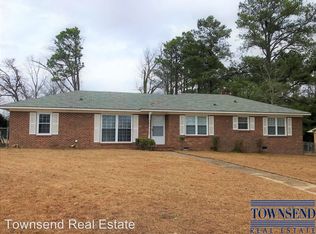
 - $--4 bd3 ba1.7k sqft359 Summer Hill Rd, Fayetteville, NC 28303Auction
 ServiceLink Auction
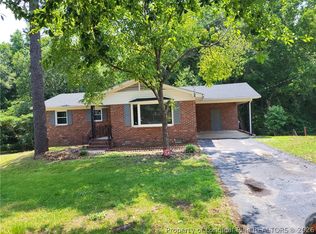
 - $--3 bd1 ba1.3k sqft508 N Platte Rd, Fayetteville, NC 28303AuctionServiceLink Auction
- $219,0003 bd2 ba1.5k sqft5512 Mesa Dr, Fayetteville, NC 28303For Sale
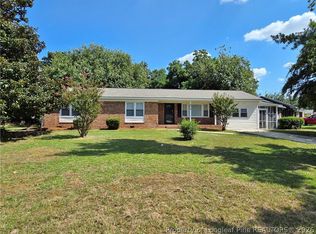 MLS ID #769882, KENNETH BAREFOOT, COLDWELL BANKER ADVANTAGE - FAYETTEVILLE. LPRMLS
 - $199,9004 bd2 ba1.4k sqft5503 Dodge Drive, Fayetteville, NC 28303For Sale
 MLS ID #100606874, Andrew Kelly, Nest Realty. Hive MLS
 - $214,0003 bd2 ba1.8k sqft5505 Dodge Dr, Fayetteville, NC 28303For Sale
 MLS ID #10181802, Ashley Hum. Doorify MLS
 - $249,0003 bd2 ba1.7k sqft6320 Milford Rd, Fayetteville, NC 28303For SaleMLS ID #10194188, Katherine Gomes. Doorify MLS
- $178,9003 bd2 ba1.2k sqft414 York Rd, Fayetteville, NC 28303For SaleMLS ID #10177402, Mary Wells Hatcher. Doorify MLS
- $250,0003 bd2 ba1.5k sqft716 Shortridge Road, Fayetteville, NC 28303For SaleMLS ID #100602985, Linsey Dale, HTR Southern Properties. Hive MLS
