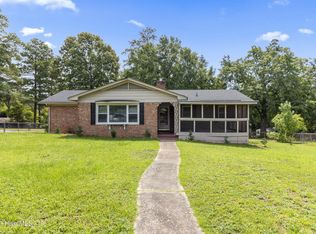
Move-In Ready and Beautifully Updated! This charming ranch offers 3 bedrooms, 2 full
bathrooms, a 1-car garage, and a spacious driveway with ample parking. Inside, you'll find a
bright, inviting layout featuring a beautifully updated kitchen with renovated cabinets and
countertops, a separate dining room, and abundant storage.
Recent updates include stylish laminate flooring throughout (2026), updated light fixtures,
fresh interior paint (2026), a new electrical panel (2025), and many other improvements,
making this home truly move-in ready.
Enjoy the covered front porch, relax on the covered back patio, and take advantage of the
spacious backyard with endless possibilities.
For sale
Price cut: $5K (7/31)
$225,000
6428 Northfield Ct, Fayetteville, NC 28303
3beds
1,353sqft
Single Family Residence
Built in 1965
-- sqft lot
$223,800 Zestimate®
$166/sqft
$-- HOA
What's special
Covered front porchBeautifully updated kitchenUpdated light fixturesFresh interior paintStylish laminate flooring throughoutAbundant storageSpacious backyard
- 42 days |
- 495 |
- 49 |
Zillow last checked:
Listing updated:
Listed by:
QUIOMY ANTONIO,
COLDWELL BANKER ADVANTAGE - YADKIN ROAD
Source: LPRMLS,MLS#: 765904 Originating MLS: Longleaf Pine Realtors
Originating MLS: Longleaf Pine RealtorsFacts & features
Interior
Bedrooms & bathrooms
- Bedrooms: 3
- Bathrooms: 2
- Full bathrooms: 2
Heating
- Forced Air, Oil
Cooling
- Central Air, Electric
Appliances
- Included: Dishwasher, Microwave, Range, Refrigerator
Features
- Ceiling Fan(s), Separate/Formal Dining Room, Entrance Foyer, Garden Tub/Roman Tub, Storage, Separate Shower
- Flooring: Carpet, Laminate, Tile
- Basement: None
- Has fireplace: No
- Fireplace features: None
Interior area
- Total interior livable area: 1,353 sqft
Property
Parking
- Total spaces: 1
- Parking features: Attached, Garage
- Attached garage spaces: 1
Features
- Patio & porch: Covered, Front Porch, Patio, Porch
- Exterior features: Fence, Porch
- Fencing: Yard Fenced
Lot
- Features: 1/4 to 1/2 Acre Lot, Cul-De-Sac
Details
- Parcel number: 0409103657
- Special conditions: Standard
Construction
Type & style
- Home type: SingleFamily
- Architectural style: Ranch
- Property subtype: Single Family Residence
Materials
- Brick Veneer
Condition
- Good Condition
- New construction: No
- Year built: 1965
Utilities & green energy
- Sewer: Public Sewer
- Water: Public
Community & HOA
Community
- Subdivision: Summerhill
HOA
- Has HOA: No
Location
- Region: Fayetteville
Financial & listing details
- Price per square foot: $166/sqft
- Tax assessed value: $189,400
- Annual tax amount: $2,285
- Date on market: 7/14/2026
- Cumulative days on market: 43 days
- Listing terms: Cash,New Loan
- Inclusions: Refrigerator, Dryer and Washer
- Exclusions: None
- Ownership: More than a year
Estimated market value
$223,800
$213,000 - $235,000
$1,456/mo
Price history
| Date | Event | Price |
|---|---|---|
| 7/31/2026 | Price change | $225,000-2.2%$166/sqft |
Source:  LPRMLS #765904 Report a problem LPRMLS #765904 Report a problem | ||
| 7/14/2026 | Listed for sale | $230,000+193%$170/sqft |
Source: LPRMLS #765904 Report a problem | ||
| 11/19/2018 | Listing removed | $795$1/sqft |
Source: RE/MAX Choice #551959 Report a problem | ||
| 11/13/2018 | Listed for rent | $795+6%$1/sqft |
Source: RE/MAX CHOICE #551959 Report a problem | ||
| 4/23/2017 | Listing removed | $750$1/sqft |
Source: RE/MAX Choice #473558 Report a problem | ||
| 2/6/2017 | Listed for rent | $750-5.7%$1/sqft |
Source: RE/MAX CHOICE #473558 Report a problem | ||
| 3/22/2016 | Listing removed | $795$1/sqft |
Source: RE/MAX CHOICE #461329 Report a problem | ||
| 3/18/2016 | Price change | $795-3.6%$1/sqft |
Source: RE/MAX CHOICE #461329 Report a problem | ||
| 2/19/2016 | Listed for rent | $825$1/sqft |
Source: RE/MAX CHOICE #461329 Report a problem | ||
| 5/30/2003 | Sold | $78,500$58/sqft |
Source: Public Record Report a problem | ||
Public tax history
| Year | Property taxes | Tax assessment |
|---|---|---|
| 2025 | $2,285 +27.1% | $189,400 +99.4% |
| 2024 | $1,799 +5.7% | $95,000 |
| 2023 | $1,702 +7.2% | $95,000 |
| 2022 | $1,587 | $95,000 |
| 2021 | $1,587 | $95,000 -7.1% |
| 2020 | -- | $102,209 +7.6% |
| 2019 | $1,552 | $95,000 |
| 2018 | $1,552 | $95,000 |
| 2017 | $1,552 +14.9% | $95,000 -3% |
| 2016 | $1,350 +1% | $97,900 |
| 2015 | $1,337 +0.5% | $97,900 |
| 2014 | $1,330 +2.9% | $97,900 |
| 2013 | $1,293 | $97,900 |
| 2012 | $1,293 | $97,900 |
| 2011 | $1,293 | $97,900 |
| 2010 | -- | $97,900 |
| 2009 | -- | $97,900 +29% |
| 2008 | -- | $75,900 |
| 2007 | -- | $75,900 |
| 2006 | -- | $75,900 |
| 2005 | -- | -- |
| 2004 | -- | $75,900 |
| 2003 | -- | $75,900 +5.3% |
| 2002 | -- | $72,114 |
| 2001 | -- | $72,114 |
Find assessor info on the county website
Monthly payment
Est. payment
Payment breakdown
Explore the cost of this home by adjusting the details. Changes won't be saved.Climate risks
Neighborhood: Summer Hill
Nearby schools
GreatSchools rating
- 7/10Ponderosa ElementaryGrades: PK-5Distance: 0.9 mi
- 5/10Westover MiddleGrades: 6-8Distance: 1 mi
- 2/10Westover HighGrades: 9-12Distance: 1 mi
Schools provided by the listing agent
- Middle: Westover Middle School
- High: Westover Senior High
Source: LPRMLS. This data may not be complete. We recommend contacting the local school district to confirm school assignments for this home.
- $150,8003 bd1 ba1.2k sqft6426 Northfield Ct, Fayetteville, NC 28303Off Market
- $137,7003 bd1 ba1.3k sqft6430 Northfield Ct, Fayetteville, NC 28303Off Market
- $105,0003 bd2 ba1.3k sqft6429 Freeport Rd, Fayetteville, NC 28303Sold
- $231,3003 bd2 ba1.7k sqft6427 Freeport Rd, Fayetteville, NC 28303Off Market

- $152,8003 bd1 ba1.6k sqft6431 Freeport Rd, Fayetteville, NC 28303Off Market
- $167,3003 bd2 ba1.3k sqft6429 Northfield Ct, Fayetteville, NC 28303Off Market
- $140,6003 bd1 ba1.4k sqft6424 Northfield Ct, Fayetteville, NC 28303Off Market
- $178,6003 bd1 ba1.6k sqft349 Summer Hill Rd, Fayetteville, NC 28303Off Market
A local agent can set up tours, give advice and negotiate with sellers.
A local lender can help you make sure your offer is ready when you are.
Similar homes
- $226,0193 bd2 ba1.5k sqft354 Summer Hill Road, Fayetteville, NC 28303For Sale
 MLS ID #100596959, Erica Mooring, Coldwell Banker Advantage-Southern Pines. Hive MLS
 - $--3 bd2 ba1.2k sqft7302 Avalon Dr, Fayetteville, NC 28303Auction
 ServiceLink Auction
 - $220,0003 bd3 ba1.9k sqft1327 Fraser Dr, Fayetteville, NC 28303For Sale
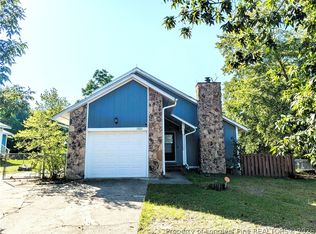 MLS ID #764764, DONNA CLAYTON LLOYD, EXP REALTY LLC. LPRMLS
 - $237,0003 bd2 ba1.7k sqft405 Lancaster Rd, Fayetteville, NC 28303For Sale
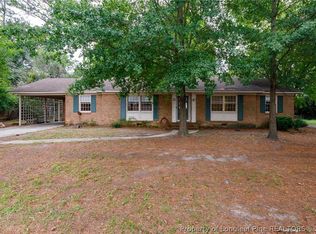 MLS ID #766649, PAMELA FAULK, SPOAT JACKSON & BROWNE LLC. LPRMLS
 - $225,0003 bd2 ba1.9k sqft7124 Fillyaw Rd, Fayetteville, NC 28303For SaleMLS ID #765722, GREGORY RAY, EXIT REALTY PREFERRED. LPRMLS
- $230,9003 bd2 ba1.6k sqft710 Roundtree Dr, Fayetteville, NC 28303For SaleMLS ID #757681, MORGAN STUMPF, KELLER WILLIAMS REALTY (PINEHURST). LPRMLS
- $235,9003 bd2 ba1.4k sqft520 Pickington Cir, Fayetteville, NC 28303For SaleColdwell Banker Advantage
- $182,5003 bd2 ba1.3k sqft182 Summer Hill Rd, Fayetteville, NC 28303For SaleMLS ID #756334, CYNTHIA GRIMSLEY, A BETTER CHOICE REALTY. LPRMLS
- $220,0003 bd2 ba1.6k sqft908 Ruton Ct, Fayetteville, NC 28303For SaleMLS ID #759478, MEGAN SHOFF, KELLER WILLIAMS REALTY (FAYETTEVILLE). LPRMLS
- $195,0003 bd1 ba1.1k sqft7539 Overbrook Dr, Fayetteville, NC 28303For Sale
 MLS ID #10187582, Meisha Spang. Doorify MLS
 - $220,0003 bd2 ba1.8k sqft5505 Dodge Dr, Fayetteville, NC 28303For SaleMLS ID #10181802, Ashley Hum. Doorify MLS
- $235,0004 bd2 ba1.2k sqft631 Garfield Dr, Fayetteville, NC 28303For SaleMLS ID #763265, DERRICK COLEMAN, TTA REALTY. LPRMLS
- $215,0003 bd2 ba1.5k sqft6470 Freeport Rd, Fayetteville, NC 28303For SaleMLS ID #762057, MARYT REAVES, TOWNSEND REAL ESTATE. LPRMLS
- $178,9003 bd2 ba1.2k sqft414 York Rd, Fayetteville, NC 28303For SaleMLS ID #10177402, Mary Wells Hatcher. Doorify MLS
- $203,4013 bd2 ba1.6k sqft761 Galloway Dr, Fayetteville, NC 28303For SaleMLS ID #758360, SANTINA EPPS-THOMAS, THE REAL ESTATE CONCIERGE. LPRMLS
- $214,5003 bd3 ba1.5k sqft7535 Hargrove Ct, Fayetteville, NC 28303For SaleMLS ID #767405, STEVE HOGAN, GRANT-MURRAY REAL ESTATE LLC.. LPRMLS
- $199,9003 bd2 ba1.2k sqft7401 Paxton Dr, Fayetteville, NC 28303For SaleMLS ID #766266, MARK PELAEZ, SWANKY NESTS, LLC.. LPRMLS
- $199,5003 bd2 ba1.2k sqft7619 Decatur Drive, Fayetteville, NC 28303For SaleMLS ID #100560172, Christina Stewart Snead, A Place in the Pines Realty LLC. Hive MLS
- $217,0003 bd2 ba1.2k sqft2044 Wheeling St, Fayetteville, NC 28303For SaleMLS ID #764217, SASQUATCH REAL ESTATE TEAM, SASQUATCH REAL ESTATE TEAM. LPRMLS
- $265,0003 bd3 ba1.8k sqft7607 Decatur Dr, Fayetteville, NC 28303For SaleMLS ID #766952, PAOLA BLACKBURN, ON POINT REALTY. LPRMLS
