Tucked away with charm and character, this beautifully restored 2 bedroom, 1 bathroom home blends thoughtful updates with a warm, inviting feel. From the moment you arrive, the freshly painted exterior and brand new covered deck at the back of the home create the perfect space to relax and unwind. Inside, bright and airy living spaces are brought to life with fresh paint, all new lvp flooring, updated lighting, and carefully selected finishes throughout. Expanded double-door walkways create an open flow between rooms while still maintaining the home’s cozy charm. At the heart of the home is the fully remodeled kitchen featuring brand-new cabinetry, quartz countertops, a complete appliance package, and a custom breakfast nook with seating for 2–3 barstools, perfect for everyday living and casual gatherings alike. The bathroom has been completely renovated with a new bathtub and surround, vanity, mirror, fixtures, and lighting. Major updates including all-new plumbing and a new HVAC system provide added peace of mind for years to come. Beyond the main house, the separate finished flex space offers endless possibilities, whether you need a home office, gym, hobby room, or additional storage space. Thoughtfully updated from top to bottom, this move-in ready home offers the perfect balance of character, comfort, and modern convenience.
Pending
$152,900
313 Post Ave, Fayetteville, NC 28301
2beds
988sqft
Single Family Residence
Built in 1953
9,147 Square Feet Lot
$-- Zestimate®
$155/sqft
$-- HOA
What's special
Fresh paintUpdated lightingAll new lvp flooringCarefully selected finishes throughoutFreshly painted exteriorQuartz countertopsFully remodeled kitchen
- 146 days
- 71
- 6
Zillow last checked:
Listing updated:
Listed by:
JESSICA DESHOTEL,
BLUE HOME REALTY
Source: LPRMLS,MLS#: 763138 Originating MLS: Longleaf Pine Realtors
Originating MLS: Longleaf Pine RealtorsFacts & features
Interior
Bedrooms & bathrooms
- Bedrooms: 2
- Bathrooms: 1
- Full bathrooms: 1
Cooling
- Central Air
Appliances
- Included: Dishwasher, Microwave, Range, Refrigerator
- Laundry: In Unit
Features
- Ceiling Fan(s), Eat-in Kitchen, Quartz Counters
- Flooring: Luxury Vinyl Plank
- Basement: Crawl Space
- Has fireplace: No
- Fireplace features: None
Interior area
- Total interior livable area: 988 sqft
Property
Parking
- Total spaces: 1
- Parking features: Detached Carport
- Carport spaces: 1
Features
- Levels: One
- Stories: 1
- Patio & porch: Covered, Porch
- Exterior features: Fence, Shed
- Fencing: Partial
Lot
- Size: 9,147 Square Feet
- Dimensions: 0.21
- Features: < 1/4 Acre
Details
- Additional structures: Shed(s)
- Parcel number: 0439801467.000
- Zoning description: SF6 - Single Family Res 6
- Special conditions: None
Construction
Type & style
- Home type: SingleFamily
- Architectural style: One Story
- Property subtype: Single Family Residence
Materials
- Wood Siding
Condition
- New construction: No
- Year built: 1953
Utilities & green energy
- Sewer: Public Sewer
- Water: Public
Community & HOA
Community
- Security: Smoke Detector(s)
- Subdivision: Fayetteville
HOA
- Has HOA: No
Location
- Region: Fayetteville
Financial & listing details
- Price per square foot: $155/sqft
- Tax assessed value: $131,600
- Annual tax amount: $1,737
- Date on market: 5/22/2026
- Cumulative days on market: 136 days
- Listing terms: Cash,Conventional,FHA,New Loan,USDA Loan,VA Loan
- Inclusions: Refrigerator
- Exclusions: N/A
- Ownership: Less than a year
Estimated market value
Not available
Estimated sales range
Not available
$1,262/mo
Price history
| Date | Event | Price |
|---|---|---|
| 9/19/2026 | Pending sale | $152,900$155/sqft |
Source:  LPRMLS #763138 Report a problem LPRMLS #763138 Report a problem | ||
| 7/20/2026 | Listed for sale | $152,900$155/sqft |
Source: LPRMLS #763138 Report a problem | ||
| 7/9/2026 | Pending sale | $152,900$155/sqft |
Source: LPRMLS #763138 Report a problem | ||
| 6/29/2026 | Price change | $152,900-3.2%$155/sqft |
Source: LPRMLS #763138 Report a problem | ||
| 6/8/2026 | Price change | $157,900-4.2%$160/sqft |
Source: LPRMLS #763138 Report a problem | ||
| 5/22/2026 | Listed for sale | $164,900+135.6%$167/sqft |
Source: LPRMLS #763138 Report a problem | ||
| 2/13/2026 | Sold | $70,000+20.7%$71/sqft |
Source: Public Record Report a problem | ||
| 3/24/2021 | Listing removed | -- |
Source: Owner Report a problem | ||
| 4/20/2015 | Sold | $58,000-10.1%$59/sqft |
Source: Public Record Report a problem | ||
| 12/8/2014 | Price change | $64,500-5.8%$65/sqft |
Source: Owner Report a problem | ||
| 9/20/2014 | Listed for sale | $68,500$69/sqft |
Source: Owner Report a problem | ||
Public tax history
| Year | Property taxes | Tax assessment |
|---|---|---|
| 2025 | $1,737 +40.4% | $131,600 +142.4% |
| 2024 | $1,238 +7% | $54,300 |
| 2023 | $1,157 +9.3% | $54,300 |
| 2022 | $1,058 | $54,300 |
| 2021 | $1,058 | $54,300 +17% |
| 2020 | -- | $46,425 -14.5% |
| 2019 | $1,023 | $54,300 |
| 2018 | $1,023 | $54,300 |
| 2017 | $1,023 +13.3% | $54,300 -12.1% |
| 2016 | $903 +0.9% | $61,800 |
| 2015 | $895 +0.8% | $61,800 |
| 2014 | $888 +3.1% | $61,800 |
| 2013 | $861 | $61,800 |
| 2012 | $861 | $61,800 |
| 2011 | $861 | $61,800 |
| 2010 | -- | $61,800 |
| 2009 | -- | $61,800 +39.5% |
| 2008 | -- | $44,290 |
| 2007 | -- | $44,290 |
| 2006 | -- | $44,290 |
| 2005 | -- | -- |
| 2004 | -- | $44,290 |
| 2003 | -- | $44,290 +2.5% |
| 2002 | -- | $43,200 |
| 2001 | -- | $43,200 |
Find assessor info on the county website
Monthly payment
Est. payment
Payment breakdown
Explore the cost of this home by adjusting the details. Changes won't be saved.Climate risks
Neighborhood: 28301
Nearby schools
Schools provided by the listing agent
- Middle: Nick Jeralds Middle School
- High: E. E. Smith High
Source: LPRMLS. This data may not be complete. We recommend contacting the local school district to confirm school assignments for this home.

Similar homes
- $149,9002 bd1 ba1.2k sqft112 Circle Ct, Fayetteville, NC 28301For Sale
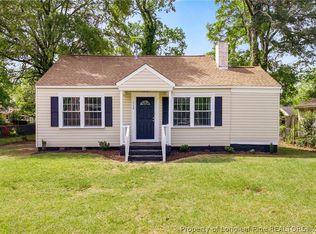 MLS ID #765255, ESSENCE REALTY GROUP POWERED BY REAL BROKER, LLC, REAL BROKER LLC. LPRMLS
 - $150,0003 bd2 ba997 sqft156 Kensington Cir, Fayetteville, NC 28301For Sale
 MLS ID #767871, MAYRA PERRY, RE/MAX CHOICE. LPRMLS
 - $145,0002 bd1 ba913 sqft121 Post Ave, Fayetteville, NC 28301For Sale
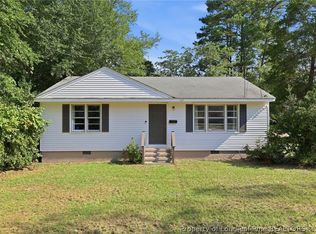 MLS ID #768596, ANJELICA WATKINS, DASH CAROLINA. LPRMLS
 - $164,0003 bd1 ba928 sqft1849 Broadell Dr, Fayetteville, NC 28301For Sale
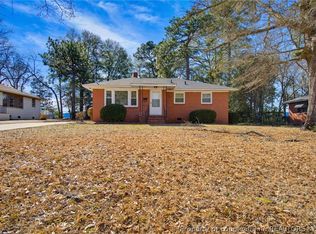 MLS ID #757581, MAUREEN VARGAS, KELLER WILLIAMS REALTY (FAYETTEVILLE). LPRMLS
