HOME SWEET HOME. As cliche as this may sound, this is exactly the feeling you will experience when you visit this lovely Haymount home. The sellers are excited to introduce their home to you. Featuring a lovely blend of updates & quality period features & construction, the "heavy lifting" has been done & ready for a new owner to appreciate the simplicity & beauty of a classic vintage Haymount home. Situated on lovely lot in a well established tree lined neighborhood- truly a superior location - just minutes to downtown Fayetteville shopping, dining & culture PLUS walking distance to high school. Freshly updated interior includes fresh paint, fixtures & more. If you're looking for a unique home with detached garage/workshop, this may be the perfect place for you to call your own. Priced to sell For information about our preferred lender and the incentives you may qualify for, please ask your agent to review the agent comments for additional details. Call for details & to schedule your private showing appointment before this Haymount gem is gone.
For sale
$235,000
2015 Harlee St, Fayetteville, NC 28303
3beds
1,410sqft
:
Get pre-qualified$1,441/mo
Single Family Residence
Built in 1941
-- sqft lot
$229,700 Zestimate®
$167/sqft
$-- HOA
What's special
Situated on lovely lot
- 118 days |
- 229 |
- 12 |
Zillow last checked:
Listing updated:
Listed by:
KATHY HOLDEN,
COLDWELL BANKER ADVANTAGE - YADKIN ROAD
Source: LPRMLS,MLS#: 759886 Originating MLS: Longleaf Pine Realtors
Originating MLS: Longleaf Pine RealtorsFacts & features
Interior
Bedrooms & bathrooms
- Bedrooms: 3
- Bathrooms: 2
- Full bathrooms: 2
Heating
- Gas
Cooling
- Central Air, Electric
Appliances
- Included: Dishwasher, Free-Standing Range
- Laundry: Washer Hookup, Dryer Hookup, Main Level, In Unit
Features
- Attic, Ceiling Fan(s), Dining Area, Separate/Formal Dining Room, Pull Down Attic Stairs, Storage, Smart Thermostat, Tub Shower, Utility Room, Window Treatments
- Flooring: Ceramic Tile, Hardwood
- Windows: Blinds
- Basement: Crawl Space
- Attic: Pull Down Stairs
- Number of fireplaces: 1
- Fireplace features: Living Room
Interior area
- Total interior livable area: 1,410 sqft
Property
Parking
- Total spaces: 1
- Parking features: Detached, Garage, Other
- Garage spaces: 1
Features
- Levels: One
- Stories: 1
- Patio & porch: Deck, Stoop
- Exterior features: Courtyard, Deck, Fence, Porch
- Fencing: Back Yard,Partial
Lot
- Features: < 1/4 Acre
Details
- Parcel number: 0427588959.000
- Zoning description: SF6 - Single Family Res 6
- Special conditions: Standard
Construction
Type & style
- Home type: SingleFamily
- Architectural style: One Story
- Property subtype: Single Family Residence
Materials
- Frame
Condition
- Good Condition
- New construction: No
- Year built: 1941
Utilities & green energy
- Sewer: Public Sewer
- Water: Public
Community & HOA
Community
- Security: Smoke Detector(s)
- Subdivision: Haymount
HOA
- Has HOA: No
Location
- Region: Fayetteville
Financial & listing details
- Price per square foot: $167/sqft
- Tax assessed value: $250,900
- Annual tax amount: $2,869
- Date on market: 3/31/2026
- Cumulative days on market: 119 days
- Listing terms: Cash,Conventional,FHA,VA Loan
- Inclusions: FP & kitchen appliances to convey AS IS where is - seller has not used
- Exclusions: to convey as presented
- Ownership: More than a year
- Road surface type: Paved
Estimated market value
$229,700
$218,000 - $241,000
$1,524/mo
Price history
| Date | Event | Price |
|---|---|---|
| 3/31/2026 | Listed for sale | $235,000+88%$167/sqft |
Source:  LPRMLS #759886 Report a problem LPRMLS #759886 Report a problem | ||
| 4/14/2017 | Listing removed | $900$1/sqft |
Source: Zillow Rental Network Report a problem | ||
| 4/4/2017 | Listed for rent | $900+12.5%$1/sqft |
Source: RE/MAX CHOICE #517898 Report a problem | ||
| 9/23/2014 | Listing removed | $800$1/sqft |
Source: RE/MAX CHOICE #431797 Report a problem | ||
| 9/9/2014 | Price change | $800-11.1%$1/sqft |
Source: RE/MAX CHOICE #431797 Report a problem | ||
| 6/21/2014 | Price change | $900-10%$1/sqft |
Source: RE/MAX CHOICE #423943 Report a problem | ||
| 5/3/2014 | Listed for rent | $1,000$1/sqft |
Source: RE/MAX CHOICE #423943 Report a problem | ||
| 5/29/2007 | Sold | $125,000+37.4%$89/sqft |
Source: Public Record Report a problem | ||
| 11/21/2000 | Sold | $91,000$65/sqft |
Source: Public Record Report a problem | ||
Public tax history
| Year | Property taxes | Tax assessment |
|---|---|---|
| 2025 | $2,869 +18.6% | $250,900 +79.2% |
| 2024 | $2,419 +5% | $140,000 |
| 2023 | $2,304 +6.1% | $140,000 |
| 2022 | $2,171 | $140,000 |
| 2021 | $2,171 | $140,000 +21.8% |
| 2020 | -- | $114,980 -17.9% |
| 2019 | $2,136 | $140,000 |
| 2018 | $2,136 | $140,000 |
| 2017 | $2,136 +29.7% | $140,000 +14.9% |
| 2016 | $1,647 +1% | $121,800 |
| 2015 | $1,630 +0.4% | $121,800 |
| 2014 | $1,623 +2.8% | $121,800 |
| 2013 | $1,579 | $121,800 |
| 2012 | $1,579 | $121,800 |
| 2011 | $1,579 | $121,800 |
| 2010 | -- | $121,800 |
| 2009 | -- | $121,800 +24.9% |
| 2008 | -- | $97,500 |
| 2007 | -- | $97,500 |
| 2006 | -- | $97,500 |
| 2005 | -- | -- |
| 2004 | -- | $97,500 |
| 2003 | -- | $97,500 +12.4% |
| 2002 | -- | $86,728 |
| 2001 | -- | $86,728 |
Find assessor info on the county website
Monthly payment
Est. payment
Payment breakdown
Explore the cost of this home by adjusting the details. Changes won't be saved.Climate risks
Neighborhood: 28303
Nearby schools
GreatSchools rating
- NAAlma O Easom ElementaryGrades: K-1Distance: 0.5 mi
- 7/10R Max Abbott MiddleGrades: 6-8Distance: 1.2 mi
- 5/10Terry Sanford HighGrades: 9-12Distance: 0.1 mi
Schools provided by the listing agent
- Elementary: Vanstory Hills Elementary (3-5)
- Middle: Max Abbott Middle School
- High: Terry Sanford Senior High
Source: LPRMLS. This data may not be complete. We recommend contacting the local school district to confirm school assignments for this home.
- $165,4003 bd2 ba921 sqft2013 Harlee St, Fayetteville, NC 28303Off Market
- $167,5003 bd1 ba1k sqft2017 Harlee St, Fayetteville, NC 28303Off Market
- $200,0002 bd1 ba1k sqft2019 Harlee St, Fayetteville, NC 28303Sold
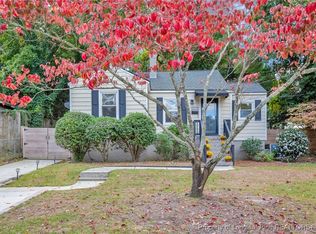
- $171,4003 bd1 ba1k sqft2011 Harlee St, Fayetteville, NC 28303Off Market
- $186,8002 bd2 ba1k sqft601 Townsend St, Fayetteville, NC 28303Off Market
- $283,3004 bd2 ba2.5k sqft2300 Fort Bragg Rd, Fayetteville, NC 28303Off Market
- $207,2002 bd1 ba1.2k sqft2009 Harlee St, Fayetteville, NC 28303Off Market
- $5003 bd3 ba1.5k sqft2100 Harlee St, Fayetteville, NC 28303Sold
A local agent can set up tours, give advice and negotiate with sellers.
A local lender can help you make sure your offer is ready when you are.
Similar homes
- $225,0003 bd1 ba1.4k sqft404 Pearl St, Fayetteville, NC 28303For Sale
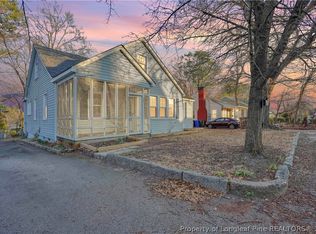 MLS ID #757446, THE YETI HOUSE POWERED BY EXP REALTY LLC, EXP REALTY LLC. LPRMLS
 - $194,9002 bd1 ba1k sqft608 Glenville Ave, Fayetteville, NC 28303For Sale
 MLS ID #766483, UTA BELLETETE, RE/MAX CHOICE. LPRMLS
 - $218,9003 bd2 ba1.4k sqft1813 Manteo St, Fayetteville, NC 28303For Sale
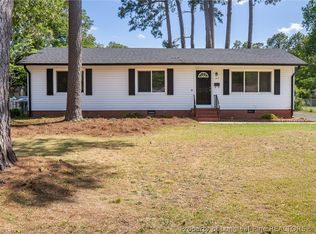 MLS ID #762624, JAMES "ALEX" MCFADYEN, COLDWELL BANKER ADVANTAGE - FAYETTEVILLE. LPRMLS
 - $264,0003 bd2 ba1.5k sqft211 Hull Rd, Fayetteville, NC 28303For Sale
 MLS ID #763782, MITCHEAL DELVALLE, CENTURY 21 Family Realty. LPRMLS
 - $239,0003 bd2 ba1.4k sqft120 John St, Fayetteville, NC 28305For SaleMLS ID #759716, AMANDA STONE, RE/MAX CHOICE. LPRMLS
- $260,0004 bd3 ba1.7k sqft3308 Guilford Pl, Fayetteville, NC 28303For SaleMLS ID #765807, WILLIAM FANN, BLUE HOME REALTY. LPRMLS
- $232,9003 bd3 ba1.5k sqft3408 Littlestone Court, Fayetteville, NC 28311For Sale
 MLS ID #100591325, Lisa Pursley, Pursley Properties Group LLC. Hive MLS
 - $265,0003 bd2 ba1.8k sqft1712 Valley Ridge Dr, Fayetteville, NC 28303For SaleMLS ID #765962, JUDY CAPPS, TOWNSEND REAL ESTATE. LPRMLS
- $236,9803 bd2 ba1.5k sqft7110 Enfield Dr, Fayetteville, NC 28303For SaleMLS ID #765534, SUE PRIEST, RE/MAX CHOICE. LPRMLS
- $239,9003 bd2 ba1.6k sqft504 Jamestown Ave, Fayetteville, NC 28303For SaleMLS ID #762439, JAMES "ALEX" MCFADYEN, COLDWELL BANKER ADVANTAGE - FAYETTEVILLE. LPRMLS
- $194,9002 bd1 ba1k sqft505 Pearl St, Fayetteville, NC 28303For SaleMLS ID #765394, KENNETH BAREFOOT, COLDWELL BANKER ADVANTAGE - FAYETTEVILLE. LPRMLS
- $230,0003 bd2 ba1.9k sqft7124 Fillyaw Rd, Fayetteville, NC 28303For SaleMLS ID #765722, GREGORY RAY, EXIT REALTY PREFERRED. LPRMLS
- $170,0002 bd1 ba1k sqft1413 Stansfield Dr, Fayetteville, NC 28303For SaleMLS ID #766571, JUSTIN HAMILTON, ON POINT REALTY. LPRMLS
- $264,9993 bd3 ba1.8k sqft219 Viking Rd, Fayetteville, NC 28303For SaleMLS ID #763391, DARK HORSE GROUP POWERED BY LPT REALTY, LPT REALTY LLC. LPRMLS
- $289,5003 bd3 ba1.5k sqft2130 Hull Rd, Fayetteville, NC 28303For SaleMLS ID #759650, JUDY CAPPS, TOWNSEND REAL ESTATE. LPRMLS
- $240,0003 bd2 ba1.6k sqft6432 Easthampton Rd, Fayetteville, NC 28314For SaleMLS ID #765489, MITCHEAL DELVALLE, CENTURY 21 Family Realty. LPRMLS
- $254,9003 bd2 ba1.4k sqft406 Lansdowne Rd, Fayetteville, NC 28314For SaleMLS ID #764300, NATASHA EYADA, LPT REALTY LLC. LPRMLS
- $206,0003 bd2 ba1.3k sqft1011 Bingham Dr, Fayetteville, NC 28304For SaleMLS ID #764370, DIETCHI THOMAS, MILITARY FAMILY REALTY LLC. LPRMLS
- $220,0004 bd2 ba1.6k sqft913 Montclair Rd, Fayetteville, NC 28314For SaleMLS ID #765326, WELCOME HOME TEAM POWERED BY KELLER WILLIAMS REALTY, KELLER WILLIAMS REALTY (FAYETTEVILLE). LPRMLS
- $212,9004 bd2 ba1.6k sqft4806 Hurley Dr, Fayetteville, NC 28304For SaleMLS ID #762705, QUINNEICE PEURIFOY, EXP REALTY LLC. LPRMLS
