4 bedroom, 3.5 bath home that is move-in ready! This home features fresh interior paint throughout and new carpet on the stairs and in the carpeted areas of the home. Beautiful hardwood throughout main level. Kitchen boasts granite countertops with tons of counter and cabinet space. Eat-in kitchen that leads into the nice size family room w/beautiful focal point fireplace. Master bedroom has cathedral ceiling, 2 separate sinks and a soaking tub w/separate walk-in shower. LARGE walk-in closet along with a linen closet all stationed w/in the en-suite bathroom. 3 more bedrooms on upper floor with one having it's own full, private bath. Head outside to enjoy the the fully fenced yard & patio. A free 100 day home warranty included with Buyer activation, terms and conditions may apply.
For sale
$349,900
5524 Hickory Knoll Rd, Fayetteville, NC 28314
4beds
2,649sqft
Single Family Residence
Built in 2014
-- sqft lot
$347,400 Zestimate®
$132/sqft
$13/mo HOA
What's special
Fully fenced yardBeautiful focal point fireplaceFresh interior paint throughoutNice size family roomEat-in kitchenGranite countertopsLarge walk-in closet
- 31 days
- 242
- 23
Zillow last checked:
Listing updated:
Listed by:
STEVE METARELIS,
OFFERPAD BROKERAGE
Source: LPRMLS,MLS#: 771211 Originating MLS: Longleaf Pine Realtors
Facts & features
Interior
Bedrooms & bathrooms
- Bedrooms: 4
- Bathrooms: 4
- Full bathrooms: 3
- 1/2 bathrooms: 1
Heating
- Central, Electric
Features
- Flooring: Carpet, Hardwood, Tile
- Basement: None
- Number of fireplaces: 1
- Fireplace features: Living Room
Interior area
- Total interior livable area: 2,649 sqft
Property
Parking
- Total spaces: 2
- Parking features: Attached, Garage
- Attached garage spaces: 2
Lot
- Features: < 1/4 Acre
Details
- Parcel number: 9477923102.000
- Zoning description: SF10 - Single Family Res 10
- Special conditions: Standard
Construction
Type & style
- Home type: SingleFamily
- Architectural style: Traditional
- Property subtype: Single Family Residence
Materials
- Vinyl Siding
Condition
- New construction: No
- Year built: 2014
Utilities & green energy
- Sewer: Public Sewer
- Water: Public
Community & HOA
Community
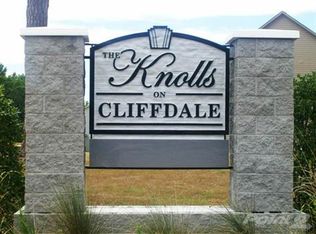
- Subdivision: The Knolls On Cliffdale
HOA
- Has HOA: Yes
- HOA fee: $154 annually
- HOA name: Knolls On Cliffdale Owners Association
Location
- Region: Fayetteville
Financial & listing details
- Price per square foot: $132/sqft
- Tax assessed value: $353,500
- Annual tax amount: $3,842
- Date on market: 10/20/2026
- Listing terms: Cash,Conventional,VA Loan
- Inclusions: No
- Exclusions: No
- Ownership: Less than a year
Estimated market value
$347,400
$330,000 - $365,000
$2,188/mo
Price history
| Date | Event | Price |
|---|---|---|
| 10/20/2026 | Listed for sale | $349,900+19.4%$132/sqft |
Source:  LPRMLS #771211 Report a problem | ||
| 9/24/2026 | Sold | $293,000+28.5%$111/sqft |
Source: Public Record Report a problem | ||
| 4/7/2020 | Sold | $228,000$86/sqft |
Source: LPRMLS #623760 Report a problem | ||
| 3/9/2020 | Pending sale | $228,000$86/sqft |
Source: Coldwell Banker Advantage #623760 Report a problem | ||
| 3/6/2020 | Listed for sale | $228,000$86/sqft |
Source: Coldwell Banker Advantage #623760 Report a problem | ||
| 1/10/2020 | Pending sale | $228,000$86/sqft |
Source: Coldwell Banker Advantage #623760 Report a problem | ||
| 12/27/2019 | Listed for sale | $228,000+12.9%$86/sqft |
Source: COLDWELL BANKER ADVANTAGE - FAYETTEVILLE #623760 Report a problem | ||
| 10/16/2014 | Sold | $202,000+1.1%$76/sqft |
Source: Public Record Report a problem | ||
| 5/29/2014 | Listing removed | $199,900$75/sqft |
Source: REALTYLINK, LLC #424491 Report a problem | ||
| 5/13/2014 | Listed for sale | $199,900+376%$75/sqft |
Source: REALTYLINK, LLC #424491 Report a problem | ||
| 10/18/2013 | Sold | $42,000$16/sqft |
Source: Public Record Report a problem | ||
Public tax history
| Year | Property taxes | Tax assessment |
|---|---|---|
| 2025 | $3,842 +16.6% | $353,500 +73.7% |
| 2024 | $3,294 +4.5% | $203,500 |
| 2023 | $3,154 +5.3% | $203,500 |
| 2022 | $2,995 | $203,500 |
| 2021 | $2,995 | $203,500 -7.5% |
| 2020 | -- | $220,105 +8.2% |
| 2019 | $2,960 | $203,500 |
| 2018 | $2,960 | $203,500 |
| 2017 | $2,960 -1.1% | $203,500 -11.7% |
| 2016 | $2,993 +1.1% | $230,400 |
| 2015 | $2,962 +762.8% | $230,400 +722.9% |
| 2014 | $343 +2.5% | $28,000 |
| 2013 | $335 | $28,000 |
| 2012 | $335 | $28,000 |
Find assessor info on the county website
Monthly payment
Est. payment
Payment breakdown
Explore the cost of this home by adjusting the details. Changes won't be saved.Climate risks
Neighborhood: 28314
Nearby schools
Schools provided by the listing agent
- Middle: Anne Chestnut Middle School
- High: Seventy-First Senior High
Source: LPRMLS. This data may not be complete. We recommend contacting the local school district to confirm school assignments for this home.
- $342,8004 bd3 ba3.1k sqft5520 Hickory Knoll Rd, Fayetteville, NC 28314Off Market
- $337,3004 bd4 ba2.8k sqft5528 Hickory Knoll Rd, Fayetteville, NC 28314Off Market
- $80,0003 bd2 ba1.5k sqft6755 Seaford Dr, Fayetteville, NC 28314Sold
- $322,1004 bd2 ba2.8k sqft5516 Hickory Knoll Rd, Fayetteville, NC 28314Off Market
Similar homes
- $399,9995 bd4 ba3.1k sqft2000 Roswell Rd, Fayetteville, NC 28314For Sale
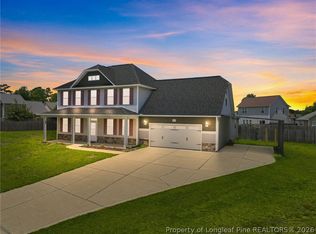 MLS ID #765166, ERIKA ZUCHELKOWSKI, THE LYNN RICHARDS GROUP. LPRMLS
- $390,0004 bd3 ba3.1k sqft3812 Glencorra Dr, Fayetteville, NC 28314For Sale
 MLS ID #766675, DENNIS DAVIS, RE/MAX CHOICE. LPRMLS
- $335,0004 bd3 ba2.3k sqft2451 Canford Ln, Fayetteville, NC 28304For Sale
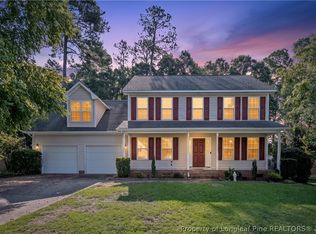 MLS ID #768481, WENDY WIEGAND, EXP REALTY LLC. LPRMLS
- $402,9904 bd4 ba3.1k sqft2115 Wild Ridge Dr, Fayetteville, NC 28314For Sale
 MLS ID #769270, ANH NGUYEN, REAL BROKER LLC. LPRMLS
