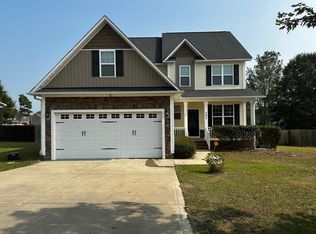
Space, flexibility, and modern updates come together in this beautifully maintained 3 bedroom, 2.5 bath home offering 2,836 square feet of thoughtfully designed living space. Fresh interior paint and brand new waterproof laminate flooring throughout the main level create a bright, move-in ready feel.
The main level features a spacious primary suite, providing the convenience of first-floor living, along with a dedicated office, formal dining room, cozy living room with a gas fireplace, and a laundry room located just off the 2 car garage.
Upstairs, you'll find two additional bedrooms, a full bath, and two bonus rooms, providing incredible flexibility for a second living area, media room, playroom, home gym, craft room, or additional office space.
Enjoy outdoor living year-round from the covered front porch or unwind on the covered back deck overlooking the fully fenced backyard, perfect for entertaining, pets, gardening, or simply relaxing.
With flexible living spaces, modern updates, and room to grow, this move-in ready home offers the perfect blend of comfort, functionality, and style. Don't miss your opportunity to make it yours!
For sale
Price cut: $6K (8/24)
$379,000
276 Wynngate Dr, Cameron, NC 28326
3beds
2,836sqft
Single Family Residence
Built in 2012
-- sqft lot
$378,200 Zestimate®
$134/sqft
$-- HOA
What's special
First-floor livingCovered front porchDedicated officeFresh interior paintSpacious primary suiteFormal dining room
- 104 days
- 263
- 25
Zillow last checked:
Listing updated:
Listed by:
JENNIFER WARREN,
ADCOCK REAL ESTATE SERVICES
Source: LPRMLS,MLS#: 763337 Originating MLS: Longleaf Pine Realtors
Originating MLS: Longleaf Pine RealtorsFacts & features
Interior
Bedrooms & bathrooms
- Bedrooms: 3
- Bathrooms: 3
- Full bathrooms: 2
- 1/2 bathrooms: 1
Heating
- Heat Pump
Cooling
- Central Air
Appliances
- Included: Electric Range, Microwave
Features
- Dining Area, Den, Separate/Formal Dining Room, Double Vanity, Primary Downstairs, Separate Shower, Walk-In Closet(s)
- Flooring: Laminate, Carpet
- Basement: Crawl Space
- Number of fireplaces: 1
- Fireplace features: Living Room, Propane
Interior area
- Total interior livable area: 2,836 sqft
Property
Parking
- Total spaces: 2
- Parking features: Attached, Garage
- Attached garage spaces: 2
Features
- Levels: Two
- Stories: 2
- Patio & porch: Covered, Deck, Porch
- Exterior features: Deck, Fence, Fire Pit, Rain Gutters
- Fencing: Yard Fenced
Lot
- Features: 1/4 to 1/2 Acre Lot
Details
- Parcel number: 09957505 0185 32
- Special conditions: None
Construction
Type & style
- Home type: SingleFamily
- Architectural style: Two Story
- Property subtype: Single Family Residence
Materials
- Vinyl Siding
Condition
- New construction: No
- Year built: 2012
Utilities & green energy
- Sewer: Septic Tank
- Water: Public
Community & HOA
Community
- Subdivision: Asheford
HOA
- Has HOA: No
Location
- Region: Cameron
Financial & listing details
- Price per square foot: $134/sqft
- Tax assessed value: $271,866
- Annual tax amount: $2,018
- Date on market: 5/28/2026
- Cumulative days on market: 106 days
- Listing terms: New Loan
- Inclusions: Refrigerator located in garage.
- Exclusions: Security Cameras located outside the property
- Ownership: More than a year
Estimated market value
$378,200
$359,000 - $397,000
$2,476/mo
Price history
| Date | Event | Price |
|---|---|---|
| 8/24/2026 | Price change | $379,000-1.6%$134/sqft |
Source:  LPRMLS #763337 Report a problem LPRMLS #763337 Report a problem | ||
| 7/31/2026 | Price change | $385,000-1.3%$136/sqft |
Source: LPRMLS #763337 Report a problem | ||
| 6/26/2026 | Price change | $390,000-2.3%$138/sqft |
Source: LPRMLS #763337 Report a problem | ||
| 5/28/2026 | Listed for sale | $399,000+84%$141/sqft |
Source: LPRMLS #763337 Report a problem | ||
| 8/4/2023 | Listing removed | -- |
Source: LPRMLS #708785 Report a problem | ||
| 7/25/2023 | Listed for rent | $1,925+32.8%$1/sqft |
Source: LPRMLS #708785 Report a problem | ||
| 11/16/2019 | Listing removed | $1,450$1/sqft |
Source: Strother Property Management Report a problem | ||
| 11/5/2019 | Price change | $1,450-3.3%$1/sqft |
Source: Strother Property Management Report a problem | ||
| 10/16/2019 | Listed for rent | $1,500$1/sqft |
Source: Strother Property Management Report a problem | ||
| 5/21/2013 | Sold | $216,900$76/sqft |
Source: LPRMLS #391264 Report a problem | ||
| 9/12/2012 | Listed for sale | $216,900$76/sqft |
Source: Strother Ventures II dba ERA Strother Real Estate #1854424 Report a problem | ||
Public tax history
| Year | Property taxes | Tax assessment |
|---|---|---|
| 2025 | $2,018 | $271,866 |
| 2024 | $2,018 | $271,866 |
| 2023 | $2,018 | $271,866 |
| 2022 | $2,018 -3% | $271,866 +18.5% |
| 2021 | $2,081 | $229,420 |
| 2020 | $2,081 +0.7% | $229,420 |
| 2019 | $2,066 +17.4% | $229,420 |
| 2018 | $1,759 -6% | $229,420 -3.5% |
| 2017 | $1,871 | $237,620 +12.1% |
| 2016 | -- | $211,900 |
| 2015 | -- | $211,900 |
Find assessor info on the county website
Monthly payment
Est. payment
Payment breakdown
Explore the cost of this home by adjusting the details. Changes won't be saved.Climate risks
Neighborhood: 28326
Nearby schools
Schools provided by the listing agent
- Middle: Harnett Co Schools
- High: Harnett Co Schools
Source: LPRMLS. This data may not be complete. We recommend contacting the local school district to confirm school assignments for this home.


Similar homes
- $300,0003 bd3 ba1.9k sqft292 Asheford Way, Cameron, NC 28326For Sale
 MLS ID #765021, WELCOME HOME TEAM POWERED BY KELLER WILLIAMS REALTY, KELLER WILLIAMS REALTY (FAYETTEVILLE). LPRMLS
 - $359,9004 bd3 ba2.6k sqft339 Regimental Dr, Cameron, NC 28326For Sale
 MLS ID #766610, BLAIR EASTMAN, EXP REALTY LLC. LPRMLS
 - $377,0003 bd3 ba2.3k sqft257 N Prince Henry Way, Cameron, NC 28326For Sale
 MLS ID #765739, BRYCEN ERDODY, TORCH & TRAIL, LLC. LPRMLS
 - $394,0003 bd3 ba2.8k sqft437 Spring Flowers Dr, Cameron, NC 28326For Sale
 MLS ID #766938, CHERYL CRIST, CRIST REALTY. LPRMLS
