You do not want to miss this gorgeous home. Located in a quiet neighborhood with NO HOA. This beauty sits on a large corner lot in a desirable and convenient location. Minutes from U.S. Route 1, makes commuting to Fort Bragg/Liberty, Fayetteville, Sanford, and Southern Pines a Breeze. Natural light pours into the entryway and Formal dining room. This highly-appealing open concept home with vaulted ceilings features an open kitchen with all the bells and whistles. Granite counters with a tile backsplash and eat in dining area. The spacious living room boasts a custom gas fireplace. On the mail level of this home, you will also find an office/flex space, and the primary suite with a large tile shower, garden tub, and dual vanity. NEW HVAC on first floor.
Upstair on the second floor, there are 2 additional bedrooms and TWO bonus rooms! The backyard is your own private oasis. With a beautiful in-ground pool, hot tub, fire pit, sand screened in porch with ceiling fans - You will never need to vacation anywhere else.
Sold for $395,000
Street View
$395,000
310 Wynngate Dr, Cameron, NC 28326
3beds
2,818sqft
Single Family Residence
Built in 2012
0.38 Acres Lot
$388,900 Zestimate®
$140/sqft
$2,507 Estimated rent
Home value
$388,900
$350,000 - $432,000
$2,507/mo
Zestimate® history
Owner options
List your home for rent
$2,507/mo
Rent Zestimate®
Find your next renter with Zillow Rental Manager. Plus, with online applications, you can quickly screen prospective tenants – for free.
$2,507/mo
Rent Zestimate®
Refinance and save
$2,403/mo
Est. payment
Refinancing to a lower rate could help reduce your monthly payments and save thousands over the life of the loan.
$2,403/mo
Est. payment
Explore your selling options
Work with a Zillow partner agent
Leverage their expertise and Zillow's premium Showcase listings to get your home seen by more buyers.
Get startedList with your own agent
Get your home in front of millions of buyers by listing it on Zillow.
Learn how to do itSell it yourself
Take full control of how buyers see your home on Zillow by listing For Sale by Owner (FSBO).
List your homeWhat's special
Custom gas fireplaceIn-ground poolNatural lightHot tubPrivate oasisBonus roomsVaulted ceilings
Zillow last checked:
Listing updated:
Listed by:
MEGAN WELLS,
KENDRA CONYERS & ASSOCIATES, LLC
Bought with:
RONDA ATKINS, 246275
NORTHGROUP REAL ESTATE
Source: LPRMLS,MLS#: 746450 Originating MLS: Longleaf Pine Realtors
Originating MLS: Longleaf Pine RealtorsFacts & features
Interior
Bedrooms & bathrooms
- Bedrooms: 3
- Bathrooms: 3
- Full bathrooms: 2
- 1/2 bathrooms: 1
Heating
- Heat Pump
Cooling
- Central Air, Electric
Appliances
- Included: Dishwasher, Disposal, Microwave, Range, Refrigerator
- Laundry: Washer Hookup, Dryer Hookup, In Unit
Features
- Attic, Tray Ceiling(s), Ceiling Fan(s), Cathedral Ceiling(s), Coffered Ceiling(s), Separate/Formal Dining Room, Eat-in Kitchen, Granite Counters, Garden Tub/Roman Tub, High Ceilings, Primary Downstairs, Storage, Separate Shower, Vaulted Ceiling(s), Walk-In Closet(s), Window Treatments
- Flooring: Carpet, Laminate, Tile
- Doors: Storm Door(s)
- Windows: Blinds
- Basement: Crawl Space
- Number of fireplaces: 1
- Fireplace features: Factory Built
Interior area
- Total interior livable area: 2,818 sqft
Property
Parking
- Total spaces: 2
- Parking features: Attached, Garage
- Attached garage spaces: 2
Features
- Levels: Two
- Stories: 2
- Patio & porch: Covered, Deck, Porch, Screened
- Exterior features: Corner Lot, Deck, Fence, Fire Pit, Porch, Storage
- Pool features: In Ground, Pool
- Fencing: Back Yard,Privacy
Lot
- Size: 0.38 Acres
- Features: 1/4 to 1/2 Acre Lot, Cleared
- Topography: Cleared
Details
- Parcel number: 09957505 0185 34
- Special conditions: VA Owned
Construction
Type & style
- Home type: SingleFamily
- Architectural style: Two Story
- Property subtype: Single Family Residence
Materials
- Vinyl Siding
Condition
- Good Condition
- New construction: No
- Year built: 2012
Utilities & green energy
- Sewer: Septic Tank
- Water: Public
Community & HOA
Community
- Subdivision: Asheford
HOA
- Has HOA: No
Location
- Region: Cameron
Financial & listing details
- Price per square foot: $140/sqft
- Tax assessed value: $290,051
- Annual tax amount: $2,147
- Date on market: 7/3/2025
- Cumulative days on market: 11 days
- Listing terms: Cash,New Loan
- Inclusions: Refrigerator, hot tub, Book Case
- Exclusions: None
- Ownership: More than a year
Price history
| Date | Event | Price |
|---|---|---|
| 8/26/2025 | Sold | $395,000$140/sqft |
Source:  LPRMLS #746450 Report a problem LPRMLS #746450 Report a problem | ||
| 7/16/2025 | Pending sale | $395,000$140/sqft |
Source: LPRMLS #746450 Report a problem | ||
| 7/3/2025 | Listed for sale | $395,000+2.6%$140/sqft |
Source: LPRMLS #746450 Report a problem | ||
| 7/10/2023 | Sold | $385,000+2%$137/sqft |
Source: LPRMLS #705436 Report a problem | ||
| 6/16/2023 | Pending sale | $377,400$134/sqft |
Source: LPRMLS #705436 Report a problem | ||
| 6/8/2023 | Listed for sale | $377,400+37.2%$134/sqft |
Source: LPRMLS #705436 Report a problem | ||
| 5/21/2021 | Sold | $275,000+22.2%$98/sqft |
Source: Public Record Report a problem | ||
| 3/28/2017 | Sold | $225,000+0%$80/sqft |
Source: Public Record Report a problem | ||
| 2/18/2017 | Pending sale | $224,900$80/sqft |
Source: COLDWELL BANKER ADVANTAGE - FAYETTEVILLE #514995 Report a problem | ||
| 2/16/2017 | Price change | $224,900-0.5%$80/sqft |
Source: COLDWELL BANKER ADVANTAGE - FAYETTEVILLE #514995 Report a problem | ||
| 1/3/2017 | Listed for sale | $226,000+2.5%$80/sqft |
Source: Owner Report a problem | ||
| 2/4/2016 | Listing removed | $1,375 |
Source: RE/MAX SOUTHERN PROPERTIES. LLC. #457809 Report a problem | ||
| 1/29/2016 | Price change | $1,375-1.8% |
Source: RE/MAX SOUTHERN PROPERTIES. LLC. #457809 Report a problem | ||
| 1/13/2016 | Price change | $1,400-3.4% |
Source: RE/MAX SOUTHERN PROPERTIES. LLC. #457809 Report a problem | ||
| 12/10/2015 | Listed for rent | $1,450$1/sqft |
Source: Southern Properties Report a problem | ||
| 3/8/2013 | Sold | $220,500$78/sqft |
Source: Public Record Report a problem | ||
Public tax history
| Year | Property taxes | Tax assessment |
|---|---|---|
| 2025 | $2,147 | $290,051 |
| 2024 | $2,147 | $290,051 |
| 2023 | $2,147 | $290,051 |
| 2022 | $2,147 +4.6% | $290,051 +28.3% |
| 2021 | $2,052 | $226,090 |
| 2020 | $2,052 +0.7% | $226,090 |
| 2019 | $2,037 +2.3% | $226,090 |
| 2018 | $1,992 +9.5% | $226,090 |
| 2017 | $1,820 | $226,090 +9.8% |
| 2016 | -- | $205,840 |
| 2015 | -- | $205,840 +835.6% |
| 2014 | -- | $22,000 |
Find assessor info on the county website
Neighborhood: 28326
Nearby homes
- $364,8004 bd3 ba2.6k sqft292 Wynngate Dr, Cameron, NC 28326Off Market
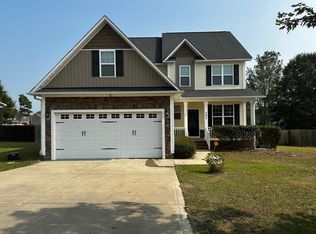
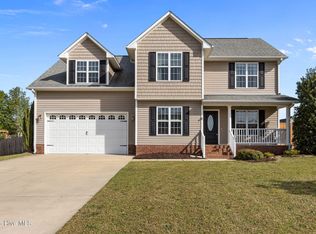
- $301,0003 bd3 ba1.8k sqft491 Lockwood Dr, Cameron, NC 28326Off Market
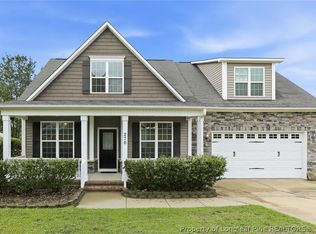
- $385,0003 bd3 ba2.8k sqft276 Wynngate Dr, Cameron, NC 28326For Sale
- $301,7003 bd3 ba1.9k sqft471 Lockwood Dr, Cameron, NC 28326Off Market
- $302,9003 bd2 ba1.8k sqft309 Wynngate Dr, Cameron, NC 28326Off Market
- $285,0003 bd2 ba1.8k sqft309 Wingate Dr, Cameron, NC 28326Off Market
- $308,3003 bd2 ba2k sqft287 Wynngate Dr, Cameron, NC 28326Off Market
- $331,5003 bd2 ba2.1k sqft455 Lockwood Dr, Cameron, NC 28326Off Market
Nearby schools
GreatSchools rating
- 7/10Johnsonville ElementaryGrades: PK-5Distance: 2.9 mi
- 6/10Highland MiddleGrades: 6-8Distance: 3.9 mi
- 3/10Overhills High SchoolGrades: 9-12Distance: 6.5 mi
Schools provided by the listing agent
- Elementary: Johnsonville Elementary
- Middle: Highland Middle School
- High: Overhills Senior High
Source: LPRMLS. This data may not be complete. We recommend contacting the local school district to confirm school assignments for this home.
Get a cash offer in 3 minutes
Find out how much your home could sell for in as little as 3 minutes with a no-obligation cash offer.
Estimated market value
$388,900
Get a cash offer in 3 minutes
Find out how much your home could sell for in as little as 3 minutes with a no-obligation cash offer.
Estimated market value
$388,900
- North Carolina
- Harnett County
- Cameron
- 28326
- 310 Wynngate Dr
Nearby cities
Nearby neighborhoods
Nearby zip codes
Other Cameron Topics
