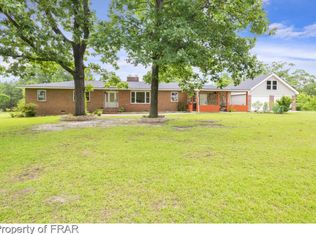
Escape to the peace and privacy of this exceptional brick home nestled on nearly 10 picturesque acres in Harnett County. Offering 4 bedrooms and 2 full bathrooms, this property combines timeless charm with modern updates, including a beautifully updated kitchen, hardwood flooring, and two cozy fireplaces that create a warm and inviting atmosphere. Relax on the welcoming front porch while taking in the breathtaking countryside views, or enjoy the partially fenced backyard, perfect for your four legged companions. The home also features generous closet space, a spacious laundry room, office or bonus space, and a two car garage with a finished room above, ready to make your visions come to life. Designed with country living in mind, the property includes an impressive collection of outbuildings, including a carport, storage shed, barn suitable for horses, livestock, or chickens, and a large metal building with power, providing endless possibilities for equipment, workshops, or additional storage. Surrounded by mature peach, apple, and fig trees, along with thriving blueberry bushes, this one of a kind property is ready to bring your homesteading dreams to life while offering the tranquility of rural living just a short drive from everyday conveniences.
For sale
Price cut: $20K (8/17)
$459,900
327 State Highway 24, Cameron, NC 28326
4beds
2,245sqft
Single Family Residence
Built in 1964
-- sqft lot
$455,500 Zestimate®
$205/sqft
$-- HOA
What's special
Brick homeWelcoming front porchOffice or bonus spaceHardwood flooringBeautifully updated kitchenPartially fenced backyardThriving blueberry bushes
- 82 days
- 128
- 25
Zillow last checked:
Listing updated:
Listed by:
HERITAGE HOMES GROUP POWERED BY KELLER WILLIAMS,
KELLER WILLIAMS REALTY (FAYETTEVILLE)
Source: LPRMLS,MLS#: 766641 Originating MLS: Longleaf Pine Realtors
Originating MLS: Longleaf Pine RealtorsFacts & features
Interior
Bedrooms & bathrooms
- Bedrooms: 4
- Bathrooms: 2
- Full bathrooms: 2
Heating
- Heat Pump
Cooling
- Central Air, Electric
Appliances
- Included: Built-In Oven, Cooktop, Dishwasher, Microwave, Range, Refrigerator
- Laundry: Washer Hookup, Dryer Hookup
Features
- Ceiling Fan(s), Separate/Formal Dining Room, Entrance Foyer, Granite Counters, Kitchen Island, Primary Downstairs, Living/Dining Room, Walk-In Closet(s), Window Treatments
- Flooring: Carpet, Hardwood, Tile
- Windows: Blinds, Insulated Windows
- Basement: Crawl Space
- Number of fireplaces: 2
- Fireplace features: Dining Room, Living Room, Masonry
Interior area
- Total interior livable area: 2,245 sqft
Property
Parking
- Total spaces: 2
- Parking features: Attached, Garage
- Attached garage spaces: 2
Features
- Patio & porch: Covered, Deck, Front Porch, Patio, Porch
- Exterior features: Deck, Fence, Porch, Patio, Storage
- Fencing: Partial
Lot
- Features: 5-10 Acres, Cleared, Partially Cleared
- Topography: Cleared
Details
- Additional structures: Barn(s), Stable(s)
- Parcel number: 9565978822
- Special conditions: Standard
Construction
Type & style
- Home type: SingleFamily
- Architectural style: Ranch
- Property subtype: Single Family Residence
Materials
- Brick Veneer
Condition
- Good Condition
- New construction: No
- Year built: 1964
Utilities & green energy
- Sewer: Septic Tank
- Water: Public
Community & HOA
Community
- Security: Smoke Detector(s)
- Subdivision: None
HOA
- Has HOA: No
Location
- Region: Cameron
Financial & listing details
- Price per square foot: $205/sqft
- Tax assessed value: $296,493
- Annual tax amount: $1,873
- Date on market: 7/27/2026
- Cumulative days on market: 83 days
- Listing terms: Cash,Conventional,FHA,New Loan,VA Loan
- Inclusions: Refrigerator
- Exclusions: N/A
- Ownership: More than a year
Estimated market value
$455,500
$433,000 - $478,000
$1,797/mo
Price history
| Date | Event | Price |
|---|---|---|
| 8/17/2026 | Price change | $459,900-4.2%$205/sqft |
Source:  LPRMLS #766641 Report a problem LPRMLS #766641 Report a problem | ||
| 7/27/2026 | Listed for sale | $479,900+71.4%$214/sqft |
Source: LPRMLS #766641 Report a problem | ||
| 1/28/2019 | Sold | $280,000+79.5%$125/sqft |
Source: LPRMLS #543094 Report a problem | ||
| 4/6/2006 | Sold | $156,000$69/sqft |
Source: Public Record Report a problem | ||
Public tax history
| Year | Property taxes | Tax assessment |
|---|---|---|
| 2025 | $1,873 | $296,493 |
| 2024 | $1,873 | $296,493 |
| 2023 | $1,873 | $296,493 |
| 2022 | $1,873 +79.9% | $296,493 +91.4% |
| 2021 | $1,041 -27.3% | $154,910 |
| 2020 | $1,433 +0.9% | $154,910 -0.1% |
| 2019 | $1,420 +2.2% | $155,120 0% |
| 2018 | $1,389 +10.2% | $155,150 |
| 2017 | $1,261 | $155,150 +21.9% |
| 2016 | -- | $127,290 |
| 2015 | -- | $127,290 |
| 2014 | -- | $127,290 |
| 2012 | -- | $127,290 |
| 2011 | -- | $127,290 |
| 2010 | -- | $127,290 |
| 2009 | -- | $127,290 +21.3% |
| 2008 | -- | $104,910 |
| 2007 | -- | $104,910 |
| 2006 | -- | $104,910 |
| 2005 | -- | $104,910 |
| 2004 | -- | $104,910 |
| 2003 | -- | $104,910 |
| 2001 | -- | -- |
| 2000 | -- | -- |
Find assessor info on the county website
Monthly payment
Est. payment
Payment breakdown
Explore the cost of this home by adjusting the details. Changes won't be saved.Climate risks
Neighborhood: 28326
Nearby schools
Schools provided by the listing agent
- Elementary: Johnsonville Elementary
- Middle: Highland Middle School
- High: Western Harnett High School
Source: LPRMLS. This data may not be complete. We recommend contacting the local school district to confirm school assignments for this home.
Similar homes
- $305,0003 bd2 ba1.7k sqft56 Overlook Rd, Cameron, NC 28326For Sale
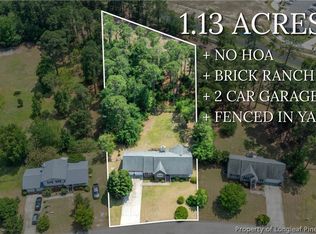 MLS ID #770732, NATALIE DARLING, REAL BROKER LLC. LPRMLS
 - $388,0003 bd3 ba2.8k sqft437 Spring Flowers Dr, Cameron, NC 28326For Sale
 MLS ID #766938, CHERYL CRIST, CRIST REALTY. LPRMLS
 - $450,0004 bd2 ba2.7k sqft2714 Bethel Baptist Rd, Spring Lake, NC 28390For Sale
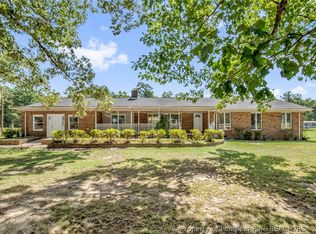 MLS ID #769501, CLAUDIA TYNES, NORTHGROUP REAL ESTATE. LPRMLS
 - $319,5004 bd3 ba2.4k sqft31 Lattimore Rd, Cameron, NC 28326For Sale
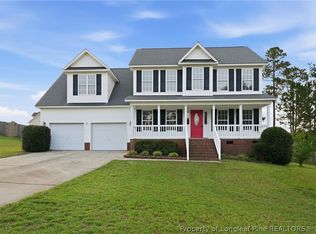 MLS ID #766694, ANGIE LYON, RE/MAX SOUTHERN PROPERTIES LLC.. LPRMLS
 - $365,9003 bd3 ba1.9k sqft1583 Us Highway 421 N, Lillington, NC 27546For Sale
 MLS ID #10198842, Ann Milton. Doorify MLS
