Skip main navigation
Sold for $339,500
  • $339,500

    441 Lockwood Dr, Cameron, NC 28326

    4beds
    2,183sqft
    Single Family Residence
    Built in 2010
    0.49 Acres Lot
    $336,300 Zestimate®
    $156/sqft
    $2,276 Estimated rent

    Home value

    $336,300

    $306,000 - $370,000

    $2,276/mo

    Zestimate® history
    Loading
    Loading...

    Owner options

    List your home for rent

    $2,276/mo

    Rent Zestimate®

    Find your next renter with Zillow Rental Manager. Plus, with online applications, you can quickly screen prospective tenants – for free.

    Learn more

    $2,276/mo

    Rent Zestimate®

    Refinance and save

    $2,083/mo

    Est. payment

    Refinancing to a lower rate could help reduce your monthly payments and save thousands over the life of the loan.

    See today's rates

    $2,083/mo

    Est. payment

    Explore your selling options

    Work with a Zillow partner agent

    Leverage their expertise and Zillow's premium Showcase listings to get your home seen by more buyers.

    Get started

    List with your own agent

    Get your home in front of millions of buyers by listing it on Zillow.

    Learn how to do it

    Sell it yourself

    Take full control of how buyers see your home on Zillow by listing For Sale by Owner (FSBO).

    List your home

    What's special

    Versatile bonus roomTray ceilingBeautiful hardwood floorsOversized showerBlack wrought-iron spindlesGranite countertopsLarge fully fenced backyard
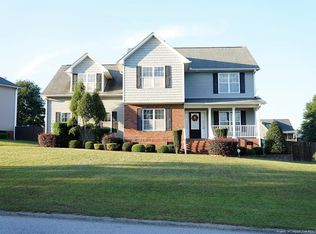
    Elegant Two Story Gem with a Spacious Backyard. Impressive two story foyer, framed by stately columns, flows seamlessly into the formal dining room featuring an elegant tray ceiling. The main level boasts 9 foot ceilings and beautiful hardwood floors that carry through the foyer, living room, dining room, and kitchen. The kitchen offers rich wood cabinetry, granite countertops, stainless steel appliances, and a cozy breakfast nook. Upstairs, you’ll find 3 bedrooms, 2.5 bathrooms, a versatile bonus room that can be used as a 4th bedroom, and a conveniently located laundry room. The luxurious owner’s suite showcases a tray ceiling, walk-in closet, dual vanities, an oversized shower, and a separate soaking tub. A staircase with black wrought-iron spindles and oak railing adds a touch of sophistication. Outside, enjoy the LARGE fully fenced backyard complete with a deck perfect for relaxing or entertaining. Located just 20 minutes from Fort Bragg, this stunning home won't last long... Schedule your appointment today!

    Zillow last checked:

    Listing updated:

    Listed by:

    ASTRID FIGUEROA,

    THE VILLA REALTY, LLC.

    Bought with:

    JOSUE "JOSH" AUDELO, 336367

    FATHOM REALTY NC, LLC FAY.

    Source: LPRMLS,MLS#: 746108MLS LogoOriginating MLS: Longleaf Pine Realtors

    Facts & features

    Interior

    Bedrooms & bathrooms
    • Bedrooms: 4
    • Bathrooms: 3
    • Full bathrooms: 2
    • 1/2 bathrooms: 1
    Heating
    • Heat Pump
    Cooling
    • Central Air
    Appliances
    • Included: Dishwasher, Electric Range, Microwave, Refrigerator
    • Laundry: Upper Level
    Features
    • Separate/Formal Dining Room, Eat-in Kitchen
    • Flooring: Carpet, Luxury Vinyl Plank, Tile
    • Basement: None
    • Number of fireplaces: 1
    • Fireplace features: Factory Built
    Interior area
    • Total interior livable area: 2,183 sqft

    Property

    Parking
    • Total spaces: 2
    • Parking features: Attached, Garage
    • Attached garage spaces: 2
    Features
    • Levels: Two
    • Stories: 2
    • Patio & porch: Deck, Front Porch, Porch
    • Exterior features: Deck, Fence, Porch
    • Fencing: Yard Fenced
    Lot
    • Size: 0.49 Acres
    • Features: 1/4 to 1/2 Acre Lot
    Details
    • Parcel number: 09957505 0185 38
    • Special conditions: Standard

    Construction

    Type & style
    • Home type: SingleFamily
    • Architectural style: Two Story
    • Property subtype: Single Family Residence
    Materials
    • Brick Veneer, Vinyl Siding
    Condition
    • Good Condition
    • New construction: No
    • Year built: 2010

    Utilities & green energy

    • Sewer: Septic Tank
    • Water: Public

    Community & HOA

    Community
    • Subdivision: Asheford
    HOA
    • Has HOA: No
    Location
    • Region: Cameron

    Financial & listing details

    • Price per square foot: $156/sqft
    • Tax assessed value: $250,267
    • Annual tax amount: $1,864
    • Date on market: 8/12/2025
    • Cumulative days on market: 19 days
    • Listing terms: New Loan
    • Inclusions: Range, Refrigerator, Dishwasher, Microwave. Ring Doorbell and Swing Set remain as a gift.
    • Exclusions: Washer, Dryer.
    • Ownership: More than a year

    Price history

    DateEventPrice
    10/10/2025Sold$339,500-1.3%$156/sqft
    Source: LPRMLS #746108 Report a problem
    8/31/2025Pending sale$343,900$158/sqft
    Source: LPRMLS #746108 Report a problem
    8/12/2025Listed for sale$343,900+39.8%$158/sqft
    Source: LPRMLS #746108 Report a problem
    7/15/2021Sold$246,000+2.5%$113/sqft
    Source: LPRMLS #659071 Report a problem
    6/15/2021Pending sale$240,000$110/sqft
    Source: LPRMLS #659071 Report a problem
    6/11/2021Listed for sale$240,000+21.5%$110/sqft
    Source: LPRMLS #659071 Report a problem
    11/23/2019Listing removed$1,450$1/sqft
    Source: Strother Property Management Report a problem
    11/20/2019Price change$1,450+3.6%$1/sqft
    Source: Strother Property Management Report a problem
    9/19/2019Listed for rent$1,400$1/sqft
    Source: Strother Property Management Report a problem
    8/8/2019Listing removed$1,400$1/sqft
    Source: Strother Property Management Report a problem
    7/12/2019Price change$1,400+3.7%$1/sqft
    Source: Strother Property Management Report a problem
    6/25/2019Listed for rent$1,350$1/sqft
    Source: Strother Property Management Report a problem
    7/28/2018Listing removed$1,350$1/sqft
    Source: Strother Property Management Report a problem
    7/27/2018Listed for rent$1,350$1/sqft
    Source: Strother Property Management Report a problem
    3/9/2011Sold$197,500+186.2%$90/sqft
    Source: Public Record Report a problem
    8/15/2008Sold$69,000$32/sqft
    Source: Public Record Report a problem

    Public tax history

    YearProperty taxesTax assessment
    2025$1,864 $250,267
    2024$1,864 $250,267
    2023$1,864 $250,267
    2022$1,864 +4.3%$250,267 +27.8%
    2021$1,788 $195,780
    2020$1,788 +0.8%$195,780
    2019$1,773 +2.3%$195,780
    2018$1,734 +7%$195,780
    2017$1,620 $195,780 +7.3%
    2016-- $182,410
    2015-- $182,410
    2014$1,620 $182,410
    Find assessor info on the county website

    Neighborhood: 28326

    Nearby schools

    GreatSchools rating
    Schools provided by the listing agent
    • Elementary: Johnsonville Elementary
    • Middle: Highland Middle School
    • High: Overhills Senior High

    Source: LPRMLS. This data may not be complete. We recommend contacting the local school district to confirm school assignments for this home.

    Get a cash offer in 3 minutes
    Find out how much your home could sell for in as little as 3 minutes with a no-obligation cash offer.
    Estimated market value
    $336,300
    Get a cash offer in 3 minutes
    Find out how much your home could sell for in as little as 3 minutes with a no-obligation cash offer.
    Estimated market value
    $336,300