Welcome to this move-in ready home, conveniently located near shopping, restaurants and Fort Bragg. The kitchen features granite countertops and stainless-steel appliances.
The large primary suite is located on the main floor, along with two additional bedrooms and a versatile flex room. Upstairs is a spacious bonus room, a fourth bedroom, and another
full bathroom, perfect for guests. The finished two-car garage is climate-controlled with new epoxy flooring. Recent upgrades include a whole-home generator, new fixtures, energy efficient doors, and more.
Sold for $379,000
$379,000
106 Lockwood Drive, Cameron, NC 28326
4beds
2,495sqft
Single Family Residence
Built in 2012
0.35 Acres Lot
$374,500 Zestimate®
$152/sqft
$2,115 Estimated rent
Home value
$374,500
$337,000 - $416,000
$2,115/mo
Zestimate® history
Owner options
List your home for rent
$2,115/mo
Rent Zestimate®
Find your next renter with Zillow Rental Manager. Plus, with online applications, you can quickly screen prospective tenants – for free.
$2,115/mo
Rent Zestimate®
Refinance and save
$2,313/mo
Est. payment
Refinancing to a lower rate could help reduce your monthly payments and save thousands over the life of the loan.
$2,313/mo
Est. payment
Explore your selling options
Work with a Zillow partner agent
Leverage their expertise and Zillow's premium Showcase listings to get your home seen by more buyers.
Get startedList with your own agent
Get your home in front of millions of buyers by listing it on Zillow.
Learn how to do itSell it yourself
Take full control of how buyers see your home on Zillow by listing For Sale by Owner (FSBO).
List your homeWhat's special
Versatile flex roomFinished two-car garageKitchen features granite countertopsNew epoxy flooringStainless-steel appliances
Zillow last checked:
Listing updated:
Listed by:
Callie Bates 910-986-9088,
Everything Pines Partners Sanford
Bought with:
Benita Kay, 331248
Coldwell Banker Advantage / Cameron
Source: Hive MLS,MLS#: 100510830 Originating MLS: Mid Carolina Regional MLS
Originating MLS: Mid Carolina Regional MLSFacts & features
Interior
Bedrooms & bathrooms
- Bedrooms: 4
- Bathrooms: 3
- Full bathrooms: 3
Primary bedroom
- Level: Primary Living Area
Dining room
- Features: Combination, Eat-in Kitchen
Heating
- Fireplace(s), Heat Pump, Electric
Cooling
- Central Air, Heat Pump, Wall/Window Unit(s)
Appliances
- Included: Electric Oven, Built-In Microwave, Washer, Refrigerator, Dryer, Dishwasher
- Laundry: Laundry Room
Features
- Master Downstairs, Walk-in Closet(s), Tray Ceiling(s), High Ceilings, Whole-Home Generator, Ceiling Fan(s), Pantry, Walk-in Shower, Blinds/Shades, Walk-In Closet(s)
- Flooring: LVT/LVP, Tile, Vinyl, Wood
- Doors: Storm Door(s)
- Basement: None
Interior area
- Total structure area: 2,495
- Total interior livable area: 2,495 sqft
Property
Parking
- Total spaces: 3
- Parking features: Concrete
- Uncovered spaces: 3
Features
- Levels: One and One Half,Two
- Stories: 2
- Patio & porch: Patio, Porch
- Exterior features: Storm Doors
- Fencing: Back Yard,Wood,Privacy
Lot
- Size: 0.35 Acres
- Dimensions: 85 x 180
Details
- Additional structures: Shed(s)
- Parcel number: 09957504018506
- Zoning: RA-20R
- Special conditions: Standard
- Other equipment: Generator
Construction
Type & style
- Home type: SingleFamily
- Property subtype: Single Family Residence
Materials
- Brick Veneer, Vinyl Siding
- Foundation: Slab
- Roof: Architectural Shingle
Condition
- New construction: No
- Year built: 2012
Utilities & green energy
- Sewer: Septic Tank
- Water: County Water
- Utilities for property: Water Connected
Community & HOA
Community
- Security: Security System, Smoke Detector(s)
- Subdivision: Asheford
HOA
- Has HOA: No
Location
- Region: Cameron
Financial & listing details
- Price per square foot: $152/sqft
- Tax assessed value: $290,935
- Annual tax amount: $2,153
- Date on market: 9/14/2025
- Cumulative days on market: 33 days
- Listing agreement: Exclusive Right To Sell
- Listing terms: Cash,Conventional,FHA,VA Loan
- Road surface type: Paved
Price history
| Date | Event | Price |
|---|---|---|
| 8/18/2025 | Sold | $379,000$152/sqft |
Source:  Hive MLS #100510830 Report a problem Hive MLS #100510830 Report a problem | ||
| 7/2/2025 | Pending sale | $379,000$152/sqft |
Source: Hive MLS #100510830 Report a problem | ||
| 5/31/2025 | Listed for sale | $379,000-1.3%$152/sqft |
Source:  Doorify MLS #10099979 Report a problem Doorify MLS #10099979 Report a problem | ||
| 4/30/2025 | Listing removed | $384,000$154/sqft |
Source: Doorify MLS #10064137 Report a problem | ||
| 4/4/2025 | Price change | $384,000-1.3%$154/sqft |
Source: Doorify MLS #10064137 Report a problem | ||
| 2/4/2025 | Price change | $389,000-2.5%$156/sqft |
Source: Doorify MLS #10064137 Report a problem | ||
| 1/3/2025 | Price change | $399,000-3.9%$160/sqft |
Source: Doorify MLS #10064137 Report a problem | ||
| 11/20/2024 | Listed for sale | $415,000+15.3%$166/sqft |
Source: Doorify MLS #10064137 Report a problem | ||
| 6/13/2024 | Sold | $360,000$144/sqft |
Source: Public Record Report a problem | ||
| 5/1/2024 | Pending sale | $360,000$144/sqft |
Source:  LPRMLS #722272 Report a problem LPRMLS #722272 Report a problem | ||
| 4/3/2024 | Listed for sale | $360,000+16.5%$144/sqft |
Source: LPRMLS #722272 Report a problem | ||
| 12/9/2022 | Sold | $309,000$124/sqft |
Source: Public Record Report a problem | ||
| 10/28/2022 | Pending sale | $309,000$124/sqft |
Source: LPRMLS #694073 Report a problem | ||
| 10/28/2022 | Price change | $309,000+4.7%$124/sqft |
Source: LPRMLS #694073 Report a problem | ||
| 10/26/2022 | Listed for sale | $295,000+43.9%$118/sqft |
Source: LPRMLS #694073 Report a problem | ||
| 5/30/2014 | Sold | $205,000+0%$82/sqft |
Source: Public Record Report a problem | ||
| 8/27/2013 | Price change | $204,900-6.8%$82/sqft |
Source: Strother Ventures II dba ERA Strother Real Estate #1866718 Report a problem | ||
| 6/8/2013 | Price change | $219,900-1.3%$88/sqft |
Source: Strother Ventures II dba ERA Strother Real Estate #1866718 Report a problem | ||
| 12/21/2012 | Listed for sale | $222,900$89/sqft |
Source: Strother Ventures II dba ERA Strother Real Estate #1866718 Report a problem | ||
Public tax history
| Year | Property taxes | Tax assessment |
|---|---|---|
| 2025 | $2,154 | $290,935 |
| 2024 | $2,154 | $290,935 |
| 2023 | $2,154 | $290,935 |
| 2022 | $2,154 -1.8% | $290,935 +20% |
| 2021 | $2,194 | $242,370 |
| 2020 | $2,194 +0.7% | $242,370 |
| 2019 | $2,179 +2.3% | $242,370 |
| 2018 | $2,130 +8.2% | $242,370 |
| 2017 | $1,969 | $242,370 +8.5% |
| 2016 | -- | $223,380 |
| 2015 | -- | $223,380 +169.1% |
| 2014 | -- | $83,020 |
Find assessor info on the county website
Neighborhood: 28326
Nearby homes
- $331,2003 bd3 ba2.5k sqft120 Lockwood Dr, Cameron, NC 28326For Sale
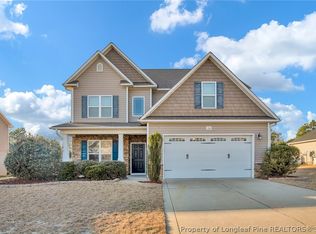
- $347,8004 bd2 ba2.4k sqft86 Lockwood Dr, Cameron, NC 28326Off Market
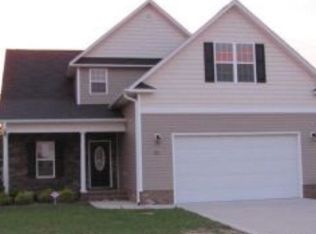
- $336,2003 bd3 ba2.2k sqft136 Lockwood Dr, Cameron, NC 28326Off Market
- $316,7003 bd3 ba2.1k sqft70 Lockwood Dr, Cameron, NC 28326Off Market
- $278,0003 bd3 ba2.1k sqft101 Lockwood Dr, Cameron, NC 28326Sold
- $371,0004 bd3 ba2.5k sqft117 Lockwood Dr, Cameron, NC 28326Off Market
- $305,5003 bd3 ba1.9k sqft154 Lockwood Dr, Cameron, NC 28326Off Market
- $280,0003 bd2 ba1.6k sqft83 Lockwood Dr, Cameron, NC 28326Sold
Nearby schools
GreatSchools rating
- 7/10Johnsonville ElementaryGrades: PK-5Distance: 2.6 mi
- 6/10Highland MiddleGrades: 6-8Distance: 3.9 mi
- 3/10Overhills High SchoolGrades: 9-12Distance: 6.7 mi
Schools provided by the listing agent
- Elementary: Johnsonville Elementary School
- Middle: Highland Middle School
- High: Overhills High School
Source: Hive MLS. This data may not be complete. We recommend contacting the local school district to confirm school assignments for this home.
Get a cash offer in 3 minutes
Find out how much your home could sell for in as little as 3 minutes with a no-obligation cash offer.
Estimated market value
$374,500
Get a cash offer in 3 minutes
Find out how much your home could sell for in as little as 3 minutes with a no-obligation cash offer.
Estimated market value
$374,500
- North Carolina
- Harnett County
- Cameron
- 28326
- 106 Lockwood Drive
Nearby cities
Nearby neighborhoods
Nearby zip codes
Other Cameron Topics
